BUYER BONUS OF $7500!: Seller credit of $7500 to be applied towards allowable closing costs and prepaids. Ask you Broker for details. Comfort abounds in this classic Mid-Century Modern rambler on a large corner lot in the desirable Kennydale community. Enjoy the Tuscan themed kitchen featuring Italian glazed tile counters, Samsung stainless steel appliances and room for an eat-in table. Features include energy efficient gas Heat Pump, double pane windows and original hardwood flooring throughout (you can't get quality like that anymore). Samsung Washer/Dryer. Peaceful fully fenced rear yard with large patio, hot/cold water taps and plumbed for a gas BBQ. Complete NEW ROOF in 2026 and new garage door+opener in 2025. Two updated bathrooms with stylish sinks, tile floors, and bath surround. Plus a two car garage! This home is just waiting for you to apply your personal style. Kennydale - home of the Seahawks! Close to schools and neighborhood parks. And if you do venture from the comfort of home, enjoy easy access to SEATAC, The Landing shopping/dining district, and quick zip to Bellevue & Seattle downtowns.
Active
Listed by: McFarland and Associates RE • Robert McFarland
Price cut: $8K (9/24)
$729,000
2333 Edmunds Avenue NE, Renton, WA 98056
3beds
1,300sqft
Single Family Residence
Built in 1960
7,470 Square Feet Lot
$712,700 Zestimate®
$561/sqft
$-- HOA
What's special
Tuscan themed kitchenTwo car garageOriginal hardwood flooring throughoutItalian glazed tile countersLarge patioLarge corner lotSamsung stainless steel appliances
- --
- on Zillow
- 709
- views
- 35
- saves
Zillow last checked:
Listing updated:
Listed by:
Robert McFarland,
McFarland and Associates RE
Source: NWMLS as distributed by MLS GRID,MLS#: 2571684
Facts & features
Interior
Bedrooms & bathrooms
- Bedrooms: 3
- Bathrooms: 2
- Full bathrooms: 1
- 3/4 bathrooms: 1
- Main level bathrooms: 2
- Main level bedrooms: 3
Primary bedroom
- Level: Main
Bedroom
- Level: Main
Bedroom
- Level: Main
Bathroom full
- Level: Main
Bathroom three quarter
- Level: Main
Dining room
- Level: Main
Entry hall
- Level: Main
Kitchen with eating space
- Level: Main
Living room
- Level: Main
Heating
- Fireplace, Heat Pump, Natural Gas
Cooling
- Forced Air
Appliances
- Included: Dishwasher, Disposal, Dryer, Microwave, Refrigerator, Stove(s)/Range(s), Washer, Dishwasher(s), Dryer(s), Garbage Disposal, Microwave(s), Refrigerator(s), Washer(s), Water Heater: Gas, Water Heater Location: Garage
Features
- Dining Room
- Flooring: Ceramic Tile, Hardwood, Laminate
- Windows: Dbl Pane/Storm Window
- Basement: None
- Number of fireplaces: 1
- Fireplace features: Wood Burning, Main Level: 1, Fireplace
Interior area
- Total structure area: 1,300
- Total interior livable area: 1,300 sqft
Property
Parking
- Total spaces: 4
- Parking features: Attached Garage, Off Street
- Has attached garage: Yes
- Covered spaces: 2
- Uncovered spaces: 2
Features
- Levels: One
- Stories: 1
- Entry location: Main
- Patio & porch: Dbl Pane/Storm Window, Dining Room, Fireplace, Security System, Water Heater
- Has view: Yes
- View description: City
Lot
- Size: 7,470 Square Feet
- Features: Corner Lot, Curbs, Paved, Sidewalk, Cable TV, Fenced-Fully, High Speed Internet, Patio
- Topography: Level
- Residential vegetation: Garden Space
Details
- Parcel number: 0646300010
- Zoning: R8
- Zoning description: Jurisdiction: City
- Special conditions: Standard
Construction
Type & style
- Home type: SingleFamily
- Architectural style: Modern,1 Story
- Property subtype: Single Family Residence
Materials
- Brick, Wood Siding
- Foundation: Poured Concrete
- Roof: Composition
Condition
- Good
- Year built: 1960
Utilities & green energy
- Electric: Company: PSE
- Sewer: Septic Tank, Company: Septic
- Water: Public, Company: City
Community & HOA
Community
- Features: Park, Playground
- Security: Security System
- Subdivision: Kennydale
Location
- Region: Renton
Financial & listing details
- Price per square foot: $561/sqft
- Tax assessed value: $673,000
- Annual tax amount: $7,265
- Date on market: 8/20/2026
- Listing terms: Conventional,FHA,VA Loan
- Inclusions: Dishwasher(s), Dryer(s), Garbage Disposal, Microwave(s), Refrigerator(s), Stove(s)/Range(s), Washer(s)
Estimated market value
$712,700
$677,000 - $748,000
$3,153/mo
Price history
| Date | Event | Price |
|---|---|---|
| 9/24/2026 | Price change | $729,000-1.1%$561/sqft |
Source:  NWMLS as distributed by MLS GRID #2571684 Report a problem NWMLS as distributed by MLS GRID #2571684 Report a problem | ||
| 8/21/2026 | Listed for sale | $737,000+47.4%$567/sqft |
Source: NWMLS as distributed by MLS GRID #2571684 Report a problem | ||
| 11/28/2022 | Listed for rent | $2,775-6.7%$2/sqft |
Source: Zillow Rental Manager Report a problem | ||
| 11/20/2022 | Listing removed | -- |
Source: Zillow Rental Manager Report a problem | ||
| 11/9/2022 | Listed for rent | $2,975$2/sqft |
Source: Zillow Rental Manager Report a problem | ||
| 5/24/2019 | Sold | $500,000+0%$385/sqft |
Source: NWMLS as distributed by MLS GRID #1441056 Report a problem | ||
| 5/1/2019 | Pending sale | $499,995$385/sqft |
Source: John L Scott Real Estate #1441056 Report a problem | ||
| 4/25/2019 | Listed for sale | $499,995+111.9%$385/sqft |
Source: John L Scott Real Estate #1441056 Report a problem | ||
| 8/26/2011 | Sold | $236,000-1.7%$182/sqft |
Source: NWMLS as distributed by MLS GRID #183348 Report a problem | ||
| 4/24/2011 | Listing removed | $240,000$185/sqft |
Source: Windermere Real Estate/Northwest, Inc. #183348 Report a problem | ||
| 3/12/2011 | Price change | $240,000-7.7%$185/sqft |
Source: Windermere Real Estate/Northwest, Inc. #183348 Report a problem | ||
| 2/18/2011 | Listed for sale | $260,000-21.9%$200/sqft |
Source: Windermere Real Estate/Northwest, Inc. #183348 Report a problem | ||
| 6/28/2006 | Sold | $333,000+82%$256/sqft |
Source: NWMLS as distributed by MLS GRID #26068222 Report a problem | ||
| 3/1/2002 | Sold | $183,000$141/sqft |
Source: NWMLS as distributed by MLS GRID #21116807 Report a problem | ||
Public tax history
| Year | Property taxes | Tax assessment |
|---|---|---|
| 2025 | $7,266 +8.6% | $673,000 +3.1% |
| 2024 | $6,692 +8.9% | $653,000 +14.4% |
| 2023 | $6,146 -3.1% | $571,000 -13.5% |
| 2022 | $6,344 +10.8% | $660,000 +28.7% |
| 2021 | $5,725 +13% | $513,000 +18.5% |
| 2020 | $5,067 +0.5% | $433,000 +0.7% |
| 2019 | $5,041 +16.2% | $430,000 +12.9% |
| 2018 | $4,337 -5.2% | $381,000 +9.5% |
| 2017 | $4,576 +25.3% | $348,000 +14.1% |
| 2016 | $3,651 | $305,000 +2% |
| 2015 | $3,651 | $299,000 +3.8% |
| 2014 | $3,651 | $288,000 +31.5% |
| 2013 | $3,651 | $219,000 |
| 2012 | -- | $219,000 -1.4% |
| 2011 | -- | $222,000 -12.6% |
| 2010 | -- | $254,000 |
| 2009 | -- | $254,000 +5% |
| 2007 | -- | $242,000 +8.5% |
| 2006 | -- | $223,000 +6.2% |
| 2005 | -- | $210,000 +26.5% |
| 2001 | $1,994 +1.7% | $166,000 +9.9% |
| 2000 | $1,959 | $151,000 |
Find assessor info on the county website
Monthly payment
Est. payment
Payment breakdown
Explore the cost of this home by adjusting the details. Changes won't be saved.Climate risks
Neighborhood: Kennydale
Nearby schools
Schools provided by the listing agent
- Elementary: Kennydale Elem
- Middle: Mcknight Mid
- High: Hazen Snr High
Source: NWMLS as distributed by MLS GRID. This data may not be complete. We recommend contacting the local school district to confirm school assignments for this home.

Similar homes
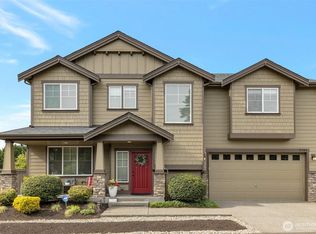
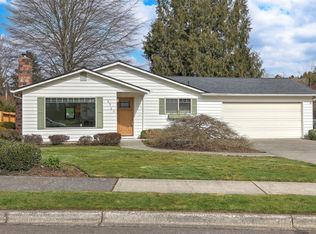
- $729,9003 bd2 ba1.4k sqft1825 Camas Avenue NE, Renton, WA 98056Active
 MLS ID #2586262, Nicholas Loveless. NWMLS as distributed by MLS GRID
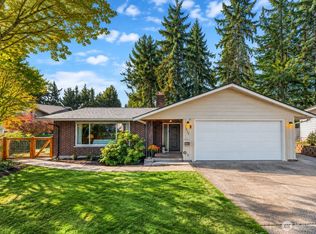
 - $625,0003 bd2 ba1k sqft2525 Edmonds Avenue NE, Renton, WA 98056Active
 MLS ID #2587611, Qi Wang. NWMLS as distributed by MLS GRID
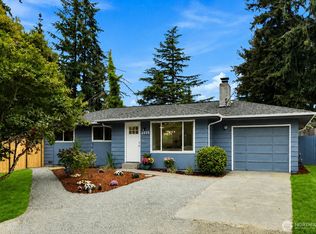
 - $720,0003 bd1 ba1.3k sqft2406 NE 24th Street, Renton, WA 98056Active
 MLS ID #2554534, Doris Sierra Sanchez. NWMLS as distributed by MLS GRID
 - $717,4503 bd3 ba1.6k sqft2114 Camas Avenue NE, Renton, WA 98056Active
 MLS ID #2552258, Jeff Kissick. NWMLS as distributed by MLS GRID
