Hot buy!!! Just reduced! There’s something special about a home that has been loved and cared for by the same owner since 1983—and this one is ready for its next chapter! Offering approximately 2,100 sq. ft., this spacious 2-story features 4 bedrooms, including three generously sized bedrooms, the biggest I've seen in a LONG time, and a versatile 4th bedroom connected to the primary suite—ideal as a nursery, private office, sitting room or flex space. And the location is hard to beat! Enjoy quick access to I-405, with Newcastle and Bellevue close by and Sea-Tac Airport approximately 20 minutes away. It’s a wonderfully convenient home base for commuting, traveling, dining, shopping and enjoying everything the Eastside and what Renton Highlands has to offer. Many of the important updates have already been completed, including a 40+ year composition roof and white vinyl easy clean windows with transferable warranty and a brand-new furnace. Inside you’ll find new carpeting downstairs and up the stairs, new quartz counters in the kitchen and upstairs bathrooms, new LVP flooring in the kitchen and an updated primary ¾ bath. Set on a very level lot with a big front yard and backyard shed, there’s plenty of room to enjoy both inside and out. There is possible room for an ADU with street parking. One owner. Decades of care. Thoughtful updates. An incredibly convenient location. And now, an opportunity for someone new to call it home. Come see!
Active
Listed by: KW Lake Washington So • Robbyn Adelsman
Price cut: $25K (9/22)
$800,000
2509 NE 23rd Place, Renton, WA 98056
4beds
2,100sqft
Single Family Residence
Built in 1983
10,201 Square Feet Lot
$-- Zestimate®
$381/sqft
$-- HOA
What's special
Street parkingBackyard shedBrand-new furnaceBig front yardVery level lot
- --
- on Zillow
- 1,349
- views
- 63
- saves
Likely to sell faster than
Zillow last checked:
Listing updated:
Listed by:
Robbyn Adelsman,
KW Lake Washington So
Source: NWMLS as distributed by MLS GRID,MLS#: 2573755
Facts & features
Interior
Bedrooms & bathrooms
- Bedrooms: 4
- Bathrooms: 3
- Full bathrooms: 1
- 3/4 bathrooms: 1
- 1/2 bathrooms: 1
- Main level bathrooms: 1
Primary bedroom
- Level: Second
Bedroom
- Level: Second
Bedroom
- Level: Second
Bedroom
- Level: Second
Bathroom full
- Level: Second
Bathroom three quarter
- Level: Second
Other
- Level: Main
Dining room
- Level: Main
Entry hall
- Level: Main
Family room
- Level: Main
Kitchen with eating space
- Level: Main
Living room
- Level: Main
Utility room
- Level: Main
Heating
- Fireplace, Forced Air, High Efficiency (Unspecified), Natural Gas
Cooling
- None
Appliances
- Included: Dishwasher, Dryer, Refrigerator, Stove(s)/Range(s), Washer, Dishwasher(s), Dryer(s), Refrigerator(s), Washer(s), Water Heater: Natural Gas, Water Heater Location: Garage
Features
- Bath Off Primary, Dining Room, High Tech Cabling
- Flooring: Ceramic Tile, Laminate, Carpet
- Windows: Dbl Pane/Storm Window
- Basement: None
- Number of fireplaces: 1
- Fireplace features: Wood Burning, Main Level: 1, Fireplace
Interior area
- Total structure area: 2,100
- Total interior livable area: 2,100 sqft
Property
Parking
- Total spaces: 6
- Parking features: Driveway, Attached Garage, RV Parking
- Has attached garage: Yes
- Covered spaces: 2
- Uncovered spaces: 4
Features
- Levels: Two
- Stories: 2
- Entry location: Main
- Patio & porch: Bath Off Primary, Dbl Pane/Storm Window, Dining Room, Fireplace, High Tech Cabling, Walk-In Closet(s), Water Heater
Lot
- Size: 10,201 Square Feet
- Dimensions: 73 x 142 x 73 x 134
- Features: Curbs, Paved, Sidewalk, Cable TV, Fenced-Fully, High Speed Internet, Outbuildings, Patio, RV Parking
- Topography: Partial Slope
Details
- Parcel number: 9202500030
- Zoning: R8
- Zoning description: Jurisdiction: City
- Special conditions: Standard
Construction
Type & style
- Home type: SingleFamily
- Architectural style: 2 Story
- Property subtype: Single Family Residence
Materials
- Wood Siding
- Foundation: Poured Concrete
- Roof: Composition
Condition
- Good
- Year built: 1983
- Major remodel year: 2025
Details
- Builder name: Hillis
Utilities & green energy
- Electric: Company: Puget Sound Energy
- Sewer: Sewer Connected, Company: City of Renton
- Water: Public, Company: City of Renton
- Utilities for property: Comcast, Xfinity
Community & HOA
Community
- Subdivision: Kennydale
Location
- Region: Renton
Financial & listing details
- Price per square foot: $381/sqft
- Tax assessed value: $840,000
- Annual tax amount: $8,362
- Date on market: 8/26/2026
- Listing terms: Conventional
- Inclusions: Dishwasher(s), Dryer(s), Refrigerator(s), Stove(s)/Range(s), Washer(s)
Estimated market value
Not available
Estimated sales range
Not available
Not available
Price history
| Date | Event | Price |
|---|---|---|
| 9/22/2026 | Price change | $800,000-3%$381/sqft |
Source:  NWMLS as distributed by MLS GRID #2573755 Report a problem NWMLS as distributed by MLS GRID #2573755 Report a problem | ||
| 8/26/2026 | Listed for sale | $825,000+96.5%$393/sqft |
Source: NWMLS as distributed by MLS GRID #2573755 Report a problem | ||
| 8/5/2011 | Sold | $419,764+341.9%$200/sqft |
Source: Agent Provided Report a problem | ||
| 8/19/1983 | Sold | $94,990$45/sqft |
Source: Agent Provided Report a problem | ||
Public tax history
| Year | Property taxes | Tax assessment |
|---|---|---|
| 2025 | $9,061 +8.4% | $840,000 +3.1% |
| 2024 | $8,362 +9% | $815,000 +14.5% |
| 2023 | $7,673 -3.3% | $712,000 -13.5% |
| 2022 | $7,934 +20% | $823,000 +40% |
| 2021 | $6,612 +13% | $588,000 +18.5% |
| 2020 | $5,854 +0.6% | $496,000 +0.8% |
| 2019 | $5,818 +6.7% | $492,000 +3.1% |
| 2018 | $5,453 -5.2% | $477,000 +9.4% |
| 2017 | $5,752 +37.6% | $436,000 +14.1% |
| 2016 | $4,182 | $382,000 +11.7% |
| 2015 | $4,182 | $342,000 +3.6% |
| 2014 | $4,182 | $330,000 +31.5% |
| 2013 | $4,182 | $251,000 |
| 2012 | -- | $251,000 -1.2% |
| 2011 | -- | $254,000 -18.1% |
| 2010 | -- | $310,000 |
| 2009 | -- | $310,000 +0.3% |
| 2007 | -- | $309,000 +8.4% |
| 2006 | -- | $285,000 +6.3% |
| 2005 | -- | $268,000 +21.3% |
| 2001 | $2,652 +1.8% | $221,000 +10% |
| 2000 | $2,606 | $201,000 |
Find assessor info on the county website
Monthly payment
Est. payment
Payment breakdown
Explore the cost of this home by adjusting the details. Changes won't be saved.Climate risks
Neighborhood: Sunset
Nearby schools
Schools provided by the listing agent
- Elementary: Sierra Heights Elem
- Middle: Mcknight Mid
- High: Hazen Snr High
Source: NWMLS as distributed by MLS GRID. This data may not be complete. We recommend contacting the local school district to confirm school assignments for this home.
Similar homes
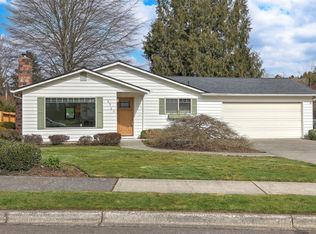
- $985,0004 bd3 ba2.2k sqft2605 Camas Avenue NE, Renton, WA 98056Active
 MLS ID #2582566, Heather Maddox. NWMLS as distributed by MLS GRID
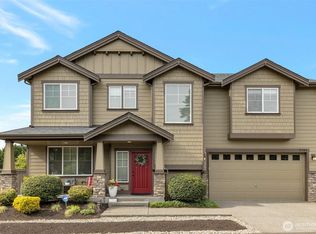
 - $749,0005 bd2 ba2k sqft1119 Shelton Avenue NE, Renton, WA 98056Active
 MLS ID #2537535, Donya Karimi. NWMLS as distributed by MLS GRID
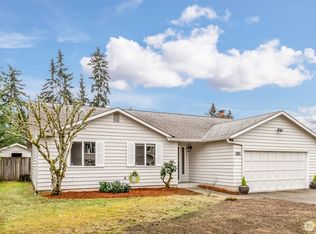
 - $798,9503 bd3 ba2.1k sqft305 Lynnwood Avenue SE, Renton, WA 98056Active
 MLS ID #2551194, Edward Ruth. NWMLS as distributed by MLS GRID
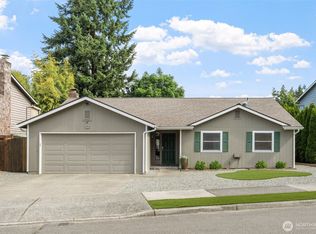
 - $995,0003 bd3 ba2.1k sqft820 Monroe Avenue NE, Renton, WA 98056Active
 MLS ID #2559061, Roman Kravchishin. NWMLS as distributed by MLS GRID
