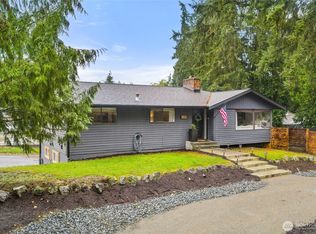
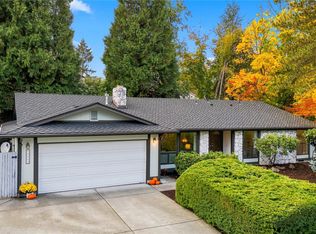
Welcome to this updated Maplewood Heights rambler, tucked away on a private cul-de-sac with beautiful views of the surrounding hills, trees, and Golf Course! Situated on a spacious 1/3-acre lot, this 1,850-sqft home offers 3 bedrooms and 1.75 bathrooms. Inside, you’ll find a newly updated kitchen with stainless steel appliances, updated bathrooms, fresh paint, and new flooring. Two spacious living spaces, including one with a masonry fireplace, plus a newer heat pump for year-round comfort. Enjoy the views from the large back patio, with plenty of room to relax or entertain. An attached 2-car garage and large storage shed provide additional storage. Convenient access to Bellevue, Seattle, Sea-Tac, Lake Washington, parks, Shopping and Schools!
Active
Listed by: eXp Realty • Nicole Davis • 253-678-7860
$699,000
14615 142nd Avenue SE, Renton, WA 98059
3beds
1,850sqft
Single Family Residence
Built in 1966
0.38 Acres Lot
$681,500 Zestimate®
$378/sqft
$7/mo HOA
What's special
Masonry fireplaceUpdated bathroomsLarge storage shedPrivate cul-de-sacTwo spacious living spacesFresh paintNew flooring
- --
- on Zillow
- 728
- views
- 75
- saves
Likely to sell faster than
Zillow last checked:
Listing updated:
Listed by:
Nicole Davis 253-678-7860 Ndavisrealtor@gmail.com,
eXp Realty
Source: NWMLS as distributed by MLS GRID,MLS#: 2602230
Facts & features
Interior
Bedrooms & bathrooms
- Bedrooms: 3
- Bathrooms: 2
- Full bathrooms: 1
- 3/4 bathrooms: 1
- Main level bathrooms: 2
- Main level bedrooms: 3
Primary bedroom
- Level: Main
Bedroom
- Level: Main
Bedroom
- Level: Main
Bathroom full
- Level: Main
Bathroom three quarter
- Level: Main
Dining room
- Level: Main
Entry hall
- Level: Main
Great room
- Level: Main
Kitchen without eating space
- Level: Main
Living room
- Level: Main
Utility room
- Level: Main
Heating
- Fireplace, 90%+ High Efficiency, Heat Pump, Electric, Natural Gas
Cooling
- 90%+ High Efficiency, Heat Pump
Appliances
- Included: Dishwasher, Dryer, Microwave, Refrigerator, Stove(s)/Range(s), Washer, Dishwasher(s), Dryer(s), Microwave(s), Refrigerator(s), Washer(s), Water Heater: Electric, Water Heater Location: Garage
Features
- Bath Off Primary, Ceiling Fan(s), Dining Room
- Flooring: Stone, Vinyl Plank, Carpet
- Windows: Dbl Pane/Storm Window, Skylight(s)
- Basement: None
- Number of fireplaces: 1
- Fireplace features: Gas, Main Level: 1, Fireplace
Interior area
- Total structure area: 1,850
- Total interior livable area: 1,850 sqft
Video & virtual tour
Property
Parking
- Total spaces: 4
- Parking features: Attached Garage
- Has attached garage: Yes
- Covered spaces: 2
- Uncovered spaces: 2
Features
- Levels: One
- Stories: 1
- Entry location: Main
- Patio & porch: Bath Off Primary, Ceiling Fan(s), Dbl Pane/Storm Window, Dining Room, Fireplace, Skylight(s), Walk-In Closet(s), Water Heater
- Has view: Yes
- View description: River, Territorial
- Has water view: Yes
- Water view: River
Lot
- Size: 0.38 Acres
- Features: Cul-De-Sac, Open Lot, Paved, Cable TV, Fenced-Partially, Gas Available, High Speed Internet, Outbuildings, Patio, Sprinkler System
- Topography: Steep Slope
- Residential vegetation: Garden Space, Wooded
Details
- Parcel number: 5127001000
- Zoning: R-4
- Zoning description: Jurisdiction: County
- Special conditions: Standard
Construction
Type & style
- Home type: SingleFamily
- Architectural style: 1 Story
- Property subtype: Single Family Residence
Materials
- Wood Siding
- Foundation: Poured Concrete
- Roof: Composition
Condition
- Good
- Year built: 1966
- Major remodel year: 1966
Utilities & green energy
- Sewer: Septic Tank
- Water: Public
Community & HOA
Community
- Features: CCRs
- Subdivision: Renton
HOA
- Services included: Common Area Maintenance, Road Maintenance
- HOA fee: $80 annually
Location
- Region: Renton
Financial & listing details
- Price per square foot: $378/sqft
- Tax assessed value: $768,000
- Annual tax amount: $8,404
- Date on market: 11/9/2026
- Listing terms: Assumable,Conventional,FHA,VA Loan
- Inclusions: Dishwasher(s), Dryer(s), Microwave(s), Refrigerator(s), Stove(s)/Range(s), Washer(s)
Estimated market value
$681,500
$647,000 - $716,000
$2,759/mo
Price history
| Date | Event | Price |
|---|---|---|
| 11/9/2026 | Listed for sale | $699,000+136.9%$378/sqft |
Source:  NWMLS as distributed by MLS GRID #2602230 Report a problem | ||
| 11/22/2021 | Sold | $295,000+23.9%$159/sqft |
Source: NWMLS as distributed by MLS GRID #1868449 Report a problem | ||
| 1/24/2013 | Sold | $238,000+5.8%$129/sqft |
Source: NWMLS as distributed by MLS GRID #398855 Report a problem | ||
| 8/20/1999 | Sold | $225,000+1030.7%$122/sqft |
Source: Public Record Report a problem | ||
| 7/3/1995 | Sold | $19,900$11/sqft |
Source: Public Record Report a problem | ||
Public tax history
| Year | Property taxes | Tax assessment |
|---|---|---|
| 2025 | $8,949 +9% | $768,000 +4.3% |
| 2024 | $8,207 +11.8% | $736,000 +18.1% |
| 2023 | $7,340 -5.2% | $623,000 -16.2% |
| 2022 | $7,742 +15.5% | $743,000 +36.8% |
| 2021 | $6,702 +10.7% | $543,000 +17.8% |
| 2020 | $6,055 +0.3% | $461,000 +0.2% |
| 2019 | $6,039 +2% | $460,000 -0.6% |
| 2018 | $5,919 +2% | $463,000 +17.5% |
| 2017 | $5,803 +32.6% | $394,000 +13.2% |
| 2016 | $4,375 | $348,000 +8.1% |
| 2015 | $4,375 | $322,000 +4.5% |
| 2014 | $4,375 | $308,000 +18.5% |
| 2013 | $4,375 | $260,000 +11.6% |
| 2012 | -- | $233,000 -7.2% |
| 2011 | -- | $251,000 -14.9% |
| 2010 | -- | $295,000 |
| 2009 | -- | $295,000 +5.7% |
| 2007 | -- | $279,000 +5.7% |
| 2006 | -- | $264,000 +5.2% |
| 2005 | -- | $251,000 +36.4% |
| 2001 | $2,369 +1.2% | $184,000 +7% |
| 2000 | $2,341 | $172,000 |
Find assessor info on the county website
Monthly payment
Est. payment
Payment breakdown
Explore the cost of this home by adjusting the details. Changes won't be saved.Climate risks
Neighborhood: East Renton Highlands


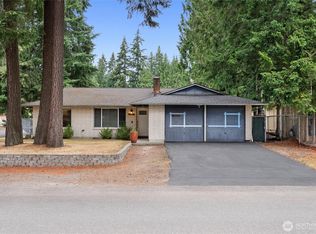
Similar homes
- $875,0003 bd3 ba1.8k sqft14407 149th Place SE, Renton, WA 98059Active
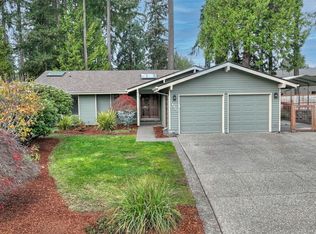 MLS ID #2602934, Karen B Hake. NWMLS as distributed by MLS GRID
- $599,9993 bd2 ba1.4k sqft14247 147th Place SE, Renton, WA 98059Active
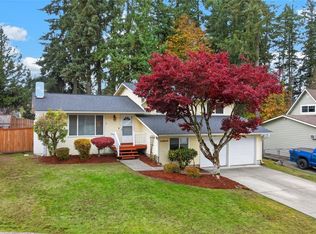 MLS ID #2600550, Michelle Williams. NWMLS as distributed by MLS GRID
- $729,5004 bd2 ba1.9k sqft16905 150th Avenue SE, Renton, WA 98058Active
 MLS ID #2599260, Rebecca Bomann. NWMLS as distributed by MLS GRID
- $699,9504 bd2 ba2.3k sqft5415 NE 4th Street Street, Renton, WA 98059Active
 MLS ID #2598339, Tom Ngo. NWMLS as distributed by MLS GRID
