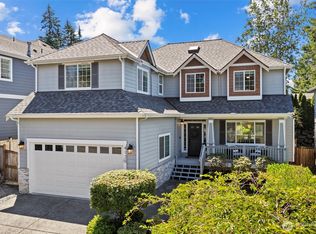
Discover refined Northwest living in Maple Valley Heights, where thoughtful renovation meets a serene, park-like setting. This beautifully remodeled 3-bedroom, 2.5-bath residence welcomes you with abundant natural light, vaulted ceilings, and a sophisticated blend of modern finishes and timeless comfort. The beautifully refreshed kitchen features new cabinetry, countertops, and stainless-steel appliances, complemented by new flooring, doors, lighting, and fresh finishes throughout. Engineered hardwood, ceramic tile, and a wood-burning fireplace add warmth and character, while the finished daylight basement offers exceptional flexibility for recreation, guests, or relaxation. Step outside to an expansive deck designed for effortless entertaining, surrounded by lush landscaping, garden space, wooded surroundings, and a generous green expanse that creates a wonderful sense of privacy and tranquility. The primary suite offers a private bath, while an attached garage and ample parking add everyday convenience. Set within a welcoming neighborhood with nearby trails maintained by the Maplewood Heights HOA, this exceptional home offers an inviting balance of elegance, comfort, and connection to the outdoors. Beautifully updated and ready to enjoy, it is a rare opportunity to experience the best of relaxed Northwest living.
Active
Listed by: Inspire Realty • Krystal Nguyen
$775,000
13618 SE 141st Street, Renton, WA 98059
3beds
1,870sqft
Single Family Residence
Built in 1972
10,201 Square Feet Lot
$757,300 Zestimate®
$414/sqft
$6/mo HOA
What's special
Wood-burning fireplaceAmple parkingGarden spaceFresh finishes throughoutAttached garageAbundant natural lightFinished daylight basement
- --
- on Zillow
- 801
- views
- 95
- saves
Likely to sell faster than
Zillow last checked:
Listing updated:
Listed by:
Krystal Nguyen,
Inspire Realty
Source: NWMLS as distributed by MLS GRID,MLS#: 2581578
Facts & features
Interior
Bedrooms & bathrooms
- Bedrooms: 3
- Bathrooms: 3
- Full bathrooms: 1
- 3/4 bathrooms: 1
- 1/2 bathrooms: 1
- Main level bathrooms: 2
- Main level bedrooms: 3
Primary bedroom
- Level: Main
Bedroom
- Level: Main
Bedroom
- Level: Main
Bathroom full
- Level: Main
Bathroom three quarter
- Level: Lower
Other
- Level: Main
Dining room
- Level: Main
Family room
- Level: Lower
Kitchen with eating space
- Level: Main
Living room
- Level: Main
Utility room
- Level: Lower
Heating
- Fireplace, Forced Air, Electric, Natural Gas
Cooling
- None
Appliances
- Included: Dishwasher, Disposal, Microwave, Refrigerator, Stove(s)/Range(s), Dishwasher(s), Garbage Disposal, Microwave(s), Refrigerator(s), Water Heater: Gas, Water Heater Location: Garage
Features
- Bath Off Primary, Dining Room
- Flooring: Ceramic Tile, Engineered Hardwood
- Windows: Dbl Pane/Storm Window
- Basement: Daylight,Finished
- Number of fireplaces: 2
- Fireplace features: Electric, Wood Burning, Lower Level: 1, Main Level: 1, Fireplace
Interior area
- Total structure area: 1,870
- Total interior livable area: 1,870 sqft
Video & virtual tour
Property
Parking
- Total spaces: 8
- Parking features: Attached Garage
- Has attached garage: Yes
- Covered spaces: 2
- Uncovered spaces: 6
Features
- Levels: Multi/Split
- Patio & porch: Bath Off Primary, Dbl Pane/Storm Window, Dining Room, Fireplace, Vaulted Ceiling(s), Water Heater, Wine/Beverage Refrigerator
- Has view: Yes
- View description: Territorial
Lot
- Size: 10,201 Square Feet
- Features: Dead End Street, Paved, Cable TV, Deck, Fenced-Partially, High Speed Internet, Patio
- Topography: Level,Partial Slope
- Residential vegetation: Garden Space, Wooded
Details
- Parcel number: 5127000300
- Zoning: R4
- Zoning description: Jurisdiction: City
- Special conditions: Standard
- Other equipment: Leased Equipment: None
Construction
Type & style
- Home type: SingleFamily
- Architectural style: Modern,Split Entry
- Property subtype: Single Family Residence
Materials
- Wood Products
- Foundation: Poured Concrete
- Roof: Composition
Condition
- Updated/Remodeled
- Year built: 1972
- Major remodel year: 1972
Utilities & green energy
- Electric: Company: PSE
- Sewer: Septic Tank, Company: Individual Septic
- Water: Public, Company: Water District 90
Community & HOA
Community
- Features: Trail(s)
- Subdivision: Maple Valley Heights
HOA
- Services included: Cable TV
- HOA fee: $75 annually
- HOA phone: 425-226-5660
Location
- Region: Renton
Financial & listing details
- Price per square foot: $414/sqft
- Tax assessed value: $643,000
- Annual tax amount: $6,946
- Date on market: 9/11/2026
- Listing terms: Conventional,FHA,VA Loan
- Inclusions: Dishwasher(s), Garbage Disposal, Leased Equipment, Microwave(s), Refrigerator(s), Stove(s)/Range(s)
Estimated market value
$757,300
$719,000 - $795,000
$3,388/mo
Price history
| Date | Event | Price |
|---|---|---|
| 9/11/2026 | Listed for sale | $775,000+52.7%$414/sqft |
Source:  NWMLS as distributed by MLS GRID #2581578 Report a problem NWMLS as distributed by MLS GRID #2581578 Report a problem | ||
| 6/16/2025 | Sold | $507,500+153.8%$271/sqft |
Source: NWMLS as distributed by MLS GRID #2394022 Report a problem | ||
| 5/5/2025 | Sold | $200,000+48.1%$107/sqft |
Source: Public Record Report a problem | ||
| 4/30/1996 | Sold | $135,000$72/sqft |
Source: Public Record Report a problem | ||
Public tax history
| Year | Property taxes | Tax assessment |
|---|---|---|
| 2025 | $7,577 +9.1% | $643,000 +4.4% |
| 2024 | $6,947 +11.9% | $616,000 +18.2% |
| 2023 | $6,210 -6.7% | $521,000 -17.4% |
| 2022 | $6,655 +15.5% | $631,000 +36.9% |
| 2021 | $5,764 +10.4% | $461,000 +17.6% |
| 2020 | $5,222 +0.1% | $392,000 |
| 2019 | $5,218 +2.1% | $392,000 -0.5% |
| 2018 | $5,109 +2.3% | $394,000 +17.6% |
| 2017 | $4,994 +28.1% | $335,000 +8.8% |
| 2016 | $3,899 | $308,000 +8.1% |
| 2015 | $3,899 | $285,000 +4.4% |
| 2014 | $3,899 | $273,000 +18.2% |
| 2013 | $3,899 | $231,000 +11.6% |
| 2012 | -- | $207,000 -7.2% |
| 2011 | -- | $223,000 -12.9% |
| 2010 | -- | $256,000 |
| 2009 | -- | $256,000 +5.8% |
| 2007 | -- | $242,000 +5.7% |
| 2006 | -- | $229,000 +5% |
| 2005 | -- | $218,000 +19.1% |
| 2001 | $2,357 +1.3% | $183,000 +7% |
| 2000 | $2,327 | $171,000 |
Find assessor info on the county website
Monthly payment
Est. payment
Payment breakdown
Explore the cost of this home by adjusting the details. Changes won't be saved.Climate risks
Neighborhood: East Renton Highlands
Nearby schools
Schools provided by the listing agent
- Elementary: Maplewood Heights El
- Middle: Mcknight Mid
- High: Hazen Snr High
Source: NWMLS as distributed by MLS GRID. This data may not be complete. We recommend contacting the local school district to confirm school assignments for this home.
Similar homes
- $889,9004 bd3 ba1.8k sqft4303 NE 24th Street, Renton, WA 98059Active
 MLS ID #2546007, Hanyu Gao. NWMLS as distributed by MLS GRID
 - $849,9004 bd3 ba2k sqft15932 SE 166th Place, Renton, WA 98058Active
 MLS ID #2557620, Bernell LeRoy Zorn Jr.. NWMLS as distributed by MLS GRID
 - $1,025,0004 bd3 ba2.4k sqft4125 NE 27th Place, Renton, WA 98059Active
 MLS ID #2580620, Amanda Standley. NWMLS as distributed by MLS GRID
 - $724,9504 bd3 ba1.9k sqft20721 122nd Place SE, Kent, WA 98031Active
 MLS ID #2577024, Gerardo R Alencastro. NWMLS as distributed by MLS GRID
