Beautifully remodeled 5-bedroom home (or 4 bedrooms plus office) with 2.75 baths on a nearly flat half-acre with majestic, mature trees. Substantially rebuilt inside and out, with permitted improvements including a new truss system with vaulted ceilings, roof, windows, electrical and plumbing, plus efficient mini-split heating and A/C. Abundant natural light fills the open living spaces. The new kitchen features quartz countertops, while the primary bath offers heated floors. Two cozy wood-burning fireplaces add warmth. The lower level features a wet bar and potential for a mother-in-law suite. Washer and dryer on both levels add flexibility. Enjoy an oversized brand-new deck, EV charger and new storage shed. Move-in ready with modern comfort and a peaceful, nature-filled setting!
Active
Listed by: Dupont Realty & Property Mgmt • Stewart McCullum
$995,000
14526 SE 178th Place, Renton, WA 98058
5beds
2,010sqft
Single Family Residence
Built in 1968
0.46 Acres Lot
$968,500 Zestimate®
$495/sqft
$-- HOA
What's special
Two cozy wood-burning fireplacesOversized brand-new deckNearly flat half-acreMajestic mature treesNew storage shed
- --
- on Zillow
- 376
- views
- 52
- saves
Likely to sell faster than
Zillow last checked:
Listing updated:
Listed by:
Stewart McCullum,
Dupont Realty & Property Mgmt,
Rita Bordash,
Dupont Realty & Property Mgmt
Source: NWMLS as distributed by MLS GRID,MLS#: 2585662
Facts & features
Interior
Bedrooms & bathrooms
- Bedrooms: 5
- Bathrooms: 3
- Full bathrooms: 2
- 3/4 bathrooms: 1
- Main level bathrooms: 2
- Main level bedrooms: 3
Primary bedroom
- Level: Main
Bedroom
- Level: Main
Bedroom
- Level: Main
Bedroom
- Level: Lower
Bedroom
- Level: Lower
Bathroom full
- Level: Main
Bathroom three quarter
- Level: Main
Bathroom full
- Level: Lower
Dining room
- Level: Main
Entry hall
- Level: Split
Family room
- Level: Lower
Living room
- Level: Main
Utility room
- Level: Lower
Heating
- Fireplace, Ductless, Electric, Natural Gas
Cooling
- Has cooling: Yes
Appliances
- Included: Dishwasher, Dryer, Refrigerator, Stove(s)/Range(s), Washer, Dishwasher(s), Dryer(s), Refrigerator(s), Washer(s)
Features
- Flooring: Engineered Hardwood
- Basement: Finished
- Number of fireplaces: 2
- Fireplace features: Wood Burning, Lower Level: 1, Main Level: 1, Fireplace
Interior area
- Total structure area: 2,010
- Total interior livable area: 2,010 sqft
Property
Parking
- Total spaces: 2
- Parking features: Attached Garage, RV Parking
- Has attached garage: Yes
- Covered spaces: 2
Features
- Levels: Multi/Split
- Entry location: Split
- Patio & porch: Fireplace
- Has view: Yes
- View description: Territorial
Lot
- Size: 0.46 Acres
- Features: Paved, Deck, Electric Car Charging, Fenced-Partially, Patio, RV Parking
- Topography: Level
Details
- Parcel number: 1402100050
- Special conditions: Standard
Construction
Type & style
- Home type: SingleFamily
- Architectural style: Split Entry
- Property subtype: Single Family Residence
Materials
- Cement/Concrete
- Foundation: Poured Concrete
- Roof: Composition
Condition
- Updated/Remodeled
- Year built: 1968
- Major remodel year: 1968
Utilities & green energy
- Electric: Company: PSE
- Sewer: Sewer Connected, Company: SOOS Creek
- Water: Public, Company: SOOS Creek
Community & HOA
Community
- Features: CCRs
- Subdivision: Fairwood
Location
- Region: Renton
Financial & listing details
- Price per square foot: $495/sqft
- Tax assessed value: $723,000
- Annual tax amount: $8,053
- Date on market: 10/3/2026
- Listing terms: Conventional,FHA,VA Loan
- Inclusions: Dishwasher(s), Dryer(s), Refrigerator(s), Stove(s)/Range(s), Washer(s)
Estimated market value
$968,500
$920,000 - $1.02M
$3,882/mo
Price history
| Date | Event | Price |
|---|---|---|
| 10/3/2026 | Listed for sale | $995,000+342.2%$495/sqft |
Source:  NWMLS as distributed by MLS GRID #2585662 Report a problem NWMLS as distributed by MLS GRID #2585662 Report a problem | ||
| 9/28/2018 | Listing removed | $1,965$1/sqft |
Source: RE USA LLC Report a problem | ||
| 9/24/2018 | Listed for rent | $1,965$1/sqft |
Source: RE USA LLC Report a problem | ||
| 11/24/2009 | Sold | $225,000+0%$112/sqft |
Source: NWMLS as distributed by MLS GRID #29146793 Report a problem | ||
| 10/19/2009 | Price change | $224,900-42.3%$112/sqft |
Source: foreclosure.com Report a problem | ||
| 10/17/2009 | Listed for sale | -- |
Source: foreclosure.com Report a problem | ||
| 11/19/2007 | Sold | $389,950+167.1%$194/sqft |
Source: Public Record Report a problem | ||
| 3/1/1995 | Sold | $146,000$73/sqft |
Source: Public Record Report a problem | ||
Public tax history
| Year | Property taxes | Tax assessment |
|---|---|---|
| 2025 | $8,053 +5.7% | $723,000 +1.5% |
| 2024 | $7,618 +9.2% | $712,000 +15.8% |
| 2023 | $6,974 -6.2% | $615,000 -9.4% |
| 2022 | $7,435 +7.9% | $679,000 +25% |
| 2021 | $6,889 +9.7% | $543,000 +18.3% |
| 2020 | $6,282 +1.9% | $459,000 +2% |
| 2019 | $6,167 +7.8% | $450,000 +4.4% |
| 2018 | $5,723 +7.8% | $431,000 +19.4% |
| 2017 | $5,310 +3.7% | $361,000 +5.6% |
| 2016 | $5,123 | $342,000 +1.2% |
| 2015 | $5,123 | $338,000 +4% |
| 2014 | $5,123 | $325,000 +22.2% |
| 2013 | $5,123 | $266,000 +1.1% |
| 2012 | -- | $263,000 |
| 2011 | -- | $263,000 -14.1% |
| 2010 | -- | $306,000 |
| 2009 | -- | $306,000 +5.9% |
| 2007 | -- | $289,000 +7.8% |
| 2006 | -- | $268,000 +15% |
| 2005 | -- | $233,000 +32.4% |
| 2001 | $2,638 -0.5% | $176,000 +3.5% |
| 2000 | $2,650 | $170,000 |
Find assessor info on the county website
Monthly payment
Est. payment
Payment breakdown
Explore the cost of this home by adjusting the details. Changes won't be saved.Climate risks
Neighborhood: Fairwood
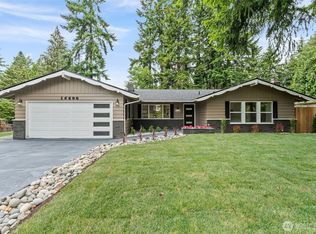
- $940,0004 bd3 ba1.8k sqft14600 SE 178th Pl, Renton, WA 98058Sold
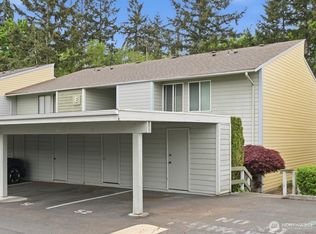
- $297,0002 bd2 ba963 sqft14401 SE Petrovitsky Rd APT E101, Renton, WA 98058Sold
- $304,9992 bd2 ba969 sqft14401 SE Petrovitsky Rd APT D205, Renton, WA 98058For Sale

- $300,0002 bd2 ba965 sqft14401 SE Petrovitsky Rd APT B209, Renton, WA 98058Sold
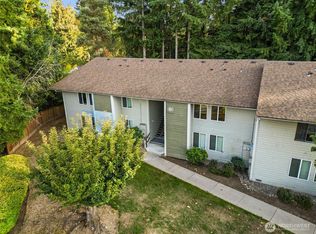
Similar homes
- $699,9904 bd3 ba2.2k sqft12710 SE 189th Street, Renton, WA 98058Active
 MLS ID #2585609, Stewart McCullum. NWMLS as distributed by MLS GRID
 - $965,0004 bd3 ba2.2k sqft16031 SE 167th Place, Renton, WA 98058Active
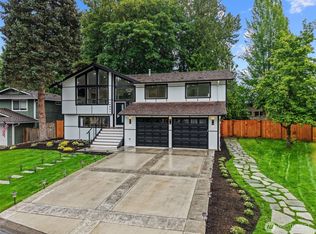 MLS ID #2530071, Berkeley Lipetz. NWMLS as distributed by MLS GRID
 - $888,2504 bd3 ba2.1k sqft15617 SE Fairwood Boulevard, Renton, WA 98058Active
 MLS ID #2581414, Karen B Hake. NWMLS as distributed by MLS GRID
 - $1,049,0003 bd2 ba2.6k sqft15744 Renton Issaquah Road SE, Renton, WA 98059Active
 MLS ID #2585632, Mark Popach. NWMLS as distributed by MLS GRID
