Modern sophistication meets everyday luxury in this impeccably crafted and maintained Columbia City home. Built in 2019 + offering 2,400 square feet of thoughtfully designed living space, this home blends elevated style with exceptional functionality in one of the city's most connected neighborhoods. Soaring ceilings and expansive windows fill the rooms with natural light, creating an inviting living space perfect for both entertaining and daily living. Stunning southern views of Mt Rainier. The chef-inspired kitchen with sleek quartz countertops, premium stainless steel appliances, soft-close Belmont cabinetry, a walk in pantry and rich hardwood flooring, delivering both beauty and performance. Upstairs, the expansive primary suite offers a true retreat with a spa-like five-piece ensuite. Three additional generously sized bedrooms provide flexibility for guests, office space, or multi-generational living. Step outside to a landscaped yard designed for relaxation and entertainment, complete with a private hot tub and outdoor TV - your own year-round escape. A spacious two-car garage with extra storage adds everyday convenience. Solar panels, Hardee siding, fresh interior paint are all added bonuses. Ideally located near Othello Light Rail, with easy access to downtown Seattle, Bellevue, Sea-Tac Airport, Seward Park, and Lake Washington, this home offers the perfect balance of lifestyle and location. Modern design. Versatile living. Unmatched connectivity. Welcome home.
Active
Listed by: Windermere Real Estate GH LLC • Aaron De Nunzio
$998,000
4812 S Frontenac Street, Seattle, WA 98118
4beds
2,400sqft
Single Family Residence
Built in 2015
4,613 Square Feet Lot
$-- Zestimate®
$416/sqft
$-- HOA
What's special
- --
- on Zillow
- 193
- views
- 17
- saves
Zillow last checked:
Listing updated:
Listed by:
Aaron De Nunzio,
Windermere Real Estate GH LLC,
Scott F. Schrecengost,
Concierge Real Estate Partners
Source: NWMLS as distributed by MLS GRID,MLS#: 2590342
Facts & features
Interior
Bedrooms & bathrooms
- Bedrooms: 4
- Bathrooms: 4
- Full bathrooms: 3
- 1/2 bathrooms: 1
- Main level bathrooms: 1
Primary bedroom
- Level: Second
Bedroom
- Level: Lower
Bedroom
- Level: Second
Bedroom
- Level: Second
Bathroom full
- Level: Lower
Bathroom full
- Level: Second
Bathroom full
- Level: Second
Other
- Level: Main
Dining room
- Level: Main
Entry hall
- Level: Lower
Kitchen with eating space
- Level: Main
Living room
- Level: Main
Utility room
- Level: Lower
Heating
- 90%+ High Efficiency, Forced Air, Electric
Cooling
- Window Unit(s)
Appliances
- Included: Dishwasher, Disposal, Dryer, Microwave, Refrigerator, Stove(s)/Range(s), Washer, Dishwasher(s), Dryer(s), Garbage Disposal, Microwave(s), Refrigerator(s), Washer(s), Water Heater: Electric on Demand, Water Heater Location: Garage
Features
- Bath Off Primary, Dining Room, High Tech Cabling, Pantry
- Flooring: Ceramic Tile, Vinyl Plank, Carpet
- Windows: Dbl Pane/Storm Window
- Basement: None
- Has fireplace: No
Interior area
- Total structure area: 2,400
- Total interior livable area: 2,400 sqft
Property
Parking
- Total spaces: 4
- Parking features: Driveway, Attached Garage
- Has attached garage: Yes
- Covered spaces: 2
- Uncovered spaces: 2
Features
- Levels: Three Or More
- Entry location: Lower
- Patio & porch: Bath Off Primary, Dbl Pane/Storm Window, Dining Room, High Tech Cabling, Pantry, Walk-In Closet(s), Water Heater
- Has view: Yes
- View description: Mountain(s), Territorial
Lot
- Size: 4,613 Square Feet
- Features: Cul-De-Sac, Curbs, Drought Resistant Landscape, Paved, Sidewalk, Deck, Fenced-Partially, Gas Available, High Speed Internet, Patio
- Topography: Partial Slope,Sloped
Details
- Parcel number: 1105000650
- Zoning: SFR
- Zoning description: Jurisdiction: City
- Special conditions: Standard
Construction
Type & style
- Home type: SingleFamily
- Architectural style: Contemporary,Tri-Level
- Property subtype: Single Family Residence
Materials
- Cement Planked, Metal/Vinyl, Wood Siding, Wood Products, Cement Plank
- Foundation: Poured Concrete
- Roof: Composition
Condition
- Very Good
- Year built: 2015
- Major remodel year: 2019
Utilities & green energy
- Electric: Company: SCL
- Sewer: Sewer Connected, Company: SPU
- Water: Public, Company: SPU
Community & HOA
Community
- Subdivision: Columbia City
Location
- Region: Seattle
Financial & listing details
- Price per square foot: $416/sqft
- Tax assessed value: $908,000
- Annual tax amount: $8,801
- Date on market: 10/2/2026
- Listing terms: Conventional,FHA,VA Loan
- Inclusions: Dishwasher(s), Dryer(s), Garbage Disposal, Microwave(s), Refrigerator(s), Stove(s)/Range(s), Washer(s)
Estimated market value
Not available
Estimated sales range
Not available
Not available
Price history
| Date | Event | Price |
|---|---|---|
| 10/2/2026 | Listed for sale | $998,000+15.1%$416/sqft |
Source:  NWMLS as distributed by MLS GRID #2590342 Report a problem NWMLS as distributed by MLS GRID #2590342 Report a problem | ||
| 4/20/2020 | Sold | $867,008+4.6%$361/sqft |
Source: NWMLS as distributed by MLS GRID #1474080 Report a problem | ||
| 2/4/2020 | Pending sale | $829,000$345/sqft |
Source: Realty One Group Enterprise #1474080 Report a problem | ||
| 12/20/2019 | Listed for sale | $829,000$345/sqft |
Source: Realty One Group Enterprise #1474080 Report a problem | ||
| 9/9/2019 | Listing removed | $829,000$345/sqft |
Source: Realty One Group Turn Key #1474080 Report a problem | ||
| 6/21/2019 | Listed for sale | $829,000+41.7%$345/sqft |
Source: Realty One Group Turn Key #1474080 Report a problem | ||
| 7/9/2018 | Listing removed | $585,000$244/sqft |
Source: Tradewin Real Estate LLC #1323649 Report a problem | ||
| 7/6/2018 | Listed for sale | $585,000+1200%$244/sqft |
Source: Tradewin Real Estate LLC #1323649 Report a problem | ||
| 10/28/2011 | Sold | $45,000$19/sqft |
Source: Public Record Report a problem | ||
Public tax history
| Year | Property taxes | Tax assessment |
|---|---|---|
| 2025 | $9,725 +10.5% | $908,000 +2.9% |
| 2024 | $8,801 +10% | $882,000 +7% |
| 2023 | $8,003 +2.7% | $824,000 -8.1% |
| 2022 | $7,795 +6.3% | $897,000 +15.6% |
| 2021 | $7,335 +7.8% | $776,000 +14% |
| 2020 | $6,803 +21.5% | $681,000 +21.6% |
| 2019 | $5,600 +84.1% | $560,000 +75.5% |
| 2018 | $3,041 -2.3% | $319,000 +11.1% |
| 2017 | $3,113 +284.8% | $287,000 +51.1% |
| 2016 | $809 | $190,000 +11.1% |
| 2015 | $809 | $171,000 +137.5% |
| 2014 | $809 | $72,000 -16.3% |
| 2013 | $809 | $86,000 |
| 2012 | -- | $86,000 -4.4% |
| 2011 | -- | $90,000 -4.3% |
| 2010 | -- | $94,000 |
| 2009 | -- | $94,000 +67.9% |
| 2007 | -- | $56,000 +5.7% |
| 2006 | -- | $53,000 +6% |
| 2005 | -- | $50,000 +138.1% |
| 2001 | $264 +5.5% | $21,000 +10.5% |
| 2000 | $250 | $19,000 |
Find assessor info on the county website
Monthly payment
Est. payment
Payment breakdown
Explore the cost of this home by adjusting the details. Changes won't be saved.Climate risks
Neighborhood: Brighton
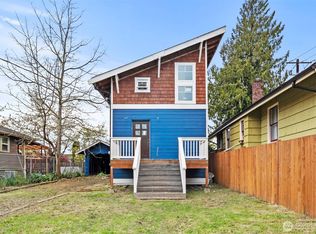

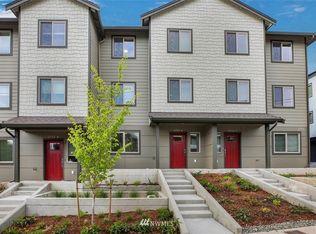
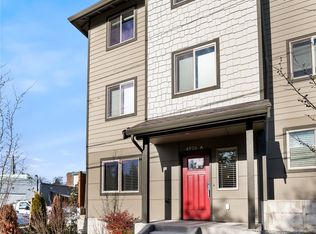
Similar homes
- $1,028,0004 bd4 ba2.6k sqftDavies Alcer Park, Seattle, WA 98146Active
 MLS ID #2592092, Rhonda Bleck. NWMLS as distributed by MLS GRID
 - $1,059,0004 bd4 ba2.3k sqft7509 12th Ave Sw Condos, Seattle, WA 98106Active
 MLS ID #2592430, Justin O'Dell. NWMLS as distributed by MLS GRID
 - $724,9504 bd2 ba2k sqftRainier Beach Add, Seattle, WA 98118Active
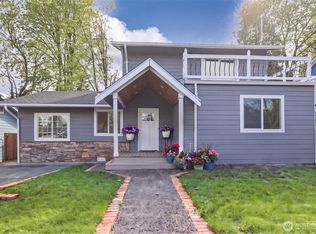 MLS ID #2582610, Don Koonce. NWMLS as distributed by MLS GRID
 - $945,0004 bd3 ba2.7k sqft24322 135th Avenue SE, Kent, WA 98042Active
 MLS ID #2592616, Jennifer Rasar. NWMLS as distributed by MLS GRID
