Welcome to this stunning complete rebuild in the heart of Beacon Hill. Down to the studs, every major outdated system has been redone and redesigned. Permitted and craftsmen built, the result is a designer-driven 4-bed, 1.75-bath home with 1,960 SF across two finished levels. Attention to detail shines as you move through the main floor with a bright living room, dining area and chef's kitchen boasting an oversized island, quartz counters, SS appliances, custom tile backsplash and solid wood soft-close cabinetry. The bright living room with cozy wood fireplace blends seamlessly with an elegant dining area featuring a picture window. Upstairs, a bedroom/office with a private deck is a quiet retreat, while a 2nd bedroom and custom-tiled bath with brass fixtures round out the level. Downstairs features a large primary and additional bedroom, full bath, laundry room and generous flex/rec room with wet bar, wine fridge and electric fireplace - perfect for entertaining, guests, or game day. Nearly every major system is new, incl. electrical, plumbing, heat-pump, windows, doors and insulation. LVP flooring, hand-selected finishes, fresh landscaping plus a fully rehabbed garage with EV charging complete the package. Pre-inspected with report, scope, feature sheet and builder’s note. Close to Maple Wood Playfield, Jefferson Park, dining, Metro and light rail. Easy access to Beacon Hill, Columbia City, Georgetown, SODO, downtown, I-5 and I-90. Tour soon, value like this won't last!
Active
Listed by: Windermere R.E. Shoreline • Jacob Friedman
$759,900
4807 15th Avenue S, Seattle, WA 98108
4beds
1,960sqft
Single Family Residence
Built in 1942
3,214 Square Feet Lot
$-- Zestimate®
$388/sqft
$20/mo HOA
What's special
Cozy wood fireplaceOversized islandHand-selected finishesPicture windowCustom tile backsplashElegant dining areaSs appliances
- --
- on Zillow
- 675
- views
- 85
- saves
Likely to sell faster than
Zillow last checked:
Listing updated:
Listed by:
Jacob Friedman,
Windermere R.E. Shoreline
Source: NWMLS as distributed by MLS GRID,MLS#: 2590257
Facts & features
Interior
Bedrooms & bathrooms
- Bedrooms: 4
- Bathrooms: 2
- Full bathrooms: 1
- 3/4 bathrooms: 1
- Main level bathrooms: 1
- Main level bedrooms: 2
Primary bedroom
- Level: Lower
Bedroom
- Level: Main
Bedroom
- Level: Lower
Bedroom
- Level: Main
Bathroom full
- Level: Main
Bathroom three quarter
- Level: Lower
Bonus room
- Level: Lower
Dining room
- Level: Main
Entry hall
- Level: Main
Kitchen with eating space
- Level: Main
Living room
- Level: Main
Utility room
- Level: Lower
Heating
- Fireplace, Heat Pump, Electric
Cooling
- Heat Pump
Appliances
- Included: Dishwasher, Disposal, Dryer, Microwave, Refrigerator, Stove(s)/Range(s), Washer, Dishwasher(s), Dryer(s), Garbage Disposal, Microwave(s), Refrigerator(s), Washer(s), Water Heater: Tank, Water Heater Location: Utility Space
Features
- Flooring: Vinyl Plank
- Basement: Finished
- Number of fireplaces: 2
- Fireplace features: Electric, Wood Burning, Lower Level: 1, Main Level: 1, Fireplace
Interior area
- Total structure area: 1,960
- Total interior livable area: 1,960 sqft
Video & virtual tour
Property
Parking
- Total spaces: 3
- Parking features: Driveway, Attached Garage, Off Street
- Has attached garage: Yes
- Covered spaces: 1
- Uncovered spaces: 2
Features
- Levels: Two
- Stories: 2
- Entry location: Main
- Patio & porch: Fireplace, Water Heater, Wet Bar, Wine/Beverage Refrigerator
- Has view: Yes
- View description: City, Mountain(s), Partial, Territorial
- Frontage length: Waterfront Ft: 49
Lot
- Size: 3,214 Square Feet
- Dimensions: 131
- Features: Curbs, Paved, Sidewalk, Cable TV, Dog Run, Electric Car Charging, Fenced-Fully, Gated Entry, High Speed Internet
- Topography: Level
Details
- Parcel number: 0600000455
- Zoning: NR3
- Zoning description: Jurisdiction: City
- Special conditions: Standard
Construction
Type & style
- Home type: SingleFamily
- Architectural style: Traditional,2 Story
- Property subtype: Single Family Residence
Materials
- Wood Siding
- Foundation: Poured Concrete
- Roof: Composition
Condition
- Updated/Remodeled
- Year built: 1942
- Major remodel year: 2026
Details
- Builder name: New Generation
Utilities & green energy
- Electric: Company: Seattle City Light
- Sewer: Sewer Connected, Company: Seattle
- Water: Public, Company: Seattle
- Utilities for property: Comcast, Ziply
Community & HOA
Community
- Subdivision: Beacon Hill
HOA
- Services included: See Remarks
- HOA fee: $20 monthly
- HOA phone: 425-894-2299
Location
- Region: Seattle
Financial & listing details
- Price per square foot: $388/sqft
- Tax assessed value: $637,000
- Annual tax amount: $6,171
- Date on market: 10/2/2026
- Listing terms: Conventional,FHA,VA Loan
- Inclusions: Dishwasher(s), Dryer(s), Garbage Disposal, Microwave(s), Refrigerator(s), Stove(s)/Range(s), Washer(s)
Estimated market value
Not available
Estimated sales range
Not available
Not available
Price history
| Date | Event | Price |
|---|---|---|
| 10/2/2026 | Listed for sale | $759,900+11.8%$388/sqft |
Source:  NWMLS as distributed by MLS GRID #2590257 Report a problem NWMLS as distributed by MLS GRID #2590257 Report a problem | ||
| 8/6/2025 | Sold | $680,000+9.7%$347/sqft |
Source: NWMLS as distributed by MLS GRID #2404854 Report a problem | ||
| 7/23/2025 | Pending sale | $620,000$316/sqft |
Source: NWMLS as distributed by MLS GRID #2404854 Report a problem | ||
| 7/19/2025 | Listed for sale | $620,000+12300%$316/sqft |
Source: NWMLS as distributed by MLS GRID #2404854 Report a problem | ||
| 11/9/1995 | Sold | $5,000$3/sqft |
Source: Public Record Report a problem | ||
Public tax history
| Year | Property taxes | Tax assessment |
|---|---|---|
| 2025 | $7,309 +18.4% | $637,000 +12.1% |
| 2024 | $6,171 +10.9% | $568,000 +6.4% |
| 2023 | $5,566 +4.4% | $534,000 -6.6% |
| 2022 | $5,332 +5.7% | $572,000 +14.9% |
| 2021 | $5,047 +2% | $498,000 +7.1% |
| 2020 | $4,947 -0.4% | $465,000 -2.3% |
| 2019 | $4,968 +10% | $476,000 -1% |
| 2018 | $4,517 +4.1% | $481,000 +19.7% |
| 2017 | $4,337 +58.5% | $402,000 +13.2% |
| 2016 | $2,737 | $355,000 +14.9% |
| 2015 | $2,737 | $309,000 +20.7% |
| 2014 | $2,737 | $256,000 +0.8% |
| 2013 | $2,737 | $254,000 +13.9% |
| 2012 | -- | $223,000 -11.5% |
| 2011 | -- | $252,000 -1.2% |
| 2010 | -- | $255,000 |
| 2009 | -- | $255,000 +2.4% |
| 2007 | -- | $249,000 +6% |
| 2006 | -- | $235,000 -1.7% |
| 2005 | -- | $239,000 +46.6% |
| 2001 | $1,971 +6.3% | $163,000 +11.6% |
| 2000 | $1,855 | $146,000 |
Find assessor info on the county website
Monthly payment
Est. payment
Payment breakdown
Explore the cost of this home by adjusting the details. Changes won't be saved.Climate risks
Neighborhood: Beacon Hill
Nearby schools
Schools provided by the listing agent
- Elementary: Maple
- Middle: Mercer Mid
- High: Franklin High
Source: NWMLS as distributed by MLS GRID. This data may not be complete. We recommend contacting the local school district to confirm school assignments for this home.
Similar homes
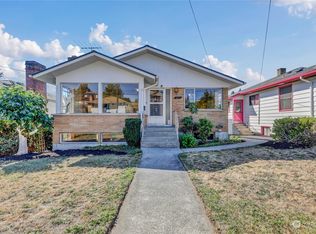
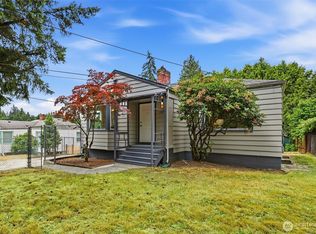
- $739,8884 bd2 ba1.7k sqft10036 1st Avenue S, Seattle, WA 98168Active
 MLS ID #2581652, Edgar Sarkisyan. NWMLS as distributed by MLS GRID
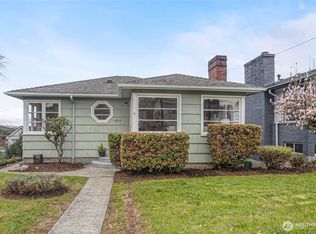
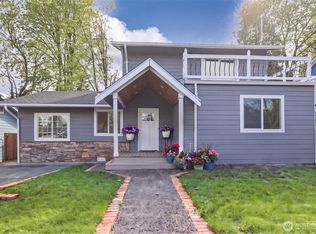
 - $759,0004 bd2 ba1.9k sqft10713 15th Ave Ne, A Condominium, Seattle, WA 98125Active
 MLS ID #2589569, Ryan Valdes. NWMLS as distributed by MLS GRID
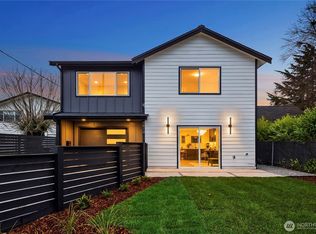
 - $765,0004 bd2 ba1.4k sqftLinden House Condominium Association, Seattle, WA 98133Active
 MLS ID #2590089, Paul Jackson. NWMLS as distributed by MLS GRID
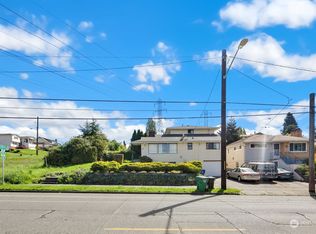
 - $724,9504 bd2 ba2k sqftRainier Beach Add, Seattle, WA 98118Active
 MLS ID #2582610, Don Koonce. NWMLS as distributed by MLS GRID
