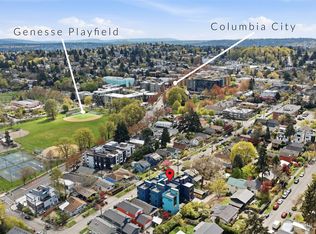
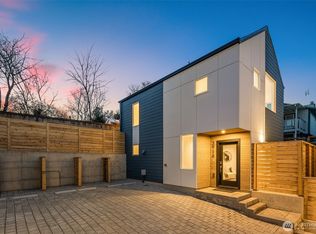
This collection of new construction homes offers a rare opportunity to own a detached modern home in one of Seattle’s most sought-after neighborhoods, Columbia City. Each home includes designated off-street parking, private rooftop decks, patios, custom lighting, professional landscaping, and polished modern finishes. 1% Buyer Credit Available for Rate Buydown or Closing Costs w/preferred lender. No shared walls. Not Condos. Smart design, privacy, and a location that delivers. Thoughtfully designed for real life, these homes blend quality craftsmanship, efficient layouts, and stylish finishes with the comfort of single-family living in the city. Choose from 2-bedroom and 3-bedroom floor plans with light-filled interiors, open flow, and design that lives larger than the square footage. High-efficiency mini-splits provide heat and air conditioning year-round. Enjoy a highly walkable lifestyle near grocery stores, cafés, restaurants, and shops. Head to Lake Washington for paddleboarding or a beach day, explore 300+ acres of trails at Seward Park, visit the Wednesday Columbia City Farmers Market, or stop by PCC Community Markets just down the hill. And when it’s time to get anywhere else, there are a plethora of options, with the Link light rail just 4 blocks away and transit in all directions. Direct access to Downtown Seattle, the airport, Bellevue & beyond. Easy commute. Easy weekend. Easy choice. EV charger ready.
Active
Listed by: Windermere R E Mount Baker • Jeanine A Burke
$829,000
4521 35th Avenue S, Seattle, WA 98118
3beds
1,497sqft
Single Family Residence
Built in 2026
1,193 Square Feet Lot
$-- Zestimate®
$554/sqft
$-- HOA
What's special
Designated off-street parkingPolished modern finishesStylish finishesDetached modern homeQuality craftsmanshipLight-filled interiorsCustom lighting
- --
- on Zillow
- 113
- views
- 7
- saves
Zillow last checked:
Listing updated:
Listed by:
Jeanine A Burke,
Windermere R E Mount Baker,
Jennifer Butler,
Windermere R E Mount Baker
Source: NWMLS as distributed by MLS GRID,MLS#: 2559608
Facts & features
Interior
Bedrooms & bathrooms
- Bedrooms: 3
- Bathrooms: 3
- Full bathrooms: 1
- 3/4 bathrooms: 1
- 1/2 bathrooms: 1
- Main level bathrooms: 1
- Main level bedrooms: 2
Primary bedroom
- Level: Third
Bedroom
- Level: Main
Bedroom
- Level: Main
Bathroom full
- Level: Main
Bathroom three quarter
- Level: Third
Other
- Level: Second
Entry hall
- Level: Main
Kitchen with eating space
- Level: Second
Living room
- Level: Second
Utility room
- Level: Third
Heating
- 90%+ High Efficiency, Ductless, Wall Furnace, Electric
Cooling
- 90%+ High Efficiency, Ductless
Appliances
- Included: Dishwasher, Disposal, Refrigerator, Stove(s)/Range(s), Dishwasher(s), Garbage Disposal, Refrigerator(s), Water Heater: Electric, Water Heater Location: Closet on rooftop
Features
- Bath Off Primary, High Tech Cabling
- Flooring: Ceramic Tile, Vinyl Plank
- Windows: Dbl Pane/Storm Window
- Basement: None
- Has fireplace: No
Interior area
- Total structure area: 1,497
- Total interior livable area: 1,497 sqft
Property
Parking
- Total spaces: 1
- Parking features: Off Street
- Uncovered spaces: 1
Features
- Entry location: Main
- Patio & porch: Bath Off Primary, Dbl Pane/Storm Window, High Tech Cabling, Walk-In Closet(s), Water Heater
- Has view: Yes
- View description: Mountain(s), See Remarks, Territorial
Lot
- Size: 1,193 Square Feet
- Features: Curbs, Paved, Sidewalk, Electric Car Charging, Fenced-Partially, Patio, Rooftop Deck
- Topography: Level,Partial Slope
Details
- Parcel number: 160460053004
- Zoning description: Jurisdiction: City
- Special conditions: Standard
Construction
Type & style
- Home type: SingleFamily
- Architectural style: Modern,3 Story
- Property subtype: Single Family Residence
Materials
- Cement Planked, Cement Plank
- Foundation: Poured Concrete, Slab
- Roof: Composition,Flat
Condition
- Under Construction
- New construction: Yes
- Year built: 2026
Details
- Builder name: Haus Maus/ Cascade
Utilities & green energy
- Electric: Company: SCL
- Sewer: Sewer Connected, Company: SPU
- Water: Public, Company: SPU
- Utilities for property: Buyer To Verify
Community & HOA
Community
- Subdivision: Columbia City
HOA
- Services included: See Remarks
- HOA fee: $2 annually
Location
- Region: Seattle
Financial & listing details
- Price per square foot: $554/sqft
- Annual tax amount: $1
- Date on market: 7/24/2026
- Listing terms: Conventional
- Inclusions: Dishwasher(s), Garbage Disposal, Refrigerator(s), Stove(s)/Range(s)
Estimated market value
Not available
Estimated sales range
Not available
Not available
Price history
| Date | Event | Price |
|---|---|---|
| 7/24/2026 | Listed for sale | $829,000$554/sqft |
Source:  NWMLS as distributed by MLS GRID #2559608 Report a problem NWMLS as distributed by MLS GRID #2559608 Report a problem | ||
Public tax history
Tax history is unavailable.
Monthly payment
Est. payment
Payment breakdown
Explore the cost of this home by adjusting the details. Changes won't be saved.Climate risks
Neighborhood: Columbia City
Nearby schools
Schools provided by the listing agent
- Elementary: Hawthorne
- Middle: Aki Kurose
- High: Franklin High
Source: NWMLS as distributed by MLS GRID. This data may not be complete. We recommend contacting the local school district to confirm school assignments for this home.
Similar homes
- $775,0003 bd2 ba1.3k sqft4517 35th Avenue S #C, Seattle, WA 98118Active
 MLS ID #2517608, Jeanine A Burke. NWMLS as distributed by MLS GRID
 - $799,0003 bd3 ba1.5k sqft4517 35th Avenue S #E, Seattle, WA 98118Active
 MLS ID #2547959, Jeanine A Burke. NWMLS as distributed by MLS GRID
 - $649,0002 bd3 ba1.3k sqft4517 35th Avenue S #A, Seattle, WA 98118Active
 MLS ID #2543020, Jeanine A Burke. NWMLS as distributed by MLS GRID
 - $599,0002 bd3 ba1.1k sqftDogwood Hollow, Seattle, WA 98118Active
 MLS ID #2586727, Ryan Gillis. NWMLS as distributed by MLS GRID
