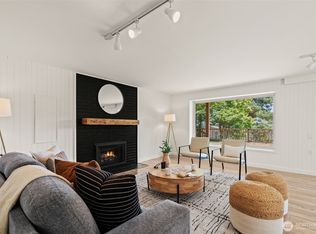
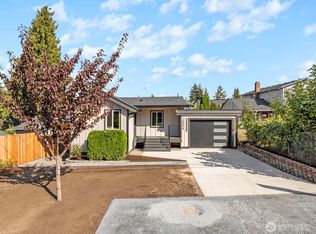
Beautifully reimagined with modern style and everyday comfort in mind, this West Seattle home offers the perfect blend of open concept living, thoughtful updates, and future flexibility. The inviting great room seamlessly connects spacious living and dining areas to a stunning new kitchen, where quartz countertops, stainless steel appliances, abundant cabinetry, and a generous island create an ideal space for gathering and entertaining. Thoughtful improvements including a new roof and new furnace provide added peace of mind, while expansive bedrooms with large closets provide comfortable retreats. The versatile lower level features a fourth bedroom, a three-quarter bath, and an additional living space with another entrance offering exciting potential for a future ADU, MIL suite, or even a fifth bedroom. Outside, a fully fenced yard creates privacy perfect for pets, play, and relaxing outdoors. Ideally situated just blocks from the heart of Alaska Junction, you'll enjoy easy access to local restaurants, parks, shopping, transit, and everything that makes West Seattle one of the city's most sought after neighborhoods. This is a home designed to grow with your lifestyle while keeping you connected to the very best of the community.
Active
Listed by: COMPASS • Erin McCullough
Price cut: $25K (9/11)
$825,000
5040 35th Avenue SW, Seattle, WA 98126
4beds
1,970sqft
Single Family Residence
Built in 1928
4,839 Square Feet Lot
$-- Zestimate®
$419/sqft
$-- HOA
What's special
Modern styleGenerous islandStunning new kitchenFully fenced yardAbundant cabinetryThree-quarter bathStainless steel appliances
- --
- on Zillow
- 753
- views
- 83
- saves
Zillow last checked:
Listing updated:
Listed by:
Erin McCullough,
COMPASS,
Emily Shepodd,
COMPASS
Source: NWMLS as distributed by MLS GRID,MLS#: 2546665
Facts & features
Interior
Bedrooms & bathrooms
- Bedrooms: 4
- Bathrooms: 2
- Full bathrooms: 1
- 3/4 bathrooms: 1
- Main level bathrooms: 1
- Main level bedrooms: 1
Primary bedroom
- Level: Main
Bedroom
- Level: Second
Bedroom
- Level: Second
Bedroom
- Level: Lower
Bathroom full
- Level: Main
Bathroom three quarter
- Level: Lower
Entry hall
- Level: Main
Family room
- Level: Main
Kitchen with eating space
- Level: Main
Rec room
- Level: Lower
Heating
- 90%+ High Efficiency, Electric, Natural Gas
Cooling
- None
Appliances
- Included: Dishwasher, Refrigerator, Stove(s)/Range(s), Dishwasher(s), Refrigerator(s)
Features
- Flooring: Ceramic Tile, Vinyl Plank
- Windows: Dbl Pane/Storm Window
- Basement: Finished
- Has fireplace: No
Interior area
- Total structure area: 1,970
- Total interior livable area: 1,970 sqft
Property
Parking
- Total spaces: 2
- Parking features: Attached Carport, Driveway
- Has carport: Yes
- Covered spaces: 1
- Uncovered spaces: 1
Features
- Levels: One and One Half
- Stories: 1
- Entry location: Main
- Patio & porch: Dbl Pane/Storm Window
Lot
- Size: 4,839 Square Feet
- Features: Curbs, Paved, Sidewalk, Fenced-Fully, Patio
- Topography: Level
- Residential vegetation: Garden Space
Details
- Parcel number: 9297800100
- Special conditions: Standard
Construction
Type & style
- Home type: SingleFamily
- Architectural style: 1 1/2 Stry w/Bsmt
- Property subtype: Single Family Residence
Materials
- Wood Products
- Foundation: Block
- Roof: Composition
Condition
- Year built: 1928
Utilities & green energy
- Sewer: Sewer Connected
- Water: Public
Community & HOA
Community
- Subdivision: Fairmount
Location
- Region: Seattle
Financial & listing details
- Price per square foot: $419/sqft
- Tax assessed value: $622,000
- Annual tax amount: $6,891
- Date on market: 6/27/2026
- Listing terms: Conventional,FHA,VA Loan
- Inclusions: Dishwasher(s), Refrigerator(s), Stove(s)/Range(s)
Estimated market value
Not available
Estimated sales range
Not available
Not available
Price history
| Date | Event | Price |
|---|---|---|
| 9/11/2026 | Price change | $825,000-2.9%$419/sqft |
Source:  NWMLS as distributed by MLS GRID #2546665 Report a problem NWMLS as distributed by MLS GRID #2546665 Report a problem | ||
| 6/27/2026 | Listed for sale | $850,000+75.3%$431/sqft |
Source: NWMLS as distributed by MLS GRID #2546665 Report a problem | ||
| 10/10/2025 | Sold | $485,000-1%$246/sqft |
Source: NWMLS as distributed by MLS GRID #2413452 Report a problem | ||
| 9/27/2025 | Pending sale | $489,950$249/sqft |
Source: NWMLS as distributed by MLS GRID #2413452 Report a problem | ||
| 9/22/2025 | Price change | $489,950-3.9%$249/sqft |
Source: NWMLS as distributed by MLS GRID #2413452 Report a problem | ||
| 9/13/2025 | Price change | $509,950-2.9%$259/sqft |
Source: NWMLS as distributed by MLS GRID #2413452 Report a problem | ||
| 9/6/2025 | Price change | $524,950-3.7%$266/sqft |
Source: NWMLS as distributed by MLS GRID #2413452 Report a problem | ||
| 8/28/2025 | Price change | $545,000-3.5%$277/sqft |
Source: NWMLS as distributed by MLS GRID #2413452 Report a problem | ||
| 8/21/2025 | Price change | $565,000-2.6%$287/sqft |
Source: NWMLS as distributed by MLS GRID #2413452 Report a problem | ||
| 8/14/2025 | Price change | $579,950-0.9%$294/sqft |
Source: NWMLS as distributed by MLS GRID #2413452 Report a problem | ||
| 8/5/2025 | Price change | $585,000-2.5%$297/sqft |
Source: NWMLS as distributed by MLS GRID #2413452 Report a problem | ||
| 7/29/2025 | Listed for sale | $599,995+150%$305/sqft |
Source: NWMLS as distributed by MLS GRID #2413452 Report a problem | ||
| 10/1/2014 | Listing removed | $1,810$1/sqft |
Source: Invitation Homes Report a problem | ||
| 9/24/2014 | Price change | $1,810-2.2%$1/sqft |
Source: Invitation Homes Report a problem | ||
| 9/16/2014 | Listed for rent | $1,850$1/sqft |
Source: Invitation Homes Report a problem | ||
| 6/19/2014 | Sold | $240,000$122/sqft |
Source: Public Record Report a problem | ||
Public tax history
| Year | Property taxes | Tax assessment |
|---|---|---|
| 2025 | $6,891 +6.6% | $622,000 -1% |
| 2024 | $6,466 +12.7% | $628,000 +9.4% |
| 2023 | $5,740 +6.1% | $574,000 -4.8% |
| 2022 | $5,408 +9% | $603,000 +18.9% |
| 2021 | $4,960 +5.1% | $507,000 +10.9% |
| 2020 | $4,718 +3.5% | $457,000 +2.2% |
| 2019 | $4,557 +13.4% | $447,000 +2.3% |
| 2018 | $4,019 +5.7% | $437,000 +21.7% |
| 2017 | $3,802 +49% | $359,000 +12.9% |
| 2016 | $2,552 | $318,000 +10% |
| 2015 | $2,552 | $289,000 +17.5% |
| 2014 | $2,552 | $246,000 +13.4% |
| 2013 | $2,552 | $217,000 +1.4% |
| 2012 | -- | $214,000 -10.1% |
| 2011 | -- | $238,000 -5.9% |
| 2010 | -- | $253,000 |
| 2009 | -- | $253,000 +0.8% |
| 2007 | -- | $251,000 +6.8% |
| 2006 | -- | $235,000 +9.8% |
| 2005 | -- | $214,000 +40.8% |
| 2001 | $1,845 +10.3% | $152,000 +16% |
| 2000 | $1,673 | $131,000 |
Find assessor info on the county website
Monthly payment
Est. payment
Payment breakdown
Explore the cost of this home by adjusting the details. Changes won't be saved.Climate risks
Neighborhood: North Delridge

Similar homes
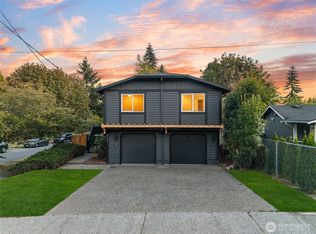
- $980,0004 bd3 ba1.8k sqft8103 30th Avenue SW, Seattle, WA 98126Active
 MLS ID #2580388, Renee Donovan. NWMLS as distributed by MLS GRID
 - $878,7494 bd2 ba2.3k sqft8456 6th Avenue SW, Seattle, WA 98106Active
 MLS ID #2582200, Peter Mann. NWMLS as distributed by MLS GRID
 - $765,0004 bd2 ba1.4k sqftLinden House Condominium Association, Seattle, WA 98133Active
 MLS ID #2590089, Paul Jackson. NWMLS as distributed by MLS GRID
 - $739,8884 bd2 ba1.7k sqft10036 1st Avenue S, Seattle, WA 98168Active
 MLS ID #2581652, Edgar Sarkisyan. NWMLS as distributed by MLS GRID
