Skip main navigation
Active
  • Listed by: eXp Realty • Brian Flora
    $699,950

    5053 35th Avenue SW #B, Seattle, WA 98126

    2beds
    1,050sqft
    : 
    Loading
    Get pre-qualified
    Condominium
    Built in 2026
    -- sqft lot
    $-- Zestimate®
    $667/sqft
    $362/mo HOA

    What's special

    Spectacular rooftop deckPremium quartz countertopsStylish kitchenPrivate primary suiteEngineered hardwood flooringOpen-concept floor planGenerous prep space
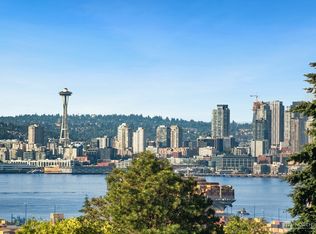
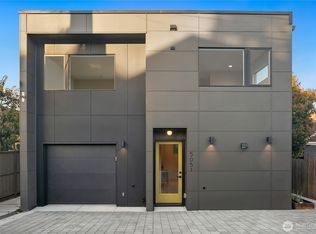
    Welcome to this stunning new construction home in West Seattle's sought-after Fairmount neighborhood. Thoughtfully designed to maximize every square foot, this light-filled home features an open-concept floor plan with engineered hardwood flooring, creating an inviting space for everyday living and entertaining. The stylish kitchen showcases premium quartz countertops, high-end stainless steel appliances, soft-close cabinetry, and generous prep space. The main-level bedroom is complemented by an adjacent full bath, offering flexibility for guests, a home office, or multigenerational living. Retreat upstairs to the private primary suite with a beautifully appointed ¾ ensuite bath. Enjoy year-round comfort with an energy-efficient ductless mini-split heating and cooling system, plus a private, fully fenced patio perfect for relaxing or entertaining. The spectacular rooftop deck offers sweeping city and mountain views, creating the perfect setting for morning coffee, sunset gatherings, or entertaining under the stars. Ideally located just minutes from the West Seattle Junction, Alki Beach, parks, shopping, dining, and commuter routes. **Buyer Incentive:** Qualified buyers may receive up to a 1% lender credit through the Buyers Advantage Credit from 1st Security Bank (based on loan amount). Contact Matt Johnson at (206) 949-7007 or [MattJohnsonTeam@fsbwa.com](mailto:MattJohnsonTeam@fsbwa.com) for details.
    13 hours
    |
    60
    |
    5
    |

    Zillow last checked:

    Listing updated:

    Listed by:

    Brian Flora,

    eXp Realty

    Source: NWMLS as distributed by MLS GRID,MLS#: 2552613MLS Logo

    Loading...

      Facts & features

      Interior

      Bedrooms & bathrooms
      • Bedrooms: 2
      • Bathrooms: 2
      • Full bathrooms: 1
      • 3/4 bathrooms: 1
      • Main level bathrooms: 1
      • Main level bedrooms: 1
      Primary bedroom
      • Level: Third
      Bedroom
      • Level: Main
      Bathroom three quarter
      • Level: Third
      Bathroom full
      • Level: Main
      Dining room
      • Level: Second
      Entry hall
      • Level: Main
      Kitchen with eating space
      • Level: Second
      Living room
      • Level: Second
      Utility room
      • Level: Main
      Heating
      • Baseboard, Ductless, Electric
      Cooling
      • Ductless
      Appliances
      • Included: Dishwasher, Disposal, Refrigerator, Stove(s)/Range(s), Dishwasher(s), Garbage Disposal, Refrigerator(s), Cooking - Electric Hookup, Cooking-Electric, Dryer-Electric, Ice Maker, Washer
      • Laundry: Electric Dryer Hookup, Washer Hookup
      Features
      • Flooring: Ceramic Tile, Engineered Hardwood
      • Has fireplace: No
      Interior area
      • Total structure area: 1,050
      • Total interior livable area: 1,050 sqft

      Property

      Parking
      • Total spaces: 1
      • Parking features: Off Street, Uncovered
      • Uncovered spaces: 1
      Features
      • Levels: Three Or More
      • Entry location: Main
      • Patio & porch: Cooking-Electric, Dryer-Electric, Ice Maker, Primary Bathroom, Washer
      • Has view: Yes
      • View description: City, Mountain(s), Territorial
      Lot
      • Size: 701 Square Feet
      • Features: Sidewalk
      Details
      • Parcel number: 30950005B
      • Special conditions: Standard

      Construction

      Type & style
      • Home type: Condo
      • Architectural style: Modern,Condo (3 Levels)
      • Property subtype: Condominium
      Materials
      • Cement/Concrete, Cement Planked, Wood Products, Cement Plank
      • Roof: Flat
      Condition
      • New construction: Yes
      • Year built: 2026

      Utilities & green energy

      • Electric: Company: City Light
      • Sewer: Company: Seattle Public Utilities
      • Water: Company: Seattle Public Utilities

      Community & HOA

      Community
      • Subdivision: Fairmount
      HOA
      • Services included: See Remarks
      • HOA fee: $362 monthly
      Location
      • Region: Seattle

      Financial & listing details

      • Price per square foot: $667/sqft
      • Date on market: 7/9/2026
      • Cumulative days on market: 2 days
      • Listing terms: Conventional,VA Loan
      • Inclusions: Dishwasher(s), Garbage Disposal, Refrigerator(s), Stove(s)/Range(s)

        Estimated market value

        Not available

        Estimated sales range

        Not available

        Not available

        Price history

        DateEventPrice
        7/10/2026Listed for sale$699,950$667/sqft
        Source: NWMLS as distributed by MLS GRID #2552613 Report a problem

        Public tax history

        Tax history is unavailable.

        Monthly payment

        Est. payment

        Payment breakdown

        Explore the cost of this home by adjusting the details. Changes won't be saved.
        All calculations are estimates and provided by Zillow, Inc. for informational purposes only. Actual amounts may vary.
        HOA fees may include property taxes on listings classified as Co-Ops. Contact the listing agent and/or owner for fee details.
        Mortgage interest rates are dependent on a number of factors, including credit score, down payment, and repayment length. Interest rate data provided by Zillow Group Marketplace, Inc. as of 1/1/1970 from various mortgage lenders with which we have lead or other similar arrangements; the Estimated Payment is an average of those rates.
        See how much you could borrow to make a competitive offer.

        Climate risks

        Neighborhood: Fairmount Park

        Getting around

        64 / 100
        Somewhat Walkable
        53 / 100
        Good Transit
        46 / 100
        Somewhat Bikeable

        Nearby schools

        GreatSchools rating
        Schools provided by the listing agent
        • Elementary: Fairmount Park
        • Middle: Madison Mid
        • High: West Seattle High

        Source: NWMLS as distributed by MLS GRID. This data may not be complete. We recommend contacting the local school district to confirm school assignments for this home.

        A local agent can set up tours, give advice and negotiate with sellers.

        Browse local experts

        Similar homes