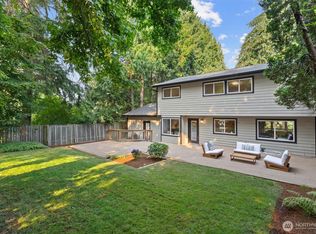
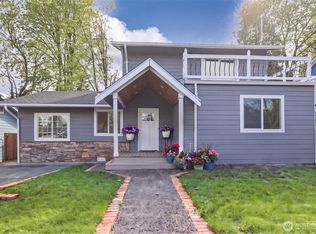
Beautiful Craftsman-style home substantially renovated down to the studs in 2026, blending timeless character with modern luxury. This thoughtfully redesigned residence features 4 spacious bedrooms, 3.5 baths, and an exceptional open-concept floor plan designed for comfortable everyday living and entertaining. The home showcases high-end finishes throughout, including new gourmet kitchens, modern flooring, beautifully remodeled bathrooms, stainless steel appliances, contemporary cabinetry, and stylish lighting fixtures. The primary suite offers a stunning spa-inspired bathroom with a large walk-in shower, creating a private retreat. Daikin Air Conditioning ductless mini split A kitchenette area with a separate private entrance provides excellent flexibility for multigenerational living or guest accommodations. Enjoy outdoor living on the expansive Trex deck, perfect for relaxing or entertaining year-round. Ideally located just minutes from Lake Washington, Westfield South Center mall, Downtown Seattle and major Boeing facility. This home offers exceptional convenience for commuters and city living. A rare opportunity to own a beautifully restored Craftsman with modern amenities in a prime location—perfect for creating lasting memories. The 2-10 Home Warranty is included.
Active
Listed by: Skyline Properties, Inc. • Johnny Phan
Price cut: $38K (9/18)
$1,090,000
5109 S Willow Street, Seattle, WA 98118
4beds
2,300sqft
Single Family Residence, Condominium
Built in 1915
3,184 Square Feet Lot
$1,070,700 Zestimate®
$474/sqft
$12/mo HOA
What's special
- --
- on Zillow
- 496
- views
- 16
- saves
Zillow last checked:
Listing updated:
Listed by:
Johnny Phan,
Skyline Properties, Inc.
Source: NWMLS as distributed by MLS GRID,MLS#: 2540631
Facts & features
Interior
Bedrooms & bathrooms
- Bedrooms: 4
- Bathrooms: 4
- Full bathrooms: 3
- 1/2 bathrooms: 1
- Main level bathrooms: 2
- Main level bedrooms: 1
Primary bedroom
- Level: Second
Bedroom
- Level: Main
Bedroom
- Level: Lower
Bedroom
- Level: Lower
Bathroom full
- Level: Second
Bathroom full
- Level: Lower
Bathroom full
- Level: Main
Other
- Level: Main
Entry hall
- Level: Main
Great room
- Level: Main
Kitchen with eating space
- Level: Main
Rec room
- Level: Lower
Utility room
- Level: Lower
Heating
- Fireplace, Heat Pump, High Efficiency (Unspecified), Electric
Cooling
- Ductless
Appliances
- Included: Dishwasher, Disposal, Dryer, Microwave, Refrigerator, Stove(s)/Range(s), Washer, Dishwasher(s), Dryer(s), Garbage Disposal, Microwave(s), Refrigerator(s), Washer(s), Cooking - Electric Hookup, Cooking-Electric, Dryer-Electric, Ice Maker
- Laundry: Electric Dryer Hookup, Washer Hookup
Features
- Flooring: Vinyl Plank
- Number of fireplaces: 1
- Fireplace features: Electric, Main Level: 1, Fireplace
Interior area
- Total structure area: 2,300
- Total interior livable area: 2,300 sqft
Property
Parking
- Parking features: Off Street
Features
- Levels: One
- Stories: 1
- Entry location: Main
- Patio & porch: Cooking-Electric, Dryer-Electric, Fireplace, Ice Maker, Washer
- Has view: Yes
- View description: Territorial
Lot
- Size: 3,184 Square Feet
Details
- Parcel number: 1112000080
- Special conditions: Standard
Construction
Type & style
- Home type: SingleFamily
- Architectural style: Condo (1 Level)
- Property subtype: Single Family Residence, Condominium
Materials
- Wood Products
- Roof: Composition
Condition
- Year built: 1915
- Major remodel year: 1915
Community & HOA
Community
- Subdivision: Seward Park
HOA
- Services included: Common Area Maintenance
- HOA fee: $12 monthly
Location
- Region: Seattle
Financial & listing details
- Price per square foot: $474/sqft
- Tax assessed value: $740,000
- Annual tax amount: $8,200
- Date on market: 6/19/2026
- Listing terms: Conventional
- Inclusions: Dishwasher(s), Dryer(s), Garbage Disposal, Microwave(s), Refrigerator(s), Stove(s)/Range(s), Washer(s)
Estimated market value
$1,070,700
$1.02M - $1.12M
$4,224/mo
Price history
| Date | Event | Price |
|---|---|---|
| 9/18/2026 | Price change | $1,090,000-3.4%$474/sqft |
Source:  NWMLS as distributed by MLS GRID #2540631 Report a problem NWMLS as distributed by MLS GRID #2540631 Report a problem | ||
| 8/11/2026 | Price change | $1,128,000-5.8%$490/sqft |
Source: NWMLS as distributed by MLS GRID #2540631 Report a problem | ||
| 6/19/2026 | Listed for sale | $1,198,000+228.2%$521/sqft |
Source: NWMLS as distributed by MLS GRID #2540631 Report a problem | ||
| 9/4/2020 | Sold | $365,000-26.9%$159/sqft |
Source: NWMLS as distributed by MLS GRID #1580759 Report a problem | ||
| 8/12/2020 | Pending sale | $499,000$217/sqft |
Source: Engel & Voelkers Federal Way #1580759 Report a problem | ||
| 8/9/2020 | Listed for sale | $499,000$217/sqft |
Source: Engel & Voelkers Federal Way #1580759 Report a problem | ||
| 7/28/2020 | Pending sale | $499,000$217/sqft |
Source: Engel & Voelkers Federal Way #1580759 Report a problem | ||
| 3/26/2020 | Listed for sale | $499,000+17.4%$217/sqft |
Source: Engel & Voelkers Federal Way #1580759 Report a problem | ||
| 9/18/2019 | Listing removed | $425,000$185/sqft |
Source: REcord LLC #1492442 Report a problem | ||
| 9/13/2019 | Price change | $425,000-14.8%$185/sqft |
Source: REcord LLC #1492442 Report a problem | ||
| 9/5/2019 | Pending sale | $499,000$217/sqft |
Source: REcord LLC #1492442 Report a problem | ||
| 8/15/2019 | Listed for sale | $499,000-61.6%$217/sqft |
Source: REcord LLC #1492442 Report a problem | ||
| 8/16/2018 | Listing removed | $1,300,000$565/sqft |
Source: Owner Report a problem | ||
| 5/26/2018 | Listed for sale | $1,300,000$565/sqft |
Source: Owner Report a problem | ||
Public tax history
| Year | Property taxes | Tax assessment |
|---|---|---|
| 2025 | $8,060 +13.1% | $740,000 +5.7% |
| 2024 | $7,128 +22.3% | $700,000 +24.3% |
| 2023 | $5,828 -9% | $563,000 -20% |
| 2022 | $6,404 +9.5% | $704,000 +19.5% |
| 2021 | $5,851 +4.2% | $589,000 +9.7% |
| 2020 | $5,617 -1.2% | $537,000 -3.1% |
| 2019 | $5,688 +16.7% | $554,000 +5.7% |
| 2018 | $4,873 -3.8% | $524,000 +9.6% |
| 2017 | $5,064 +671.2% | $478,000 +32.8% |
| 2016 | $657 | $360,000 +14.6% |
| 2015 | $657 | $314,000 +7.9% |
| 2014 | $657 | $291,000 +14.6% |
| 2013 | $657 | $254,000 +5.4% |
| 2012 | -- | $241,000 +120.7% |
| 2011 | -- | $109,200 |
| 2010 | -- | $109,200 |
| 2009 | -- | $109,200 |
| 2007 | -- | $109,200 |
| 2006 | -- | $109,200 |
| 2005 | -- | $109,200 |
| 2001 | $467 +2.9% | $109,200 |
| 2000 | $454 | $109,200 |
Find assessor info on the county website
Monthly payment
Est. payment
Payment breakdown
Explore the cost of this home by adjusting the details. Changes won't be saved.Climate risks
Neighborhood: Seward Park
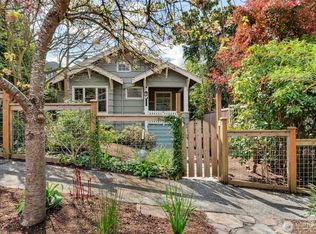
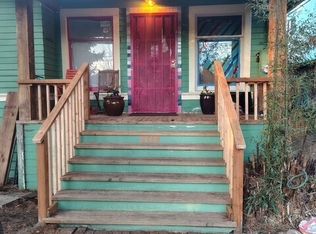
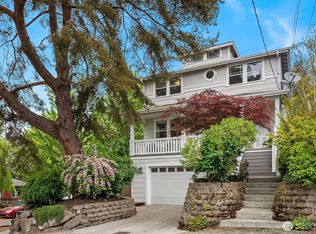
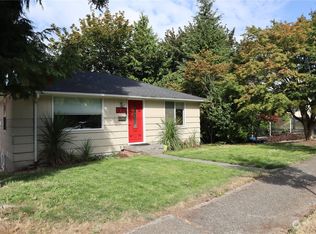
Similar homes
- $1,028,0004 bd4 ba2.6k sqftDavies Alcer Park, Seattle, WA 98146Active
 MLS ID #2592092, Rhonda Bleck. NWMLS as distributed by MLS GRID
 - $1,083,0003 bd3 ba1.7k sqft10345 36th Avenue NE, Seattle, WA 98125Active
 MLS ID #2593018, Yassi Y Jazayeri. NWMLS as distributed by MLS GRID
 - $997,4003 bd2 ba1.7k sqft6527 12th Avenue NW, Seattle, WA 98117Active
 MLS ID #2592636, Danny Adamson. NWMLS as distributed by MLS GRID
 - $724,9504 bd2 ba2k sqftRainier Beach Add, Seattle, WA 98118Active
 MLS ID #2582610, Don Koonce. NWMLS as distributed by MLS GRID
