This modern, updated single-story rambler offers chic style and effortless living with 4 bedrooms, one full bath, and one ¾ bath. The open layout features clean lines, fresh finishes, and abundant natural light that enhances every space. The kitchen and living areas blend seamlessly for easy entertaining, while the bedrooms provide flexibility for guests, work, or hobbies. Both bathrooms are tastefully updated with contemporary fixtures and materials. Outside, enjoy a private yard perfect for relaxing or hosting. A beautifully refreshed home with the convenience of single-level living and the modern aesthetic buyers love.
Active
Listed by: Windermere Real Estate Central • Ursula Heenan
$795,000
4910 NE 1st Court, Renton, WA 98059
4beds
1,490sqft
Single Family Residence
Built in 1969
10,288 Square Feet Lot
$790,600 Zestimate®
$534/sqft
$-- HOA
What's special
Fresh finishesAbundant natural lightClean linesOpen layout
- --
- on Zillow
- 603
- views
- 77
- saves
Likely to sell faster than
Zillow last checked:
Listing updated:
Listed by:
Ursula Heenan,
Windermere Real Estate Central
Source: NWMLS as distributed by MLS GRID,MLS#: 2580621
Facts & features
Interior
Bedrooms & bathrooms
- Bedrooms: 4
- Bathrooms: 2
- Full bathrooms: 1
- 3/4 bathrooms: 1
- Main level bathrooms: 2
- Main level bedrooms: 4
Primary bedroom
- Level: Main
Bedroom
- Level: Main
Bedroom
- Level: Main
Bedroom
- Level: Main
Bathroom full
- Level: Main
Bathroom three quarter
- Level: Main
Entry hall
- Level: Main
Great room
- Level: Main
Kitchen with eating space
- Level: Main
Heating
- Fireplace, Ductless, Wall Furnace, Electric
Cooling
- Ductless
Appliances
- Included: Dishwasher, Dryer, Microwave, Refrigerator, Stove(s)/Range(s), Washer, Dishwasher(s), Dryer(s), Microwave(s), Refrigerator(s), Washer(s), Water Heater: Electric, Water Heater Location: Garage
Features
- Flooring: Ceramic Tile, Vinyl Plank
- Basement: None
- Number of fireplaces: 1
- Fireplace features: Electric, Main Level: 1, Fireplace
Interior area
- Total structure area: 1,490
- Total interior livable area: 1,490 sqft
Property
Parking
- Total spaces: 2
- Parking features: Attached Garage
- Has attached garage: Yes
- Covered spaces: 2
Features
- Levels: One
- Stories: 1
- Entry location: Main
- Patio & porch: Fireplace, Water Heater
Lot
- Size: 10,288 Square Feet
- Features: Cul-De-Sac, Paved, Fenced-Fully, Patio
- Topography: Level
Details
- Parcel number: 6928000150
- Special conditions: Standard
Construction
Type & style
- Home type: SingleFamily
- Architectural style: 1 Story
- Property subtype: Single Family Residence
Materials
- Wood Siding
- Foundation: Poured Concrete
- Roof: Composition
Condition
- Updated/Remodeled
- Year built: 1969
- Major remodel year: 1969
Utilities & green energy
- Electric: Company: PSE
- Sewer: Septic Tank, Company: Septic
- Water: Public, Company: City of Renton
Community & HOA
Community
- Subdivision: Maplewood Heights
Location
- Region: Renton
Financial & listing details
- Price per square foot: $534/sqft
- Tax assessed value: $702,000
- Annual tax amount: $7,577
- Date on market: 9/14/2026
- Listing terms: Conventional,FHA,VA Loan
- Inclusions: Dishwasher(s), Dryer(s), Microwave(s), Refrigerator(s), Stove(s)/Range(s), Washer(s)
Estimated market value
$790,600
$751,000 - $830,000
$3,542/mo
Price history
| Date | Event | Price |
|---|---|---|
| 9/14/2026 | Listed for sale | $795,000+59%$534/sqft |
Source:  NWMLS as distributed by MLS GRID #2580621 Report a problem NWMLS as distributed by MLS GRID #2580621 Report a problem | ||
| 7/17/2026 | Sold | $500,000$336/sqft |
Source: NWMLS as distributed by MLS GRID #2558339 Report a problem | ||
Public tax history
| Year | Property taxes | Tax assessment |
|---|---|---|
| 2025 | $7,578 +9.9% | $702,000 +4.3% |
| 2024 | $6,898 +12.3% | $673,000 +18.1% |
| 2023 | $6,140 +0.1% | $570,000 -10.4% |
| 2022 | $6,133 +17.4% | $636,000 +36.8% |
| 2021 | $5,224 +12.2% | $465,000 +17.7% |
| 2020 | $4,658 -0.1% | $395,000 |
| 2019 | $4,664 +3.1% | $395,000 -0.5% |
| 2018 | $4,524 +1.3% | $397,000 +17.5% |
| 2017 | $4,464 +27.6% | $338,000 +9% |
| 2016 | $3,497 | $310,000 +8% |
| 2015 | $3,497 | $287,000 +4.4% |
| 2014 | $3,497 | $275,000 +18.5% |
| 2013 | $3,497 | $232,000 +11.5% |
| 2012 | -- | $208,000 -7.1% |
| 2011 | -- | $224,000 -10.4% |
| 2010 | -- | $250,000 |
| 2009 | -- | $250,000 +5.9% |
| 2007 | -- | $236,000 +5.4% |
| 2006 | -- | $224,000 +5.2% |
| 2005 | -- | $213,000 +26% |
| 2001 | $2,184 +1.2% | $169,000 +7% |
| 2000 | $2,157 | $158,000 |
Find assessor info on the county website
Monthly payment
Est. payment
Payment breakdown
Explore the cost of this home by adjusting the details. Changes won't be saved.Climate risks
Neighborhood: 98059
Similar homes
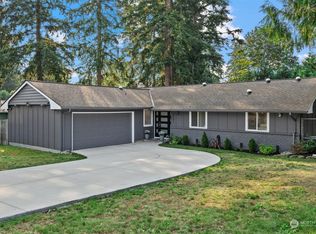
- $899,9004 bd3 ba2.1k sqftMaplewood Heights, Renton, WA 98059Active
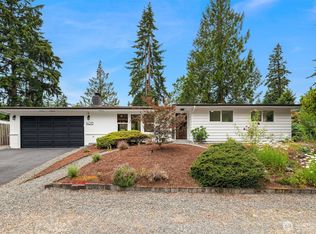 MLS ID #2583889, Junior Torres. NWMLS as distributed by MLS GRID
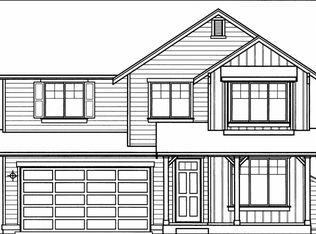
 - $805,0003 bd2 ba1.7k sqftHoney Creek Estates Add, Renton, WA 98059Active
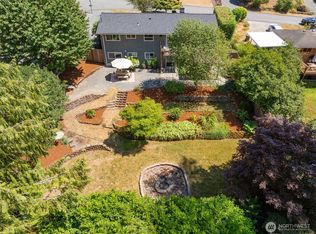 MLS ID #2557949, Elinore McKenzie. NWMLS as distributed by MLS GRID
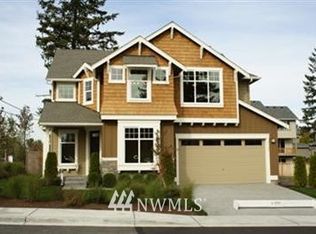
 - $728,0003 bd3 ba1.6k sqft14658 204th Avenue SE, Renton, WA 98059Active
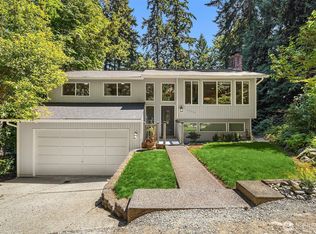 MLS ID #2580550, Melanie Parsons. NWMLS as distributed by MLS GRID
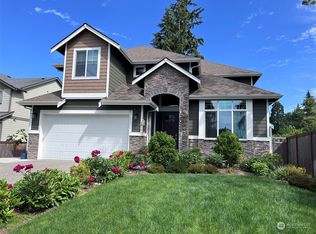
 - $889,9004 bd3 ba1.8k sqft4303 NE 24th Street, Renton, WA 98059Active
 MLS ID #2546007, Hanyu Gao. NWMLS as distributed by MLS GRID
