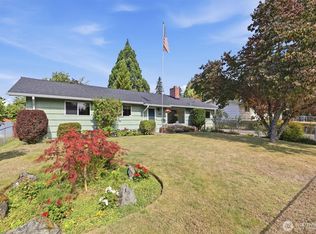
Located in the desirable Briarwood neighborhood, this bright and inviting Renton Highlands rambler sits on a almost a half acre lot in a private cul-de-sac. The open floor plan features an updated eat-in kitchen with quartz countertops, stainless steel appliances, generous cabinetry and pantry storage, opening to a comfortable living space with original hardwood floors and a wood-burning fireplace. Three bedrooms, a bonus room and 2 baths provide flexibility for everyday living. Thoughtful updates include LVP flooring in the kitchen and bonus room, an updated bonus bath, new electrical panel, added attic and exterior insulation and a new roof with warranty. Outside, the spacious yard offers plenty of room to play and entertain with a firepit and storage shed, while the large driveway provides ample off-street parking with space for a boat or RV. Walking distance to Maywood Middle and Liberty High with convenient access to Bellevue, SeaTac, Boeing, I-405 and I-90.
Active
Listed by: Windermere Real Estate/M2, LLC • Tyler Gardner
Price cut: $25.1K (9/23)
$699,950
14333 165th Place SE, Renton, WA 98059
3beds
1,400sqft
Single Family Residence
Built in 1956
0.34 Acres Lot
$688,200 Zestimate®
$500/sqft
$-- HOA
What's special
Wood-burning fireplaceOpen floor planUpdated eat-in kitchenBonus roomUpdated bonus bathOriginal hardwood floorsPrivate cul-de-sac
- --
- on Zillow
- 702
- views
- 78
- saves
Likely to sell faster than
Zillow last checked:
Listing updated:
Listed by:
Tyler Gardner,
Windermere Real Estate/M2, LLC,
Casey Price,
Windermere Real Estate/M2, LLC
Source: NWMLS as distributed by MLS GRID,MLS#: 2571213
Facts & features
Interior
Bedrooms & bathrooms
- Bedrooms: 3
- Bathrooms: 2
- Full bathrooms: 2
- Main level bedrooms: 3
Bedroom
- Level: Main
Bedroom
- Level: Main
Bedroom
- Level: Main
Bathroom full
- Level: Garage
Bathroom full
- Level: Garage
Entry hall
- Level: Main
Family room
- Level: Main
Kitchen with eating space
- Level: Main
Living room
- Level: Main
Utility room
- Level: Main
Heating
- Fireplace, Wall Furnace, Electric
Cooling
- None
Appliances
- Included: Dishwasher, Disposal, Dryer, Microwave, Refrigerator, Stove(s)/Range(s), Washer, Dishwasher(s), Dryer(s), Garbage Disposal, Microwave(s), Refrigerator(s), Washer(s), Water Heater: Electric, Water Heater Location: Utility Room Closet
Features
- Flooring: Ceramic Tile, Hardwood, Laminate, Vinyl Plank
- Windows: Dbl Pane/Storm Window
- Basement: None
- Number of fireplaces: 1
- Fireplace features: Wood Burning, Main Level: 1, Fireplace
Interior area
- Total structure area: 1,400
- Total interior livable area: 1,400 sqft
Property
Parking
- Total spaces: 4
- Parking features: Driveway, Off Street, RV Parking
- Uncovered spaces: 4
Features
- Levels: One
- Stories: 1
- Entry location: Main
- Patio & porch: Dbl Pane/Storm Window, Fireplace, Water Heater
- Has view: Yes
- View description: Territorial
Lot
- Size: 0.34 Acres
- Features: Corner Lot, Cul-De-Sac, Dead End Street, Open Lot, Paved, Cable TV, Deck, Fenced-Fully, Outbuildings, RV Parking
- Topography: Level,Partial Slope
- Residential vegetation: Brush, Garden Space, Wooded
Details
- Parcel number: 7695500260
- Zoning: R4
- Zoning description: Jurisdiction: County
- Special conditions: Standard
Construction
Type & style
- Home type: SingleFamily
- Architectural style: 1 Story
- Property subtype: Single Family Residence
Materials
- Wood Siding
- Foundation: Poured Concrete
- Roof: Composition
Condition
- Year built: 1956
- Major remodel year: 1956
Utilities & green energy
- Electric: Company: Puget Sound Energy
- Sewer: Septic Tank, Company: Septic
- Water: Public, Company: District #90
Community & HOA
Community
- Subdivision: Briarwood
Location
- Region: Renton
Financial & listing details
- Price per square foot: $500/sqft
- Tax assessed value: $688,000
- Annual tax amount: $7,792
- Date on market: 8/19/2026
- Listing terms: Conventional,FHA,VA Loan
- Inclusions: Dishwasher(s), Dryer(s), Garbage Disposal, Microwave(s), Refrigerator(s), Stove(s)/Range(s), Washer(s)
Estimated market value
$688,200
$654,000 - $723,000
$3,231/mo
Price history
| Date | Event | Price |
|---|---|---|
| 9/23/2026 | Price change | $699,950-3.5%$500/sqft |
Source:  NWMLS as distributed by MLS GRID #2571213 Report a problem NWMLS as distributed by MLS GRID #2571213 Report a problem | ||
| 8/19/2026 | Listed for sale | $725,000+17.9%$518/sqft |
Source: NWMLS as distributed by MLS GRID #2571213 Report a problem | ||
| 11/21/2022 | Sold | $615,000$439/sqft |
Source: NWMLS as distributed by MLS GRID #2003511 Report a problem | ||
| 11/5/2022 | Pending sale | $615,000$439/sqft |
Source: NWMLS as distributed by MLS GRID #2003511 Report a problem | ||
| 10/27/2022 | Price change | $615,000-2.8%$439/sqft |
Source: NWMLS as distributed by MLS GRID #2003511 Report a problem | ||
| 10/6/2022 | Listed for sale | $633,000+71.1%$452/sqft |
Source: NWMLS as distributed by MLS GRID #2003511 Report a problem | ||
| 5/17/2017 | Sold | $370,000+0%$264/sqft |
Source: NWMLS as distributed by MLS GRID #1097738 Report a problem | ||
| 4/24/2017 | Pending sale | $369,900$264/sqft |
Source: John L Scott Real Estate #1097738 Report a problem | ||
| 4/20/2017 | Listed for sale | $369,900$264/sqft |
Source: John L Scott Real Estate #1097738 Report a problem | ||
| 4/18/2017 | Pending sale | $369,900$264/sqft |
Source: John L Scott Real Estate #1097738 Report a problem | ||
| 4/15/2017 | Price change | $369,900-2.6%$264/sqft |
Source: John L Scott Real Estate #1097738 Report a problem | ||
| 4/9/2017 | Pending sale | $379,900$271/sqft |
Source: John L Scott Real Estate #1097738 Report a problem | ||
| 4/1/2017 | Listed for sale | $379,900+51.4%$271/sqft |
Source: John L Scott Real Estate #1097738 Report a problem | ||
| 9/16/2013 | Sold | $251,000+0.8%$179/sqft |
Source: NWMLS as distributed by MLS GRID #534895 Report a problem | ||
| 8/27/2013 | Pending sale | $249,000$178/sqft |
Source: Coldwell Banker Bain #534895 Report a problem | ||
| 8/23/2013 | Listed for sale | $249,000+31.1%$178/sqft |
Source: Coldwell Banker Bain #534895 Report a problem | ||
| 6/14/2012 | Sold | $190,000-38.7%$136/sqft |
Source: NWMLS as distributed by MLS GRID #289300 Report a problem | ||
| 11/4/2011 | Listed for sale | -- |
Source: Keller Williams Realty - Your First Choice in Real Estate Report a problem | ||
| 4/3/2007 | Sold | $310,000$221/sqft |
Source: Public Record Report a problem | ||
Public tax history
| Year | Property taxes | Tax assessment |
|---|---|---|
| 2025 | $7,793 +8.9% | $688,000 +4.2% |
| 2024 | $7,155 +12.2% | $660,000 +18.1% |
| 2023 | $6,377 +6.2% | $559,000 -7% |
| 2022 | $6,007 +11.5% | $601,000 +36.9% |
| 2021 | $5,387 +7.7% | $439,000 +17.7% |
| 2020 | $5,001 +1.1% | $373,000 |
| 2019 | $4,944 +2.6% | $373,000 -0.5% |
| 2018 | $4,818 +8.1% | $375,000 +17.6% |
| 2017 | $4,457 +19.8% | $319,000 +3.6% |
| 2016 | $3,721 | $308,000 +8.1% |
| 2015 | $3,721 | $285,000 +5.9% |
| 2014 | $3,721 | $269,000 +15.9% |
| 2013 | $3,721 | $232,000 +11.5% |
| 2012 | -- | $208,000 -7.1% |
| 2011 | -- | $224,000 -12.2% |
| 2010 | -- | $255,000 |
| 2009 | -- | $255,000 +5.8% |
| 2007 | -- | $241,000 +5.7% |
| 2006 | -- | $228,000 +5.1% |
| 2005 | -- | $217,000 +34.8% |
| 2001 | $2,215 +0.7% | $161,000 +6.6% |
| 2000 | $2,200 | $151,000 |
Find assessor info on the county website
Monthly payment
Est. payment
Payment breakdown
Explore the cost of this home by adjusting the details. Changes won't be saved.Climate risks
Neighborhood: East Renton Highlands
Nearby schools
Schools provided by the listing agent
- Elementary: Briarwood Elem
- Middle: Maywood Mid
- High: Liberty Snr High
Source: NWMLS as distributed by MLS GRID. This data may not be complete. We recommend contacting the local school district to confirm school assignments for this home.
Similar homes
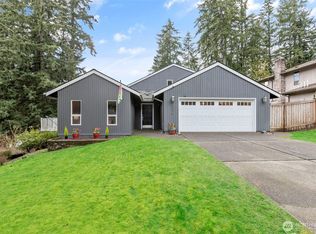
- $699,9003 bd2 ba1.9k sqftHeather Downs 01, Renton, WA 98059Active
 MLS ID #2585805, Katherine Azeltine. NWMLS as distributed by MLS GRID
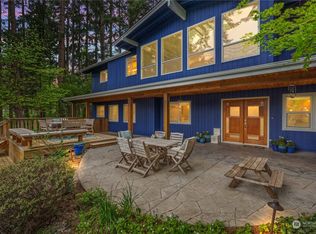
 - $825,0003 bd2 ba1.7k sqft14404 167th Place SE, Renton, WA 98059Active
 MLS ID #2581599, Tina McKay. NWMLS as distributed by MLS GRID
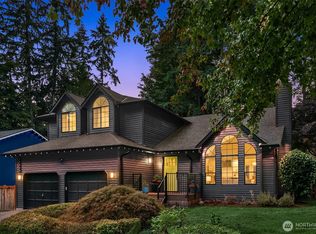
 - $725,0003 bd2 ba1.7k sqft15441 SE 144th Place, Renton, WA 98059Active
 MLS ID #2562619, Tamara Hatch. NWMLS as distributed by MLS GRID
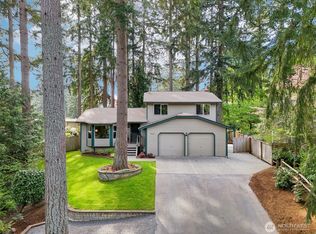
 - $639,9003 bd2 ba1.6k sqft17809 147th Avenue SE, Renton, WA 98058Active
 MLS ID #2586708, Karen B Hake. NWMLS as distributed by MLS GRID
