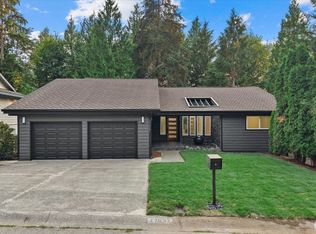
Tucked into a quiet Briarwood street, this pristine 4-bedroom, 2.5-bath home has been thoughtfully updated and impeccably maintained. The remodeled kitchen pairs modern finishes with everyday function, and all bathrooms have been tastefully refreshed — move-in ready, top to bottom. Four generous bedrooms give room for guests or a home office. AC for year round pleasure. The spacious deck in the backyard is perfect for evenings to relax. Outside, you're in the sought-after Issaquah School District with schools an easy walk away, plus quick access to Renton, Issaquah, and the Eastside commute. Homes this well cared for in this neighborhood don't last. Pre-Inspected for peace of mind!
Active
Listed by: COMPASS • Josh Sanford
$975,000
14329 166 Place SE, Renton, WA 98059
4beds
2,360sqft
Single Family Residence
Built in 1987
0.34 Acres Lot
$952,300 Zestimate®
$413/sqft
$-- HOA
What's special
Thoughtfully updatedFour generous bedrooms
- --
- on Zillow
- 710
- views
- 82
- saves
Likely to sell faster than
Zillow last checked:
Listing updated:
Listed by:
Josh Sanford,
COMPASS
Source: NWMLS as distributed by MLS GRID,MLS#: 2583398
Facts & features
Interior
Bedrooms & bathrooms
- Bedrooms: 4
- Bathrooms: 3
- Full bathrooms: 2
- 1/2 bathrooms: 1
- Main level bathrooms: 1
Primary bedroom
- Level: Second
Bedroom
- Level: Second
Bedroom
- Level: Second
Bedroom
- Level: Second
Bathroom full
- Level: Second
Bathroom full
- Level: Second
Other
- Level: Main
Dining room
- Level: Main
Entry hall
- Level: Main
Family room
- Level: Main
Kitchen with eating space
- Level: Main
Living room
- Level: Main
Heating
- Fireplace, Forced Air, Natural Gas
Cooling
- Has cooling: Yes
Appliances
- Included: Dishwasher, Disposal, Microwave, Refrigerator, Stove(s)/Range(s), Washer, Dishwasher(s), Garbage Disposal, Microwave(s), Refrigerator(s), Washer(s), Water Heater: Gas, Water Heater Location: Garage
Features
- Bath Off Primary, Ceiling Fan(s), Dining Room
- Flooring: Hardwood, Carpet
- Windows: Dbl Pane/Storm Window, Skylight(s)
- Basement: None
- Number of fireplaces: 2
- Fireplace features: Gas, Main Level: 2, Fireplace
Interior area
- Total structure area: 2,360
- Total interior livable area: 2,360 sqft
Property
Parking
- Total spaces: 2
- Parking features: Attached Garage
- Has attached garage: Yes
- Covered spaces: 2
Features
- Levels: Two
- Stories: 2
- Entry location: Main
- Patio & porch: Bath Off Primary, Ceiling Fan(s), Dbl Pane/Storm Window, Dining Room, Fireplace, Skylight(s), Vaulted Ceiling(s), Walk-In Closet(s), Water Heater, Wired for Generator
Lot
- Size: 0.34 Acres
Details
- Parcel number: 7965500130
- Special conditions: Standard
- Other equipment: Wired for Generator
Construction
Type & style
- Home type: SingleFamily
- Architectural style: Contemporary,2 Story
- Property subtype: Single Family Residence
Materials
- Wood Siding
- Foundation: Poured Concrete
- Roof: Composition
Condition
- Good
- Year built: 1987
- Major remodel year: 1987
Utilities & green energy
- Electric: Company: PSE
- Sewer: Septic Tank, Company: Septic
- Water: Public, Company: #90
Community & HOA
Community
- Subdivision: Briarwood
Location
- Region: Renton
Financial & listing details
- Price per square foot: $413/sqft
- Tax assessed value: $883,000
- Annual tax amount: $8,112
- Date on market: 9/18/2026
- Listing terms: Conventional,FHA,VA Loan
- Inclusions: Dishwasher(s), Garbage Disposal, Microwave(s), Refrigerator(s), Stove(s)/Range(s), Washer(s)
Estimated market value
$952,300
$905,000 - $1.00M
$3,931/mo
Price history
| Date | Event | Price |
|---|---|---|
| 9/18/2026 | Listed for sale | $975,000+87.5%$413/sqft |
Source:  NWMLS as distributed by MLS GRID #2583398 Report a problem NWMLS as distributed by MLS GRID #2583398 Report a problem | ||
| 4/28/2016 | Sold | $520,000-0.9%$220/sqft |
Source: NWMLS as distributed by MLS GRID #900325 Report a problem | ||
| 2/27/2016 | Listed for sale | $524,900+55.8%$222/sqft |
Source: Coldwell Banker Danforth #900325 Report a problem | ||
| 4/7/2010 | Sold | $337,000-3.7%$143/sqft |
Source: NWMLS as distributed by MLS GRID #6860 Report a problem | ||
| 2/24/2010 | Price change | $349,950-6.7%$148/sqft |
Source: John L. Scott-KMS Kent #6860 Report a problem | ||
| 2/6/2010 | Price change | $374,950-3.8%$159/sqft |
Source: John L. Scott-KMS Kent #6860 Report a problem | ||
| 1/16/2010 | Listed for sale | $389,950$165/sqft |
Source: John L. Scott-KMS Kent #6860 Report a problem | ||
Public tax history
| Year | Property taxes | Tax assessment |
|---|---|---|
| 2025 | $9,936 +9.1% | $883,000 +4.4% |
| 2024 | $9,105 +12.2% | $846,000 +18.2% |
| 2023 | $8,112 -1% | $716,000 -13.4% |
| 2022 | $8,196 +11.4% | $827,000 +36.9% |
| 2021 | $7,354 +7.8% | $604,000 +17.7% |
| 2020 | $6,819 +1.3% | $513,000 +0.2% |
| 2019 | $6,730 +2.6% | $512,000 -0.6% |
| 2018 | $6,561 +8% | $515,000 +17.6% |
| 2017 | $6,073 +22.2% | $438,000 +5% |
| 2016 | $4,970 | $417,000 +8% |
| 2015 | $4,970 | $386,000 +6% |
| 2014 | $4,970 | $364,000 +15.9% |
| 2013 | $4,970 | $314,000 +11.3% |
| 2012 | -- | $282,000 -7.2% |
| 2011 | -- | $304,000 -9.8% |
| 2010 | -- | $337,000 |
| 2009 | -- | $337,000 +5.6% |
| 2007 | -- | $319,000 +5.6% |
| 2006 | -- | $302,000 +5.2% |
| 2005 | -- | $287,000 +23.7% |
| 2001 | $3,151 +0.9% | $232,000 +6.9% |
| 2000 | $3,122 | $217,000 |
Find assessor info on the county website
Monthly payment
Est. payment
Payment breakdown
Explore the cost of this home by adjusting the details. Changes won't be saved.Climate risks
Neighborhood: East Renton Highlands
Nearby schools
Schools provided by the listing agent
- Elementary: Briarwood Elem
- Middle: Maywood Mid
- High: Liberty Snr High
Source: NWMLS as distributed by MLS GRID. This data may not be complete. We recommend contacting the local school district to confirm school assignments for this home.
Similar homes
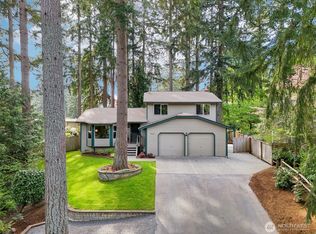
- $999,0006 bd4 ba2.8k sqft959 Hoquiam Ave NE, Renton, WA 98059Active
 MLS ID #2587302, Sheryl Yang. NWMLS as distributed by MLS GRID
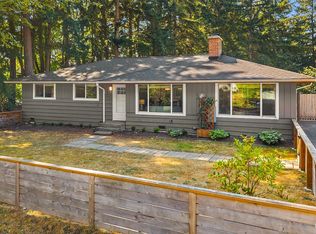
 - $996,9505 bd3 ba3.2k sqft17037 154th Place SE, Renton, WA 98058Active
 MLS ID #2586689, Richard Bezus. NWMLS as distributed by MLS GRID
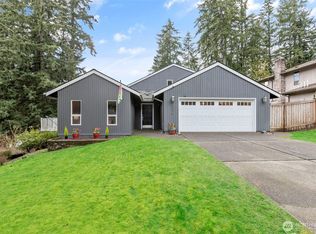
 - $875,0004 bd3 ba2.4k sqftRenton Suburban, Renton, WA 98059Active
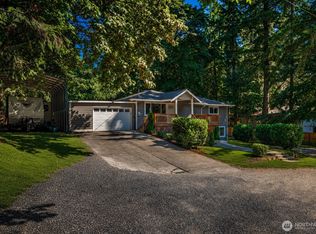 MLS ID #2570622, Amber Bills Clarke. NWMLS as distributed by MLS GRID
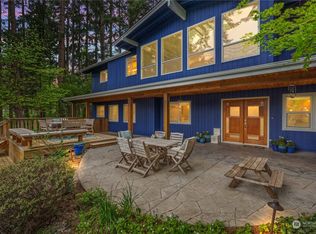
 - $899,9004 bd3 ba2.1k sqftMaplewood Heights, Renton, WA 98059Active
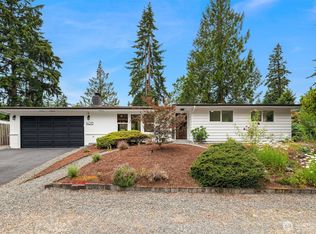 MLS ID #2583889, Junior Torres. NWMLS as distributed by MLS GRID
