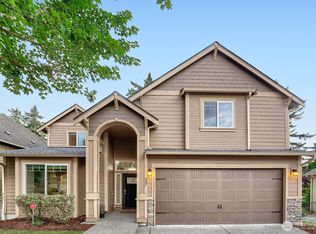
Move-in ready in desirable Renton Highlands and the Issaquah School District! This 2,340 sq ft, 4-bedroom, 2.5-bath home is freshly updated with new interior paint, new vinyl plank flooring and carpet throughout, plus a brand-new furnace, water heater, and primary bath skylight. A welcoming vaulted entry leads to a formal dining room and a versatile main-floor office/den. The island kitchen features stainless steel appliances and a walk-in pantry, opening to a bright breakfast nook with built-in desk cabinetry and an adjoining living room with cozy fireplace. Enjoy outdoor gatherings on the patio in the private, fully fenced backyard with a mature pear tree. Upstairs, the spacious primary suite features a walk-in closet and light-filled 5-piece bath. Three additional bedrooms, a secondary bath with a separate dual-vanity area, and a conveniently located laundry room with washer/dryer complete the upper level. Includes a main-floor powder room and attached 2-car garage. Close to Apollo Elementary, parks, shopping, transit, and I-405!
Active
Listed by: Prolink Realty, LLC • Grace L. Lin • 425-241-3367
$1,020,000
551 Quincy Avenue NE, Renton, WA 98059
4beds
2,340sqft
Single Family Residence
Built in 2001
5,340 Square Feet Lot
$986,900 Zestimate®
$436/sqft
$57/mo HOA
What's special
Main-floor powder roomBrand-new furnaceSpacious primary suiteWalk-in closetPrimary bath skylightMature pear treeFormal dining room
- --
- on Zillow
- 429
- views
- 27
- saves
Likely to sell faster than
Zillow last checked:
Listing updated:
Listed by:
Grace L. Lin 425-241-3367 grace@prolinkre.com,
Prolink Realty, LLC,
Donald C. Tsai 425-818-4198,
Prolink Realty, LLC
Source: NWMLS as distributed by MLS GRID,MLS#: 2600461
Facts & features
Interior
Bedrooms & bathrooms
- Bedrooms: 4
- Bathrooms: 3
- Full bathrooms: 2
- 1/2 bathrooms: 1
- Main level bathrooms: 1
Primary bedroom
- Level: Second
Bedroom
- Level: Second
Bedroom
- Level: Second
Bedroom
- Level: Second
Bathroom full
- Level: Second
Bathroom full
- Level: Second
Other
- Level: Main
Den office
- Level: Main
Dining room
- Level: Main
Entry hall
- Level: Main
Kitchen with eating space
- Level: Main
Living room
- Level: Main
Heating
- Fireplace, Forced Air, Electric, Natural Gas
Cooling
- None
Appliances
- Included: Dishwasher, Disposal, Dryer, Microwave, Refrigerator, Stove(s)/Range(s), Washer, Dishwasher(s), Dryer(s), Garbage Disposal, Microwave(s), Refrigerator(s), Washer(s), Water Heater Location: Garage
Features
- Bath Off Primary, Dining Room
- Flooring: Vinyl Plank, Carpet
- Basement: None
- Number of fireplaces: 1
- Fireplace features: Gas, Main Level: 1, Fireplace
Interior area
- Total structure area: 2,340
- Total interior livable area: 2,340 sqft
Video & virtual tour
Property
Parking
- Total spaces: 2
- Parking features: Attached Garage
- Has attached garage: Yes
- Covered spaces: 2
Features
- Levels: Two
- Stories: 2
- Entry location: Main
- Patio & porch: Bath Off Primary, Dining Room, Fireplace, Walk-In Closet(s)
- Has view: Yes
- View description: Territorial
Lot
- Size: 5,340 Square Feet
- Dimensions: 60 x 89
- Features: Paved, Sidewalk, Cable TV, Fenced-Fully, Gas Available, High Speed Internet
- Topography: Level
- Residential vegetation: Fruit Trees
Details
- Parcel number: 9477930250
- Zoning: R-4
- Zoning description: Jurisdiction: City
- Special conditions: Standard
Construction
Type & style
- Home type: SingleFamily
- Architectural style: Craftsman,2 Story
- Property subtype: Single Family Residence
Materials
- Wood Products
- Foundation: Poured Concrete
- Roof: Composition
Condition
- Good
- Year built: 2001
Utilities & green energy
- Sewer: Sewer Connected
- Water: Public
Community & HOA
Community
- Features: CCRs
- Subdivision: Highlands
HOA
- Services included: Common Area Maintenance
- HOA fee: $685 annually
Location
- Region: Renton
Financial & listing details
- Price per square foot: $436/sqft
- Tax assessed value: $921,000
- Annual tax amount: $8,792
- Date on market: 11/7/2026
- Listing terms: Conventional
- Inclusions: Dishwasher(s), Dryer(s), Garbage Disposal, Microwave(s), Refrigerator(s), Stove(s)/Range(s), Washer(s)
Estimated market value
$986,900
$938,000 - $1.04M
$3,789/mo
Price history
| Date | Event | Price |
|---|---|---|
| 11/7/2026 | Listed for sale | $1,020,000+58.1%$436/sqft |
Source:  NWMLS as distributed by MLS GRID #2600461 Report a problem | ||
| 10/27/2026 | Listing removed | $4,000$2/sqft |
Source: Zillow Rentals Report a problem | ||
| 10/20/2026 | Listed for rent | $4,000+2.6%$2/sqft |
Source: Zillow Rentals Report a problem | ||
| 9/26/2026 | Listing removed | $3,900$2/sqft |
Source: Zillow Rentals Report a problem | ||
| 8/12/2026 | Listed for rent | $3,900+45.3%$2/sqft |
Source: Zillow Rentals Report a problem | ||
| 8/29/2019 | Listing removed | $2,685$1/sqft |
Source: Prolink Realty, LLC #1503281 Report a problem | ||
| 8/10/2019 | Listed for rent | $2,685+3.3%$1/sqft |
Source: Prolink Realty, LLC #1503281 Report a problem | ||
| 8/8/2019 | Listing removed | $645,000$276/sqft |
Source: Prolink Realty, LLC #1478880 Report a problem | ||
| 7/16/2019 | Price change | $645,000-3.2%$276/sqft |
Source: Prolink Realty, LLC #1478880 Report a problem | ||
| 6/25/2019 | Listed for sale | $666,000+40.2%$285/sqft |
Source: Prolink Realty, LLC #1478880 Report a problem | ||
| 11/9/2018 | Listing removed | $2,600$1/sqft |
Source: Prolink Realty LLC Report a problem | ||
| 10/25/2018 | Listed for rent | $2,600+20.9%$1/sqft |
Source: Prolink Realty LLC Report a problem | ||
| 7/1/2013 | Listing removed | $2,150$1/sqft |
Source: Prolink Realty LLC Report a problem | ||
| 6/12/2013 | Listed for rent | $2,150+15%$1/sqft |
Source: Prolink Realty LLC Report a problem | ||
| 6/8/2012 | Listing removed | $1,870$1/sqft |
Source: Prolink Realty LLC Report a problem | ||
| 6/4/2012 | Price change | $1,870-4.1%$1/sqft |
Source: Prolink Realty LLC Report a problem | ||
| 5/18/2012 | Price change | $1,950-2.5%$1/sqft |
Source: Prolink Realty LLC Report a problem | ||
| 4/6/2012 | Listed for rent | $2,000$1/sqft |
Source: Prolink Realty LLC Report a problem | ||
| 10/3/2007 | Sold | $475,000+70.2%$203/sqft |
Source: NWMLS as distributed by MLS GRID #27119996 Report a problem | ||
| 10/25/2001 | Sold | $279,122$119/sqft |
Source: Public Record Report a problem | ||
Public tax history
| Year | Property taxes | Tax assessment |
|---|---|---|
| 2025 | $8,793 +5.2% | $921,000 +4.3% |
| 2024 | $8,354 +12.9% | $883,000 +18.2% |
| 2023 | $7,400 -9.6% | $747,000 -21% |
| 2022 | $8,184 +12.9% | $946,000 +36.9% |
| 2021 | $7,246 +9.1% | $691,000 +17.7% |
| 2020 | $6,640 +1.5% | $587,000 +0.2% |
| 2019 | $6,545 +4.2% | $586,000 -0.5% |
| 2018 | $6,283 +8.1% | $589,000 +17.6% |
| 2017 | $5,811 +26% | $501,000 +10.8% |
| 2016 | $4,613 | $452,000 +8.1% |
| 2015 | $4,613 | $418,000 +6.1% |
| 2014 | $4,613 | $394,000 +15.9% |
| 2013 | $4,613 | $340,000 +14.1% |
| 2012 | -- | $298,000 -7.2% |
| 2011 | -- | $321,000 -11.1% |
| 2010 | -- | $361,000 |
| 2009 | -- | $361,000 +5.9% |
| 2007 | -- | $341,000 +5.6% |
| 2006 | -- | $323,000 +5.2% |
| 2005 | -- | $307,000 |
Find assessor info on the county website
Monthly payment
Est. payment
Payment breakdown
Explore the cost of this home by adjusting the details. Changes won't be saved.Climate risks
Neighborhood: Windwood
Nearby schools
Schools provided by the listing agent
- Elementary: Apollo Elem
- Middle: Maywood Mid
- High: Liberty Snr High
Source: NWMLS as distributed by MLS GRID. This data may not be complete. We recommend contacting the local school district to confirm school assignments for this home.
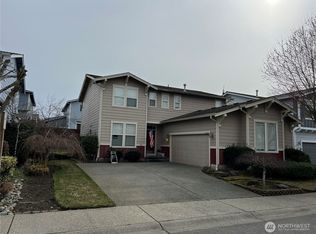
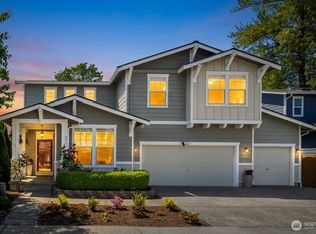
Similar homes
- $949,9003 bd3 ba2.2k sqftMaplewood Estates Ph 01, Renton, WA 98059Active
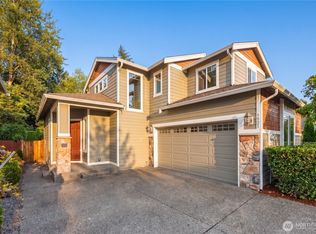 MLS ID #2588440, Hung Dom. NWMLS as distributed by MLS GRID
- $1,249,9004 bd3 ba2.6k sqft1603 Ilwaco Avenue NE, Renton, WA 98059Active
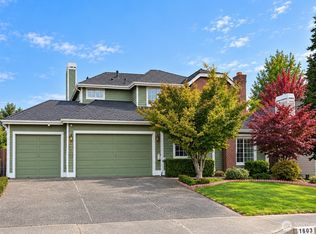 MLS ID #2582128, Min Sun. NWMLS as distributed by MLS GRID
- $978,0004 bd3 ba2.7k sqft537 Queen Avenue NE, Renton, WA 98056Active
 MLS ID #2578788, Zhenghong Wan. NWMLS as distributed by MLS GRID
- $898,9503 bd3 ba2.1k sqft820 Monroe Avenue NE, Renton, WA 98056Active
 MLS ID #2589714, Roman Kravchishin. NWMLS as distributed by MLS GRID
