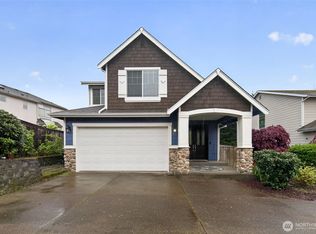
Beautifully maintained, ready-to-move-in 4-bedroom home offering flexible living. Perfect blend of privacy with many upgrades throughout the home. Situated in a cul-de-sac with low-maintenance landscaping that provides a new homeowner with the opportunity to create their own personal touches. Located near Clark Lake, trails, and local shopping. The open-concept main floor showcases a large eat-in kitchen with high-end granite countertops, a formal dining room with a built-in granite-top buffet, a family room with a beautifully built-in granite entertainment cabinet and gas fireplace, and solid wood kitchen cabinets with full pull-out shelves. Easy-to-maintain tile and laminate floors. Large office or optional fifth bedroom adjoins elegant power-room ¾ bath with high-end granite vanity top. Full laundry room with included washer and dryer next to access to large 3-car garage with cabinetry, newer hot water tank. Upstairs offers 4 bedrooms, including spacious primary suite with large walk-in closet, adjoining full bath with granite vanity top and soaking tub surrounded by a tile floor, and a frameless glass shower. Main bath tile floor and granite vanity. All window ledges are tastefully selected granite for easy cleaning and no maintenance. Roof is 50 year life. PROPERTY HIGHLIGHTS: Located in a quiet, desirable cul-de-sac near Clark Lake. Features a rare main-floor bedroom/office with an adjacent 3/4 bath—perfect for multi-generational living or working from home.
Active
Listed by: homecoin.com • Jonathan Minerick • 888-400-2513
$840,000
12842 SE 242nd Court, Kent, WA 98030
4beds
2,400sqft
Single Family Residence
Built in 1992
9,047 Square Feet Lot
$824,600 Zestimate®
$350/sqft
$-- HOA
What's special
Gas fireplaceLarge eat-in kitchenSituated in a cul-de-sacLow-maintenance landscapingFrameless glass showerHigh-end granite countertopsOpen-concept main floor
- --
- on Zillow
- 218
- views
- 6
- saves
Zillow last checked:
Listing updated:
Listed by:
Jonathan Minerick 888-400-2513 info@homecoin.com,
homecoin.com
Source: NWMLS as distributed by MLS GRID,MLS#: 2561810
Facts & features
Interior
Bedrooms & bathrooms
- Bedrooms: 4
- Bathrooms: 3
- Full bathrooms: 2
- 3/4 bathrooms: 1
- Main level bathrooms: 3
- Main level bedrooms: 1
Primary bedroom
- Level: Second
Bedroom
- Level: Second
Bedroom
- Level: Second
Bedroom
- Level: Main
Bathroom full
- Level: Main
Bathroom full
- Level: Main
Bathroom three quarter
- Level: Main
Heating
- Fireplace, Forced Air, Electric, Natural Gas
Cooling
- None
Appliances
- Included: Dishwasher, Disposal, Dryer, Microwave, Refrigerator, Stove(s)/Range(s), Washer, Dishwasher(s), Dryer(s), Garbage Disposal, Microwave(s), Refrigerator(s), Washer(s), Water Heater: Gas, Water Heater Location: Garage
Features
- Dining Room, Pantry
- Flooring: Ceramic Tile, Laminate, Carpet
- Number of fireplaces: 1
- Fireplace features: Gas, Lower Level: 1, Fireplace
Interior area
- Total structure area: 2,400
- Total interior livable area: 2,400 sqft
Property
Parking
- Total spaces: 3
- Parking features: Attached Garage
- Has attached garage: Yes
- Covered spaces: 3
Features
- Levels: Two
- Stories: 2
- Patio & porch: Dining Room, Fireplace, Pantry, Walk-In Closet(s), Water Heater
- Has view: Yes
- View description: City
Lot
- Size: 9,047 Square Feet
- Features: Cul-De-Sac, Curbs, Paved, Sidewalk, Cable TV, Deck, Gas Available, High Speed Internet
Details
- Parcel number: 1509500280
- Zoning: NR-2
- Zoning description: Jurisdiction: City
- Special conditions: Standard
Construction
Type & style
- Home type: SingleFamily
- Architectural style: 2 Story
- Property subtype: Single Family Residence
Materials
- Brick, Wood Siding
- Roof: Composition
Condition
- Year built: 1992
- Major remodel year: 1992
Utilities & green energy
- Electric: Company: Puget Sound Energy
- Sewer: Sewer Connected, Company: Lake Meridian Water District
- Water: Community, Company: Lake Meridian Water District
Community & HOA
Community
- Features: Trail(s)
- Subdivision: East Hill
Location
- Region: Kent
Financial & listing details
- Price per square foot: $350/sqft
- Tax assessed value: $774,000
- Annual tax amount: $7,793
- Date on market: 8/1/2026
- Listing terms: Conventional
- Inclusions: Dishwasher(s), Dryer(s), Garbage Disposal, Microwave(s), Refrigerator(s), Stove(s)/Range(s), Washer(s)
Estimated market value
$824,600
$783,000 - $866,000
$3,900/mo
Price history
| Date | Event | Price |
|---|---|---|
| 8/1/2026 | Listed for sale | $840,000+205.5%$350/sqft |
Source:  NWMLS as distributed by MLS GRID #2561810 Report a problem NWMLS as distributed by MLS GRID #2561810 Report a problem | ||
| 5/7/2011 | Listing removed | $275,000$115/sqft |
Source: Hellickson Real Estate #29015416 Report a problem | ||
| 5/3/2011 | Listed for sale | $275,000$115/sqft |
Source: Hellickson Real Estate #29015416 Report a problem | ||
| 9/11/2010 | Listing removed | $275,000-11.3%$115/sqft |
Source: Hellickson Real Estate #29015416 Report a problem | ||
| 12/11/2009 | Sold | $310,000+12.7%$129/sqft |
Source: NWMLS as distributed by MLS GRID #29015416 Report a problem | ||
| 4/14/2009 | Price change | $275,000-8.3%$115/sqft |
Source: Hellickson Real Estate #29015416 Report a problem | ||
| 2/28/2009 | Price change | $300,000-14.3%$125/sqft |
Source: Hellickson Real Estate #29015416 Report a problem | ||
| 2/14/2009 | Price change | $350,000-12.5%$146/sqft |
Source: Hellickson Real Estate #29015416 Report a problem | ||
| 2/1/2009 | Listed for sale | $400,000$167/sqft |
Source: Hellickson Real Estate #29015416 Report a problem | ||
Public tax history
| Year | Property taxes | Tax assessment |
|---|---|---|
| 2025 | $8,350 +10.7% | $774,000 +4% |
| 2024 | $7,541 +7.3% | $744,000 +12.2% |
| 2023 | $7,026 -9.2% | $663,000 -10.5% |
| 2022 | $7,741 +9.8% | $741,000 +25.4% |
| 2021 | $7,053 +11.2% | $591,000 +17% |
| 2020 | $6,343 +4.7% | $505,000 +5% |
| 2019 | $6,057 +8.3% | $481,000 +3.2% |
| 2018 | $5,594 +1.4% | $466,000 +12.8% |
| 2017 | $5,515 +15.1% | $413,000 +5.1% |
| 2016 | $4,794 | $393,000 +5.4% |
| 2015 | $4,794 | $373,000 +11% |
| 2014 | $4,794 | $336,000 +11.6% |
| 2013 | $4,794 | $301,000 +12.3% |
| 2012 | -- | $268,000 -6% |
| 2011 | -- | $285,000 -11.2% |
| 2010 | -- | $321,000 |
| 2009 | -- | $321,000 -2.7% |
| 2007 | -- | $330,000 +6.8% |
| 2006 | -- | $309,000 +5.8% |
| 2005 | -- | $292,000 +23.7% |
| 2001 | $3,360 -3.4% | $236,000 +1.3% |
| 2000 | $3,480 | $233,000 |
Find assessor info on the county website
Monthly payment
Est. payment
Payment breakdown
Explore the cost of this home by adjusting the details. Changes won't be saved.Climate risks
Neighborhood: 98030
Nearby schools
Schools provided by the listing agent
- Elementary: Martin Sortun Elem
- Middle: Meridian Jnr High
- High: Kentridge High
Source: NWMLS as distributed by MLS GRID. This data may not be complete. We recommend contacting the local school district to confirm school assignments for this home.
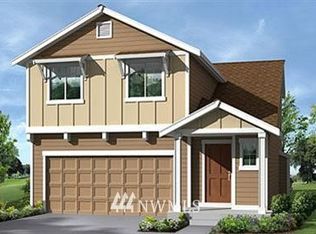
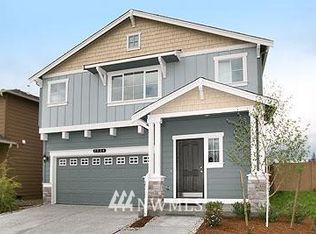


Similar homes
- $849,9905 bd3 ba3.1k sqft27116 117th Place SE, Kent, WA 98030Active
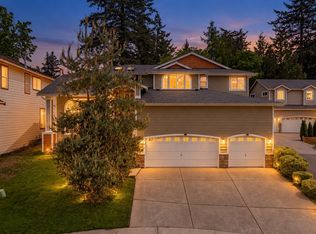 MLS ID #2519767, Linus Lu. NWMLS as distributed by MLS GRID
 - $828,0005 bd3 ba2.2k sqftMorford Park, Kent, WA 98031Active
 MLS ID #2557212, Hao Truong. NWMLS as distributed by MLS GRID
 - $615,0003 bd3 ba1.9k sqft28026 129th Place SE, Kent, WA 98030Active
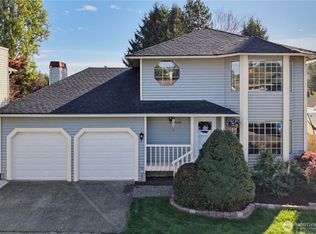 MLS ID #2591708, Ajaypal Deol. NWMLS as distributed by MLS GRID
 - $799,9505 bd3 ba2.3k sqft11221 SE 216th Street, Kent, WA 98031Active
 MLS ID #2511613, Cameron Beyer. NWMLS as distributed by MLS GRID
