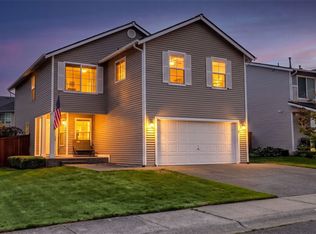
Welcome to this beautifully maintained, move-in ready home in the desirable Trovisky Park community! Boasting a flexible 2,480 sq. ft. floor plan, this light-filled 3-bedroom, 2.5-bath residence offers light-filled open-concept living complemented by rich flooring, stylish fixtures, and a cozy gas fireplace. The bright, cheery kitchen features abundant cabinetry, an eating bar, and direct flow into the spacious family room—perfect for everyday living and entertaining. Upstairs, retreat to the generous primary suite featuring a private sitting area, dual-sink vanity bath, and two expansive walk-in closets. An oversized upper-level loft provides endless versatility as a media room, home office, or optional 4th bedroom. Enjoy year-round climate control with the high-efficiency heat pump. Step outside to your private, fully fenced backyard featuring an extended patio, lush landscaping, mature fruit trees, and a charming covered front porch. Attached 2-car garage. Minutes from local golf courses, parks, trail networks, shopping, dining, and major commuter corridors. Pre-inspected and ready for you to call home!
Active
Listed by: Sea to Sky Realty • Lin Shen
$796,000
18144 168th Way SE, Renton, WA 98058
3beds
2,480sqft
Single Family Residence
Built in 2004
4,948 Square Feet Lot
$783,600 Zestimate®
$321/sqft
$33/mo HOA
What's special
Extended patioCozy gas fireplaceMature fruit treesStylish fixturesBright cheery kitchenPrivate fully fenced backyardGenerous primary suite
- --
- on Zillow
- 210
- views
- 12
- saves
Zillow last checked:
Listing updated:
Listed by:
Lin Shen,
Sea to Sky Realty,
Mi Na Zhang,
Sea to Sky Realty
Source: NWMLS as distributed by MLS GRID,MLS#: 2557358
Facts & features
Interior
Bedrooms & bathrooms
- Bedrooms: 3
- Bathrooms: 3
- Full bathrooms: 2
- 1/2 bathrooms: 1
- Main level bathrooms: 1
Primary bedroom
- Level: Second
Bedroom
- Level: Second
Bedroom
- Level: Second
Bathroom full
- Level: Second
Bathroom full
- Level: Second
Other
- Level: Main
Bonus room
- Level: Second
Dining room
- Level: Main
Family room
- Level: Main
Kitchen with eating space
- Level: Main
Living room
- Level: Main
Utility room
- Level: Main
Heating
- Fireplace, Forced Air, Electric, Natural Gas
Cooling
- Forced Air
Appliances
- Included: Dishwasher, Disposal, Dryer, Microwave, Refrigerator, Stove(s)/Range(s), Washer, Dishwasher(s), Dryer(s), Garbage Disposal, Microwave(s), Refrigerator(s), Washer(s)
Features
- Bath Off Primary, Dining Room, Pantry
- Flooring: Ceramic Tile, Laminate, Vinyl, Carpet
- Basement: None
- Number of fireplaces: 1
- Fireplace features: Gas, Main Level: 1, Fireplace
Interior area
- Total structure area: 2,480
- Total interior livable area: 2,480 sqft
Property
Parking
- Total spaces: 2
- Parking features: Attached Garage
- Has attached garage: Yes
- Covered spaces: 2
Features
- Levels: Two
- Stories: 2
- Patio & porch: Bath Off Primary, Dining Room, Fireplace, Pantry, Walk-In Closet(s)
- Has view: Yes
- View description: Territorial
Lot
- Size: 4,948 Square Feet
- Features: Curbs, Paved, Sidewalk, Cable TV, Fenced-Fully, Gas Available, Patio
- Topography: Level
Details
- Parcel number: 8691510310
- Zoning: R6SO
- Zoning description: Jurisdiction: County
- Special conditions: Standard
Construction
Type & style
- Home type: SingleFamily
- Architectural style: 2 Story
- Property subtype: Single Family Residence
Materials
- Metal/Vinyl
- Foundation: Poured Concrete
- Roof: Composition
Condition
- Good
- Year built: 2004
- Major remodel year: 2004
Utilities & green energy
- Electric: Company: PSE
- Sewer: Sewer Connected
- Water: Public
Community & HOA
Community
- Features: CCRs
- Subdivision: Fairwood
HOA
- Services included: Common Area Maintenance
- HOA fee: $390 annually
- HOA phone: 888-392-3515
Location
- Region: Renton
Financial & listing details
- Price per square foot: $321/sqft
- Tax assessed value: $814,000
- Annual tax amount: $8,907
- Date on market: 8/25/2026
- Listing terms: Conventional
- Inclusions: Dishwasher(s), Dryer(s), Garbage Disposal, Microwave(s), Refrigerator(s), Stove(s)/Range(s), Washer(s)
Estimated market value
$783,600
$744,000 - $823,000
$3,401/mo
Price history
| Date | Event | Price |
|---|---|---|
| 8/25/2026 | Listed for sale | $796,000+6.1%$321/sqft |
Source:  NWMLS as distributed by MLS GRID #2557358 Report a problem NWMLS as distributed by MLS GRID #2557358 Report a problem | ||
| 7/19/2025 | Listing removed | $3,350$1/sqft |
Source: Zillow Rentals Report a problem | ||
| 7/9/2025 | Price change | $3,350-2.9%$1/sqft |
Source: Zillow Rentals Report a problem | ||
| 6/23/2025 | Price change | $3,450-1.4%$1/sqft |
Source: Zillow Rentals Report a problem | ||
| 6/9/2025 | Listed for rent | $3,500+0.1%$1/sqft |
Source: Zillow Rentals Report a problem | ||
| 5/10/2024 | Listing removed | -- |
Source: Zillow Rentals Report a problem | ||
| 5/1/2024 | Listed for rent | $3,495+12.7%$1/sqft |
Source: Zillow Rentals Report a problem | ||
| 3/3/2023 | Listing removed | -- |
Source: Zillow Rentals Report a problem | ||
| 1/25/2023 | Listed for rent | $3,100+3.3%$1/sqft |
Source: Zillow Rentals Report a problem | ||
| 2/1/2022 | Listing removed | -- |
Source: Zillow Rental Manager Report a problem | ||
| 1/18/2022 | Listed for rent | $3,000$1/sqft |
Source: Zillow Rental Manager Report a problem | ||
| 1/3/2022 | Sold | $750,000+2.7%$302/sqft |
Source: NWMLS as distributed by MLS GRID #1868489 Report a problem | ||
| 12/7/2021 | Pending sale | $729,950$294/sqft |
Source: NWMLS as distributed by MLS GRID #1868489 Report a problem | ||
| 12/2/2021 | Listed for sale | $729,950+94.7%$294/sqft |
Source: NWMLS as distributed by MLS GRID #1868489 Report a problem | ||
| 4/30/2015 | Sold | $374,900$151/sqft |
Source: NWMLS as distributed by MLS GRID #749571 Report a problem | ||
| 3/18/2015 | Pending sale | $374,900$151/sqft |
Source: John L Scott Real Estate #749571 Report a problem | ||
| 3/14/2015 | Price change | $374,900-3.1%$151/sqft |
Source: John L Scott Real Estate #749571 Report a problem | ||
| 3/7/2015 | Listed for sale | $386,888+30%$156/sqft |
Source: John L Scott Real Estate #749571 Report a problem | ||
| 2/22/2013 | Sold | $297,500$120/sqft |
Source: NWMLS as distributed by MLS GRID #435155 Report a problem | ||
| 1/10/2013 | Listed for sale | $297,500+21.2%$120/sqft |
Source: Better Homes and Gardens Real Estate Pacific Commons #435155 Report a problem | ||
| 12/30/2011 | Sold | $245,500-2.8%$99/sqft |
Source: NWMLS as distributed by MLS GRID #257993 Report a problem | ||
| 11/24/2011 | Pending sale | $252,500$102/sqft |
Source: John L Scott Real Estate #257993 Report a problem | ||
| 11/3/2011 | Price change | $252,500-2.8%$102/sqft |
Source: John L Scott Real Estate #257993 Report a problem | ||
| 10/4/2011 | Price change | $259,900-3.7%$105/sqft |
Source: John L Scott Real Estate #257993 Report a problem | ||
| 9/29/2011 | Listed for sale | $269,900-1.9%$109/sqft |
Source: John L Scott Real Estate #257993 Report a problem | ||
| 7/8/2011 | Sold | $275,000-6%$111/sqft |
Source: Public Record Report a problem | ||
| 8/5/2004 | Sold | $292,410$118/sqft |
Source: Public Record Report a problem | ||
Public tax history
| Year | Property taxes | Tax assessment |
|---|---|---|
| 2025 | $8,908 +18.8% | $814,000 +14.6% |
| 2024 | $7,496 -0.2% | $710,000 +5% |
| 2023 | $7,511 -7.6% | $676,000 -10.9% |
| 2022 | $8,133 +15.1% | $759,000 +34.1% |
| 2021 | $7,068 +11.2% | $566,000 +20.2% |
| 2020 | $6,354 +3.3% | $471,000 +2.8% |
| 2019 | $6,150 +2.1% | $458,000 -1.1% |
| 2018 | $6,024 -1.3% | $463,000 +8.4% |
| 2017 | $6,103 +22.8% | $427,000 +11.5% |
| 2016 | $4,971 | $383,000 +7.3% |
| 2015 | $4,971 | $357,000 +14.1% |
| 2014 | $4,971 | $313,000 +13.4% |
| 2013 | $4,971 | $276,000 +9.1% |
| 2012 | -- | $253,000 -11.2% |
| 2011 | -- | $285,000 -9.8% |
| 2010 | -- | $316,000 |
| 2009 | -- | $316,000 +2.6% |
| 2007 | -- | $308,000 +1.3% |
| 2006 | -- | $304,000 -1.3% |
| 2005 | -- | $308,000 |
Find assessor info on the county website
Monthly payment
Est. payment
Payment breakdown
Explore the cost of this home by adjusting the details. Changes won't be saved.Climate risks
Neighborhood: Fairwood
Nearby schools
Schools provided by the listing agent
- Elementary: Ridgewood Elem
- Middle: Northwood Jnr High
- High: Kentridge High
Source: NWMLS as distributed by MLS GRID. This data may not be complete. We recommend contacting the local school district to confirm school assignments for this home.

Similar homes
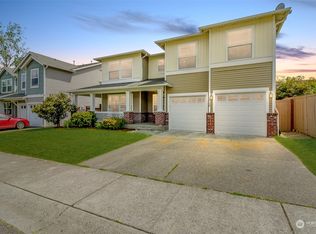
- $875,0003 bd3 ba2.1k sqft17336 Military Road S, SeaTac, WA 98188Active
 MLS ID #2592067, Brian Bailey. NWMLS as distributed by MLS GRID
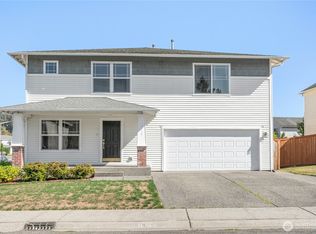
 - $775,0003 bd3 ba1.5k sqft324 Kirkland Place SE, Renton, WA 98056Active
 MLS ID #2589899, Duke Nguyen. NWMLS as distributed by MLS GRID
 - $814,9504 bd3 ba2.5k sqft17837 110th Place SE, Renton, WA 98055Active
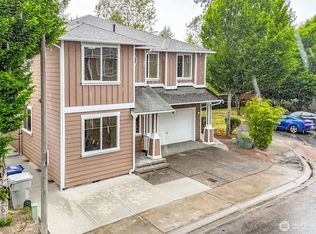 MLS ID #2576621, Soulinh Soukphaly. NWMLS as distributed by MLS GRID
 - $729,0004 bd3 ba2.2k sqft1665 Monroe Court SE, Renton, WA 98058Active
 MLS ID #2571064, Allen Afshar. NWMLS as distributed by MLS GRID
