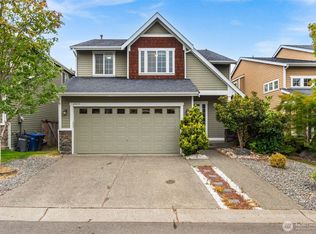
Welcome to this beautifully appointed home in the heart of Maple Valley, where quality craftsmanship and everyday convenience come together. Thoughtfully designed with soaring 9-foot ceilings, and an open-concept layout, this home offers the perfect blend of style and functionality. The gourmet kitchen features stainless steel appliances, granite countertops, and abundant space for gathering and entertaining. Upstairs, the spacious primary suite offers a private escape, featuring a 5 piece ensuite bath and large walk-in closet. Downstairs, the finished basement expands your living options with room for a media space, game room, home gym, or guest retreat. Pre-plumbed for a future wet bar, it's ready for your personal touch. An oversized driveway provides ample parking and added convenience. Ideally located near shopping, dining, parks, and everyday amenities, this home is also within walking distance of Lake Wilderness Elementary and situated in the highly acclaimed Tahoma School District. With generous living spaces designed for both relaxation and entertaining, this is a home you'll be proud to call your own. Don't miss this exceptional opportunity in one of Maple Valley's most desirable locations.
Active
Listed by: John L. Scott, Inc. • Kevin Meyer
$845,000
24012 220th Place SE, Maple Valley, WA 98038
5beds
3,140sqft
Single Family Residence
Built in 2008
4,051 Square Feet Lot
$832,000 Zestimate®
$269/sqft
$41/mo HOA
What's special
Ample parkingGourmet kitchenFinished basementSpacious primary suiteLarge walk-in closetOversized drivewayStainless steel appliances
- --
- on Zillow
- 280
- views
- 14
- saves
Likely to sell faster than
Zillow last checked:
Listing updated:
Listed by:
Kevin Meyer,
John L. Scott, Inc.
Source: NWMLS as distributed by MLS GRID,MLS#: 2590394
Facts & features
Interior
Bedrooms & bathrooms
- Bedrooms: 5
- Bathrooms: 4
- Full bathrooms: 2
- 3/4 bathrooms: 1
- 1/2 bathrooms: 1
- Main level bathrooms: 1
Primary bedroom
- Level: Second
Bedroom
- Level: Second
Bedroom
- Level: Second
Bedroom
- Level: Second
Bedroom
- Level: Lower
Bathroom full
- Level: Second
Bathroom full
- Level: Second
Bathroom three quarter
- Level: Lower
Other
- Level: Main
Entry hall
- Level: Main
Family room
- Level: Main
Kitchen with eating space
- Level: Main
Living room
- Level: Main
Rec room
- Level: Lower
Utility room
- Level: Second
Heating
- Fireplace, Forced Air, Natural Gas
Cooling
- Has cooling: Yes
Appliances
- Included: Dishwasher, Disposal, Dryer, Microwave, Refrigerator, Stove(s)/Range(s), Washer, Dishwasher(s), Dryer(s), Garbage Disposal, Microwave(s), Refrigerator(s), Washer(s), Water Heater: Gas, Water Heater Location: Garage
Features
- Bath Off Primary, High Tech Cabling, Pantry
- Flooring: Ceramic Tile, Hardwood, Vinyl Plank, Carpet
- Windows: Dbl Pane/Storm Window
- Basement: Finished
- Number of fireplaces: 1
- Fireplace features: Gas, Main Level: 1, Fireplace
Interior area
- Total structure area: 3,140
- Total interior livable area: 3,140 sqft
Property
Parking
- Total spaces: 2
- Parking features: Attached Garage
- Has attached garage: Yes
- Covered spaces: 2
Features
- Levels: Two
- Stories: 2
- Entry location: Main
- Patio & porch: Bath Off Primary, Dbl Pane/Storm Window, Fireplace, High Tech Cabling, Jetted Tub, Pantry, Vaulted Ceiling(s), Water Heater, Wired for Generator
- Spa features: Bath
- Has view: Yes
- View description: Territorial
Lot
- Size: 4,051 Square Feet
- Features: Corner Lot, Curbs, Dead End Street, Paved, Sidewalk, Cable TV, Deck, Fenced-Fully, Gas Available, High Speed Internet, Patio
- Topography: Level
Details
- Parcel number: 1565930180
- Special conditions: Standard
- Other equipment: Wired for Generator
Construction
Type & style
- Home type: SingleFamily
- Architectural style: Craftsman,2 Stories w/Bsmnt
- Property subtype: Single Family Residence
Materials
- Cement Planked, Cement Plank
- Foundation: Poured Concrete
- Roof: Composition
Condition
- Year built: 2008
Utilities & green energy
- Electric: Company: PSE
- Sewer: Sewer Connected, Company: Cedar River
- Water: Public, Company: Soos Creek
- Utilities for property: Xfinity, Xfinity
Community & HOA
Community
- Features: CCRs
- Subdivision: Maple Valley
HOA
- HOA fee: $495 annually
Location
- Region: Maple Valley
Financial & listing details
- Price per square foot: $269/sqft
- Tax assessed value: $870,000
- Annual tax amount: $9,189
- Date on market: 10/2/2026
- Listing terms: Conventional,FHA,VA Loan
- Inclusions: Dishwasher(s), Dryer(s), Garbage Disposal, Microwave(s), Refrigerator(s), Stove(s)/Range(s), Washer(s)
Estimated market value
$832,000
$790,000 - $874,000
$4,434/mo
Price history
| Date | Event | Price |
|---|---|---|
| 10/2/2026 | Listed for sale | $845,000+5.6%$269/sqft |
Source:  NWMLS as distributed by MLS GRID #2590394 Report a problem NWMLS as distributed by MLS GRID #2590394 Report a problem | ||
| 9/9/2024 | Listing removed | $3,900$1/sqft |
Source: Zillow Rentals Report a problem | ||
| 8/19/2024 | Listed for rent | $3,900+13%$1/sqft |
Source: Zillow Rentals Report a problem | ||
| 8/8/2023 | Listing removed | -- |
Source: Zillow Rentals Report a problem | ||
| 8/3/2023 | Listed for rent | $3,450$1/sqft |
Source: Zillow Rentals Report a problem | ||
| 7/24/2023 | Sold | $800,000-1.2%$255/sqft |
Source: NWMLS as distributed by MLS GRID #2131891 Report a problem | ||
| 7/3/2023 | Pending sale | $809,998$258/sqft |
Source: NWMLS as distributed by MLS GRID #NWM2131891 Report a problem | ||
| 6/26/2023 | Price change | $809,998-7.2%$258/sqft |
Source: NWMLS as distributed by MLS GRID #NWM2131891 Report a problem | ||
| 6/8/2023 | Price change | $872,998-5.1%$278/sqft |
Source: Realogics Sothebys International Realty #2071348 Report a problem | ||
| 6/1/2023 | Listed for sale | $919,998-5.2%$293/sqft |
Source: Realogics Sothebys International Realty #2071348 Report a problem | ||
| 5/22/2023 | Listing removed | -- |
Source: Realogics Sothebys International Realty Report a problem | ||
| 5/17/2023 | Listed for sale | $969,998+115.6%$309/sqft |
Source: Realogics Sothebys International Realty #2065808 Report a problem | ||
| 7/31/2015 | Sold | $450,000+47.5%$143/sqft |
Source: Agent Provided Report a problem | ||
| 8/4/2010 | Sold | $305,000+1.7%$97/sqft |
Source: NWMLS as distributed by MLS GRID #33229 Report a problem | ||
| 6/4/2010 | Pending sale | $299,950$96/sqft |
Source: Windermere-Puyallup/Canyon Road, LLC #33229 Report a problem | ||
| 5/27/2010 | Price change | $299,950-11.8%$96/sqft |
Source: Windermere-Puyallup/Canyon Road, LLC #33229 Report a problem | ||
| 3/28/2010 | Price change | $340,000-2.9%$108/sqft |
Source: Windermere-Puyallup/Canyon Road, LLC #33229 Report a problem | ||
| 3/5/2010 | Price change | $350,000+0%$111/sqft |
Source: Windermere-Puyallup/Canyon Road, LLC #33229 Report a problem | ||
| 12/19/2009 | Price change | $349,950-2.8%$111/sqft |
Source: American Classic Homes Real Estate #29143980 Report a problem | ||
| 12/6/2009 | Price change | $360,000-7.2%$115/sqft |
Source: American Classic Homes Real Estate #29143980 Report a problem | ||
| 11/25/2009 | Listed for sale | $388,000-8.7%$124/sqft |
Source: American Classic Homes Real Estate #29143980 Report a problem | ||
| 10/23/2009 | Listing removed | $425,000$135/sqft |
Source: Windermere Real Estate/Maple Valley, Inc. #28184270 Report a problem | ||
| 10/22/2009 | Price change | $425,000+9.5%$135/sqft |
Source: Windermere Real Estate/Maple Valley, Inc. #28184270 Report a problem | ||
| 10/17/2009 | Price change | $388,000+3.5%$124/sqft |
Source: American Classic Homes Real Estate #29143980 Report a problem | ||
| 9/24/2009 | Listed for sale | $375,000-11.8%$119/sqft |
Source: Windermere Real Estate/Maple Valley, Inc. #28184270 Report a problem | ||
| 8/18/2009 | Listing removed | $425,000$135/sqft |
Source: Windermere Real Estate/Maple Valley, Inc. #28184270 Report a problem | ||
Public tax history
| Year | Property taxes | Tax assessment |
|---|---|---|
| 2025 | $9,697 +5.5% | $870,000 +4.6% |
| 2024 | $9,189 +22.6% | $832,000 +25.5% |
| 2023 | $7,493 +5.6% | $663,000 -12.1% |
| 2022 | $7,099 +2.5% | $754,000 +23% |
| 2021 | $6,924 +7.9% | $613,000 +17.9% |
| 2020 | $6,415 +15% | $520,000 +5.7% |
| 2019 | $5,576 +5.5% | $492,000 +1.4% |
| 2018 | $5,283 -11.8% | $485,000 +9% |
| 2017 | $5,988 +14.3% | $445,000 +9.9% |
| 2016 | $5,240 | $405,000 +6.3% |
| 2015 | $5,240 | $381,000 +5.2% |
| 2014 | $5,240 | $362,000 +25.3% |
| 2013 | $5,240 | $289,000 +5.9% |
| 2012 | -- | $273,000 -19% |
| 2011 | -- | $337,000 -9.4% |
| 2010 | -- | $372,000 |
| 2009 | -- | $372,000 |
Find assessor info on the county website
Monthly payment
Est. payment
Payment breakdown
Explore the cost of this home by adjusting the details. Changes won't be saved.Climate risks
Neighborhood: 98038
Nearby schools
Schools provided by the listing agent
- Elementary: Lake Wilderness Elem
- Middle: Maple View Middle School
- High: Tahoma Snr High
Source: NWMLS as distributed by MLS GRID. This data may not be complete. We recommend contacting the local school district to confirm school assignments for this home.
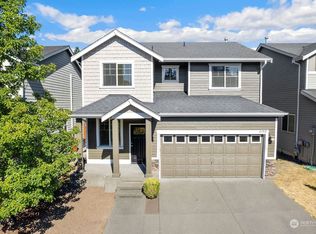
Similar homes
- $825,0005 bd3 ba2.5k sqftMaple Ridge Highlands, Maple Valley, WA 98038Active
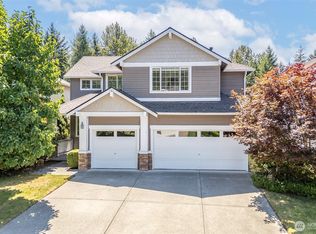 MLS ID #2561801, Dan Dennis. NWMLS as distributed by MLS GRID
 - $899,9004 bd4 ba3.2k sqftCherokee Bay Park Assessors, Maple Valley, WA 98038Active
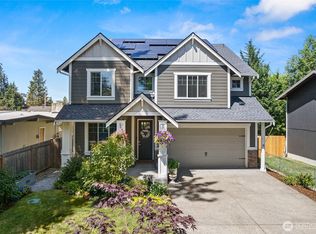 MLS ID #2534172, Joshua Amberson. NWMLS as distributed by MLS GRID
 - $929,0004 bd3 ba2.7k sqftLake Wilderness Shores, Maple Valley, WA 98038Active
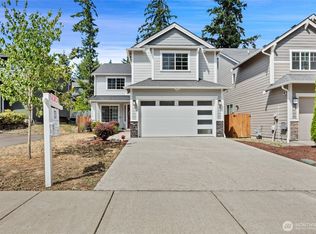 MLS ID #2518000, Kimberly Hawthorne. NWMLS as distributed by MLS GRID
 - $730,0004 bd3 ba2k sqftWilderness Brook, Maple Valley, WA 98038Active
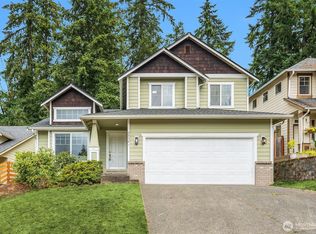 MLS ID #2560857, Alena Pushkina. NWMLS as distributed by MLS GRID
