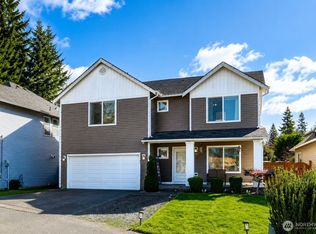
Welcome to the sought-after gated 55+ Lake Wilderness Villa community, where pride of ownership is evident throughout this meticulously cared for 2,280 sq ft home. Offering 3 bedrooms, 2 bathrooms, and a 2-car garage, this property blends comfort, quality, and convenience in one of the most desirable locations in the neighborhood. The exterior has been freshly painted and features a newly installed Trex deck, perfect for relaxing or entertaining. The landscaping is beautifully maintained, with a full sprinkler system in both the front and back yards for effortless upkeep. Inside, the home continues to impress. An updated kitchen anchors the living space with modern finishes and excellent functionality. Laminate hardwoods run throughout the home, creating a cohesive, low-maintenance interior. The owners have consistently serviced and maintained all systems over the years, offering peace of mind to the next homeowner. Additional comfort comes from the home’s air conditioning, ensuring year-round enjoyment. A rare opportunity to own a beautifully maintained home in Lake Wilderness Villa—move-in ready and truly a standout.
Active
Listed by: Rainier Valley Realty • Angela Bomar
Price cut: $10K (7/22)
$549,000
24058 222nd Avenue SE #20, Maple Valley, WA 98038
3beds
2,280sqft
Manufactured Home, Condominium
Built in 1998
-- sqft lot
$547,400 Zestimate®
$241/sqft
$118/mo HOA
What's special
- 71 days |
- 316 |
- 13 |
Zillow last checked:
Listing updated:
Listed by:
Angela Bomar,
Rainier Valley Realty
Source: NWMLS as distributed by MLS GRID,MLS#: 2524794
Facts & features
Interior
Bedrooms & bathrooms
- Bedrooms: 3
- Bathrooms: 2
- Full bathrooms: 2
- Main level bathrooms: 2
- Main level bedrooms: 3
Primary bedroom
- Level: Main
Bedroom
- Level: Main
Bedroom
- Level: Main
Bathroom full
- Level: Main
Bathroom full
- Level: Main
Den office
- Level: Main
Dining room
- Level: Main
Entry hall
- Level: Main
Family room
- Level: Main
Kitchen with eating space
- Level: Main
Living room
- Level: Main
Utility room
- Level: Main
Heating
- Fireplace, Heat Pump, Electric, Natural Gas
Cooling
- Heat Pump
Appliances
- Included: Dishwasher, Disposal, Dryer, Microwave, Refrigerator, Stove(s)/Range(s), Washer, Dishwasher(s), Dryer(s), Garbage Disposal, Microwave(s), Refrigerator(s), Washer(s), Water Heater: Gas, Water Heater Location: outside rear of home, Dryer-Electric
- Laundry: Electric Dryer Hookup, Washer Hookup
Features
- Flooring: Laminate, Carpet
- Windows: Insulated Windows, Skylight(s)
- Number of fireplaces: 1
- Fireplace features: Gas, Main Level: 1, Fireplace
Interior area
- Total structure area: 2,280
- Total interior livable area: 2,280 sqft
Property
Parking
- Total spaces: 2
- Parking features: Individual Garage, RV Parking, RV Parking
- Has garage: Yes
- Covered spaces: 2
Features
- Levels: One
- Stories: 1
- Entry location: Main
- Patio & porch: Dryer-Electric, Fireplace, Insulated Windows, Primary Bathroom, Skylight(s), Soaking Tub, Sprinkler System, Vaulted Ceiling(s), Walk-In Closet(s), Washer, Water Heater
- Has view: Yes
- View description: Territorial
Lot
- Features: Paved, Sidewalk
Details
- Parcel number: 4127500200
- Special conditions: Standard
Construction
Type & style
- Home type: MobileManufactured
- Architectural style: Manuf-Triple Wide
- Property subtype: Manufactured Home, Condominium
Materials
- Wood Products
- Roof: Composition
Condition
- Year built: 1998
- Major remodel year: 1998
Utilities & green energy
- Electric: Company: PSE
- Sewer: Company: Soos Creek
- Water: Company: Cedar River
Green energy
- Energy efficient items: Insulated Windows
Community & HOA
Community
- Features: Age Restriction, Cable TV, Clubhouse, Game/Rec Rm, Gated, RV Parking
- Senior community: Yes
- Subdivision: Lake Wilderness
HOA
- Services included: Common Area Maintenance, Maintenance Grounds, Road Maintenance
- HOA fee: $118 monthly
- HOA phone: 253-293-3258
Location
- Region: Maple Valley
Financial & listing details
- Price per square foot: $241/sqft
- Annual tax amount: $6,137
- Date on market: 5/13/2026
- Cumulative days on market: 74 days
- Listing terms: Conventional,FHA,VA Loan
- Inclusions: Dishwasher(s), Dryer(s), Garbage Disposal, Microwave(s), Refrigerator(s), Stove(s)/Range(s), Washer(s)
- Body type: Triple Wide
Estimated market value
$547,400
$520,000 - $575,000
$3,392/mo
Price history
| Date | Event | Price |
|---|---|---|
| 7/22/2026 | Price change | $549,000-1.8%$241/sqft |
Source:  NWMLS as distributed by MLS GRID #2524794 Report a problem NWMLS as distributed by MLS GRID #2524794 Report a problem | ||
| 7/13/2026 | Price change | $559,000-1%$245/sqft |
Source: NWMLS as distributed by MLS GRID #2524794 Report a problem | ||
| 7/10/2026 | Price change | $564,900-0.9%$248/sqft |
Source: NWMLS as distributed by MLS GRID #2524794 Report a problem | ||
| 6/27/2026 | Price change | $569,900-0.9%$250/sqft |
Source: NWMLS as distributed by MLS GRID #2524794 Report a problem | ||
| 6/19/2026 | Price change | $574,900-0.7%$252/sqft |
Source: NWMLS as distributed by MLS GRID #2524794 Report a problem | ||
| 5/14/2026 | Price change | $579,000+8.2%$254/sqft |
Source: NWMLS as distributed by MLS GRID #2520883 Report a problem | ||
| 7/20/2022 | Pending sale | $535,000$235/sqft |
Source: NWMLS as distributed by MLS GRID #1962933 Report a problem | ||
| 7/12/2022 | Price change | $535,000-2.7%$235/sqft |
Source: NWMLS as distributed by MLS GRID #1962933 Report a problem | ||
| 7/6/2022 | Listed for sale | $549,900$241/sqft |
Source: NWMLS as distributed by MLS GRID #1962933 Report a problem | ||
Public tax history
Tax history is unavailable.
Monthly payment
Climate risks
Neighborhood: 98038
Nearby schools
GreatSchools rating
- 8/10Lake Wilderness Elementary SchoolGrades: PK-5Distance: 0.1 mi
- 9/10Maple View Middle SchoolGrades: 6-8Distance: 2.6 mi
- 9/10Tahoma Senior High SchoolGrades: 9-12Distance: 2.1 mi
- $549,9503 bd2 ba2.2k sqft24036 222nd Ave SE, Maple Valley, WA 98038Pending

- $548,9003 bd2 ba2.2k sqft24033 221st Pl SE, Maple Valley, WA 98038Off Market
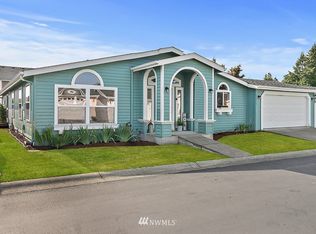
- $414,3002 bd-- ba1.2k sqft22205 SE 241st Pl, Maple Valley, WA 98038Off Market

- $536,0003 bd2 ba2.2k sqft22310 SE 243rd St #133, Maple Valley, WA 98038For Sale
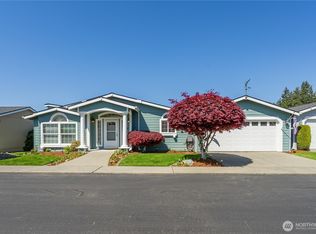
- $484,6482 bd2 ba1.3k sqft22206 SE 240th Pl #15, Maple Valley, WA 98038Sold
- $492,5003 bd2 ba1.5k sqft24104 221st Ln SE #31, Maple Valley, WA 98038Sold
- $500,0002 bd2 ba1.4k sqft24108 220th Pl SE #43, Maple Valley, WA 98038Sold
- $455,0003 bd2 ba1.1k sqft22308 SE 240th Pl #79, Maple Valley, WA 98038Sold
A local agent can set up tours, give advice and negotiate with sellers.
Similar homes
- $519,9503 bd2 ba1.9k sqftLake Wilderness Villa, Maple Valley, WA 98038Contingent
 MLS ID #2538066, Kris Gallagher. NWMLS as distributed by MLS GRID
 - $474,9002 bd2 ba1.3k sqftLake Wilderness Villa Condo, Maple Valley, WA 98038Contingent
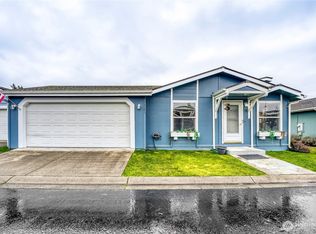 MLS ID #2487320, Stacey A. Brower. NWMLS as distributed by MLS GRID
 - $500,0002 bd2 ba1.8k sqftWater Gardens, Maple Valley, WA 98038Active
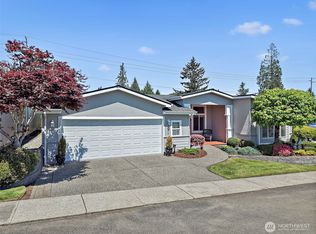 MLS ID #2530651, Micheal Smith. NWMLS as distributed by MLS GRID
 - $629,9994 bd3 ba2k sqft29704 SE 217th pl se, Kent, WA 98042Active
 MLS ID #2559797, Udip Regmi. NWMLS as distributed by MLS GRID
 - $765,0004 bd3 ba2.3k sqftSun Ridge At Elk Run Div 03, Maple Valley, WA 98038ActiveMLS ID #2527196, Morgan J. Taylor. NWMLS as distributed by MLS GRID
- $534,7503 bd3 ba1.8k sqftHampton East, Kent, WA 98030ActiveMLS ID #2535391, Ievgen Dimov. NWMLS as distributed by MLS GRID
- $714,9504 bd3 ba1.8k sqftMaple Ridge Highlands 02, Maple Valley, WA 98038ActiveMLS ID #2520177, Ranee Kim. NWMLS as distributed by MLS GRID
- $499,9753 bd4 ba1.8k sqftLaurel Court Townhomes, Kent, WA 98031ActiveMLS ID #2514404, Dorinel Gherman. NWMLS as distributed by MLS GRID
- $500,0003 bd3 ba1.8k sqftMaplewood Grove, Kent, WA 98030ActiveMLS ID #2553476, Maya Suklan Suraryo. NWMLS as distributed by MLS GRID
- $675,0005 bd3 ba2k sqftTimber Heights, Covington, WA 98042ActiveMLS ID #2537389, Jeffrey Thornton. NWMLS as distributed by MLS GRID
- $625,0003 bd2 ba1.6k sqftInterlake Island, Bonney Lake, WA 98391ActiveMLS ID #2542854, Gina Lane. NWMLS as distributed by MLS GRID
- $534,9003 bd3 ba1.8k sqft2426 E Pioneer, Puyallup, WA 98372ActiveMLS ID #2501436, Dina Woolery. NWMLS as distributed by MLS GRID
- $669,9903 bd3 ba2.2k sqft21648 SE 297th Terrace, Kent, WA 98042ActiveMLS ID #2529590, Sharon Thielman. NWMLS as distributed by MLS GRID
- $535,0003 bd3 ba1.5k sqftCedarbrook, Des Moines, WA 98198ActiveMLS ID #2528228, Lisa Dufresne. NWMLS as distributed by MLS GRID
- $699,9993 bd2 ba1.7k sqft17532 SE 292nd Place, Kent, WA 98042ActiveMLS ID #2538437, Laura L. Melsness. NWMLS as distributed by MLS GRID
- $559,9993 bd2 ba1.4k sqftPeach Tree Place, Bonney Lake, WA 98391ContingentMLS ID #2527500, Lisa A. Kimball. NWMLS as distributed by MLS GRID
- $749,9503 bd3 ba2k sqftWinterwood Estates, Covington, WA 98042ActiveMLS ID #2507647, Nancy Gehr. NWMLS as distributed by MLS GRID
- $660,0004 bd2 ba1.9k sqftSun Meadows Div. 2, Kent, WA 98030ActiveMLS ID #2549866, Jenn Penn. NWMLS as distributed by MLS GRID
- $629,9993 bd2 ba1.5k sqft24648 96th Avenue S, Kent, WA 98030ActiveMLS ID #2545774, Christine Andreasen. NWMLS as distributed by MLS GRID
- $585,0003 bd3 ba1.6k sqft307 4th Avenue N, Algona, WA 98001ActiveMLS ID #2549240, Carmen Neal. NWMLS as distributed by MLS GRID
