Skip main navigation
Active
  • Listed by: CENTURY 21 Real Estate Center • Marla McLaughlin
    Price cut: $13K (6/1)
    $536,000

    22310 SE 243rd Street #133, Maple Valley, WA 98038

    3beds
    2,280sqft
    Manufactured Home
    Built in 2000
    -- sqft lot
    $530,600 Zestimate®
    $235/sqft
    $118/mo HOA

    What's special

    Covered patio areaCathedral ceilingsDormer windows
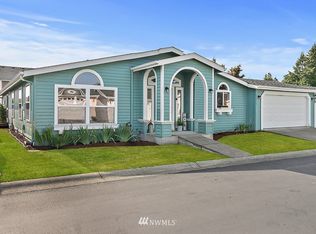
    Welcome to Lake Wilderness Villa, a highly sought after 55+ gated community. This beautiful home offers 3+ bedrooms. The 4th bedroom was used as a display room, but can easily be converted back to a bedroom or use as a den. This home has been impeccably cared for. Cathedral ceilings and dormer windows allow light to come in all day long. 2 car garage with a workspace for the handy person. Back yard has a pond feature for you to enjoy the sound and sight of nature. Covered patio area and 2 small sheds behind the home. 2 furnaces, 2 A/C units, and a small water heater near the kitchen so that you don't have to wait for hot water. Quiet street, near visitor parking and back gate. Patio is wired for hot tub
    75 days
    |
    259
    |
    12
    |

    Zillow last checked:

    Listing updated:

    Listed by:

    Marla McLaughlin,

    CENTURY 21 Real Estate Center

    Source: NWMLS as distributed by MLS GRID,MLS#: 2516800MLS Logo

      Facts & features

      Interior

      Bedrooms & bathrooms
      • Bedrooms: 3
      • Bathrooms: 2
      • Full bathrooms: 1
      • 3/4 bathrooms: 1
      • Main level bathrooms: 2
      • Main level bedrooms: 3
      Primary bedroom
      • Level: Main
      Bedroom
      • Level: Main
      Bedroom
      • Level: Main
      Bathroom full
      • Level: Main
      Bathroom three quarter
      • Level: Main
      Den office
      • Level: Main
      Dining room
      • Level: Main
      Entry hall
      • Level: Main
      Family room
      • Level: Main
      Kitchen with eating space
      • Level: Main
      Living room
      • Level: Main
      Utility room
      • Level: Main
      Heating
      • Fireplace, Forced Air, Electric, Natural Gas
      Cooling
      • Forced Air
      Appliances
      • Included: Dishwasher, Dryer, Microwave, Refrigerator, Stove(s)/Range(s), Washer, Dishwasher(s), Dryer(s), Microwave(s), Refrigerator(s), Washer(s), Water Heater: Gas, Water Heater Location: Outside Access Behind Unit, Cooking-Gas, Dryer-Electric
      • Laundry: Electric Dryer Hookup, Washer Hookup
      Features
      • Flooring: Ceramic Tile, Laminate, Carpet
      • Windows: Coverings: Blinds and Drapes
      • Number of fireplaces: 2
      • Fireplace features: Gas, Main Level: 2, Fireplace
      Interior area
      • Total structure area: 2,280
      • Total interior livable area: 2,280 sqft

      Property

      Parking
      • Total spaces: 4
      • Parking features: Individual Garage
      • Has garage: Yes
      • Covered spaces: 2
      • Uncovered spaces: 2
      Features
      • Levels: One
      • Stories: 1
      • Entry location: Main
      • Patio & porch: Cooking-Gas, Dryer-Electric, Fireplace, Primary Bathroom, Vaulted Ceiling(s), Walk-In Closet(s), Washer, Water Heater
      Lot
      • Features: Dead End Street, Paved, Sidewalk
      Details
      • Parcel number: 4127501330
      • Special conditions: Standard

      Construction

      Type & style
      • Home type: MobileManufactured
      • Architectural style: Manuf-Double Wide
      • Property subtype: Manufactured Home
      Materials
      • Cement Planked, Cement Plank
      • Roof: Composition
      Condition
      • Year built: 2000

      Utilities & green energy

      • Electric: Company: PSE
      • Sewer: Company: Cedar River
      • Water: Company: Cedar River

      Community & HOA

      Community
      • Features: Age Restriction, Athletic Court, Clubhouse, Gated
      • Senior community: Yes
      • Subdivision: Lake Wilderness
      HOA
      • Services included: Common Area Maintenance, Maintenance Grounds, Road Maintenance
      • HOA fee: $118 monthly
      • HOA phone: 425-563-1200
      Location
      • Region: Maple Valley

      Financial & listing details

      • Price per square foot: $235/sqft
      • Annual tax amount: $872
      • Date on market: 5/3/2026
      • Cumulative days on market: 75 days
      • Listing terms: Conventional,FHA
      • Inclusions: Dishwasher(s), Dryer(s), Microwave(s), Refrigerator(s), Stove(s)/Range(s), Washer(s)
      • Body type: Double Wide

        Estimated market value

        $530,600

        $504,000 - $557,000

        $3,113/mo

        Price history

        DateEventPrice
        6/1/2026Price change$536,000-2.4%$235/sqft
        Source: NWMLS as distributed by MLS GRID #2516800 Report a problem
        5/2/2026Listed for sale$549,000$241/sqft
        Source: NWMLS as distributed by MLS GRID #2516800 Report a problem

        Public tax history

        Tax history is unavailable.

        Monthly payment

        Estimated monthly payment$1,822
        All calculations are estimates and provided by Zillow, Inc. for informational purposes only. Actual amounts may vary.
        HOA fees may include property taxes on listings classified as Co-Ops. Contact the listing agent and/or owner for fee details.
        Mortgage interest rates are dependent on a number of factors, including credit score, down payment, and repayment length. Interest rate data provided by Zillow Group Marketplace, Inc. as of 1/1/1970 from various mortgage lenders with which we have lead or other similar arrangements; the Estimated Payment is an average of those rates.
        See how much you could borrow to make a competitive offer.

        Climate risks

        Neighborhood: 98038

        Getting around

        62 / 100
        Somewhat Walkable
        16 / 100
        Minimal Transit
        46 / 100
        Somewhat Bikeable

        Nearby schools

        GreatSchools rating

        A local agent can set up tours, give advice and negotiate with sellers.

        Browse local experts

        Similar homes