Skip main navigation
Pending
  • Listed by: RE/MAX Northwest • Karna Cristina
    $549,950

    24036 222nd Avenue SE, Maple Valley, WA 98038

    3beds
    2,280sqft
    Manufactured Home
    Built in 1998
    -- sqft lot
    $544,300 Zestimate®
    $241/sqft
    $118/mo HOA

    What's special

    Partially covered patioGarage storage cabinetsAmple guest parkingBright kitchenAttached garageWasher and dryer includedLarge storage shed
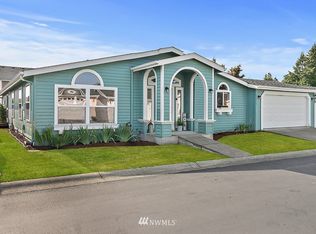
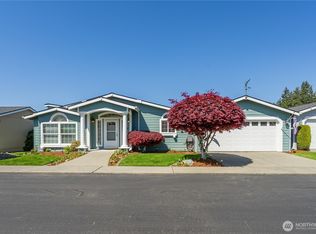
    Amazing opportunity to own the largest home model on owned land in sought-after Wilderness Villa! This spacious home is over 2200 sq ft with 3 bedrooms, including a massive, 2-room primary, plus 2 bathrooms, an attached garage, and a partially covered patio, all thoughtfully designed with comfort, convenience, and easy living in mind. This home has two furnace zones, and recent updates include two new A/C units (2023) AND two new furnaces (2022). Additionally, there is a new insulated garage door/opener (2022), a new microwave (2025), and some new carpet (2026). You’ll find small, thoughtful features that make everyday living feel effortless, including lever-style door handles, paddle light switches, electronic door locks, and abundant storage. The bright kitchen features double ovens, extensive cabinetry, newer pantry shelving (2022), and plenty of workspace, while both bathrooms offer double sinks for added convenience. The primary suite includes a large walk-in tub, and grab bars are already conveniently installed. Additional highlights include ceiling fans, washer and dryer included, freezer in utility room, garage storage cabinets, huge attic storage with drop-down access, sprinkler system, and a large storage shed. Enjoy one of the best locations in the community with ample guest parking and close proximity to the mailboxes, clubhouse, and community amenities. Comfortable, spacious, and exceptionally well cared for and updated, this home is ready for its next chapter!
    50 days
    |
    434
    |
    10
    |

    Likely to sell faster than

    Zillow last checked:

    Listing updated:

    Listed by:

    Karna Cristina,

    RE/MAX Northwest,

    Venise Cunningham,

    Market Realty

    Source: NWMLS as distributed by MLS GRID,MLS#: 2530718MLS Logo

      Facts & features

      Interior

      Bedrooms & bathrooms
      • Bedrooms: 3
      • Bathrooms: 2
      • Full bathrooms: 2
      • Main level bedrooms: 3
      Primary bedroom
      • Level: Main
      Bedroom
      • Level: Main
      Bedroom
      • Level: Main
      Bathroom full
      • Level: Garage
      Bathroom full
      • Level: Garage
      Dining room
      • Level: Main
      Entry hall
      • Level: Main
      Kitchen with eating space
      • Level: Main
      Living room
      • Level: Main
      Utility room
      • Level: Main
      Heating
      • Fireplace, 90%+ High Efficiency, Forced Air, Electric, Natural Gas
      Cooling
      • 90%+ High Efficiency, Forced Air
      Appliances
      • Included: Dishwasher, Disposal, Dryer, Microwave, Refrigerator, Stove(s)/Range(s), Washer, Dishwasher(s), Dryer(s), Garbage Disposal, Microwave(s), Refrigerator(s), Washer(s), Water Heater: gas, Water Heater Location: behind/on house, Cooking - Electric Hookup, Cooking-Gas, Cooking-Electric, Dryer-Gas, Ice Maker
      • Laundry: Dryer-Gas, Washer Hookup, Gas Dryer Hookup
      Features
      • Flooring: Laminate, Vinyl, Carpet
      • Windows: Insulated Windows
      • Number of fireplaces: 1
      • Fireplace features: Gas, Main Level: 1, Fireplace
      Interior area
      • Total structure area: 2,280
      • Total interior livable area: 2,280 sqft

      Property

      Parking
      • Parking features: Individual Garage, RV Parking, Uncovered, RV Parking
      • Has garage: Yes
      Accessibility
      • Accessibility features: Accessible Approach with Ramp, Accessible Bath, Accessible Bedroom, Accessible Central Living Area, Accessible Entrance, Accessible Kitchen
      Features
      • Levels: One
      • Stories: 1
      • Entry location: Main
      • Patio & porch: Alarm System, Cooking-Electric, Cooking-Gas, Dryer-Gas, End Unit, Fireplace, Ground Floor, Ice Maker, Insulated Windows, Primary Bathroom, Soaking Tub, Sprinkler System, Vaulted Ceiling(s), Walk-In Closet(s), Washer, Water Heater
      • Has view: Yes
      • View description: Territorial
      Lot
      • Features: Corner Lot, Curbs, Paved, Sidewalk
      Details
      • Parcel number: 4127500190
      • Special conditions: Standard

      Construction

      Type & style
      • Home type: MobileManufactured
      • Architectural style: Manuf-Triple Wide
      • Property subtype: Manufactured Home
      Materials
      • Wood Products
      • Roof: Composition
      Condition
      • Year built: 1998

      Utilities & green energy

      • Electric: Company: PSE
      • Sewer: Company: Cedar River
      • Water: Company: Soos Creek
      Green energy
      • Energy efficient items: Insulated Windows

      Community & HOA

      Community
      • Features: Age Restriction, Athletic Court, Cable TV, Clubhouse, Game/Rec Rm, Garden Space, Gated, RV Parking
      • Senior community: Yes
      • Subdivision: Wilderness Village
      HOA
      • Services included: Common Area Maintenance, Maintenance Grounds, Road Maintenance
      • HOA fee: $118 monthly
      • HOA phone: 253-293-3258
      Location
      • Region: Maple Valley

      Financial & listing details

      • Price per square foot: $241/sqft
      • Tax assessed value: $538,000
      • Annual tax amount: $5,976
      • Date on market: 5/27/2026
      • Cumulative days on market: 51 days
      • Listing terms: Conventional,FHA,VA Loan
      • Inclusions: Dishwasher(s), Dryer(s), Garbage Disposal, Microwave(s), Refrigerator(s), Stove(s)/Range(s), Washer(s)
      • Body type: Triple Wide

        Estimated market value

        $544,300

        $517,000 - $572,000

        $3,089/mo

        Price history

        DateEventPrice
        7/16/2026Pending sale$549,950$241/sqft
        Source: NWMLS as distributed by MLS GRID #2530718 Report a problem
        5/28/2026Listed for sale$549,9500%$241/sqft
        Source: NWMLS as distributed by MLS GRID #2530718 Report a problem
        10/6/2022Sold$550,000+1347.4%$241/sqft
        Source: Public Record Report a problem
        3/13/1998Sold$38,000$17/sqft
        Source: Public Record Report a problem

        Public tax history

        YearProperty taxesTax assessment
        2025$6,137 +2.7%$538,000
        2024$5,976 +3%$538,000 +4.9%
        2023$5,802 +6.1%$513,000 -10.2%
        2022$5,470 +788%$571,000 +117.9%
        2021$616 -7.1%$262,000
        2020$663 +0.1%$262,000
        2019$663 -0.3%$262,000
        2018$665 -5.4%$262,000 -22.7%
        2017$703 -80.6%$339,000 +19.8%
        2016$3,633 $283,000 +8%
        2015$3,633 $262,000 +4.8%
        2014$3,633 $250,000 -18.3%
        2013$3,633 $306,000 +22.4%
        2012-- $250,000 +6.4%
        2011-- $235,000 -10%
        2010-- $261,000
        2009-- $261,000 -11.8%
        2007-- $296,000 +6.1%
        2006-- $279,000 +9.8%
        2005-- $254,000 +41.8%
        2001$2,532 -0.7%$179,100
        2000$2,550 $179,100
        Find assessor info on the county website

        Monthly payment

        Estimated monthly payment$1,822
        All calculations are estimates and provided by Zillow, Inc. for informational purposes only. Actual amounts may vary.
        HOA fees may include property taxes on listings classified as Co-Ops. Contact the listing agent and/or owner for fee details.
        Mortgage interest rates are dependent on a number of factors, including credit score, down payment, and repayment length. Interest rate data provided by Zillow Group Marketplace, Inc. as of 1/1/1970 from various mortgage lenders with which we have lead or other similar arrangements; the Estimated Payment is an average of those rates.
        See how much you could borrow to make a competitive offer.

        Climate risks

        Neighborhood: 98038

        Getting around

        62 / 100
        Somewhat Walkable
        16 / 100
        Minimal Transit
        46 / 100
        Somewhat Bikeable

        Nearby schools

        GreatSchools rating

        A local agent can set up tours, give advice and negotiate with sellers.

        Browse local experts

        Similar homes