Skip main navigation
Contingent
  • Listed by: KW Greater Seattle • Stacey A. Brower
    Price cut: $14.1K (6/2)
    $474,900

    22241 SE 241st Place #62, Maple Valley, WA 98038

    2beds
    1,344sqft
    Manufactured Home
    Built in 1998
    -- sqft lot
    $472,100 Zestimate®
    $353/sqft
    $118/mo HOA

    What's special

    Two-sided gas fireplaceBuilt-in deskComposite deckGenerous primary suiteWalk-in closetLow-maintenance turfSpacious formal dining room
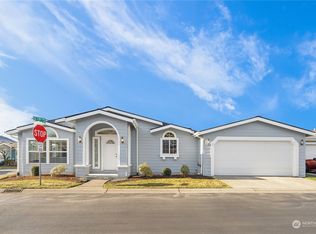
    Welcome to the sought after Lake Wilderness Villa, a premier 55+ gated community! This light-filled home features vaulted ceilings and skylights that bring in abundant natural light. Enjoy a spacious formal dining room and a large kitchen with extensive counter space and a built-in desk. The generous primary suite offers a walk-in closet and 5-piece bath. A two-sided gas fireplace adds warmth and charm. Additional highlights include a separate laundry room with extra storage, attached 2-car garage, updated paint and carpet, gas furnace and A/C. Relax in the private fenced backyard with garden space, composite deck and low-maintenance turf. Residents enjoy a clubhouse, game room, sport court, library, BBQ area, putting green, guest parking and RV parking. Dining, shopping and trails just minutes away.
    129 days
    |
    337
    |
    7
    |

    Zillow last checked:

    Listing updated:

    Listed by:

    Stacey A. Brower,

    KW Greater Seattle,

    Kendra Todd,

    KW Greater Seattle

    Source: NWMLS as distributed by MLS GRID,MLS#: 2487320MLS Logo

      Facts & features

      Interior

      Bedrooms & bathrooms
      • Bedrooms: 2
      • Bathrooms: 2
      • Full bathrooms: 2
      • Main level bathrooms: 2
      • Main level bedrooms: 2
      Primary bedroom
      • Level: Main
      Bedroom
      • Level: Main
      Bathroom full
      • Level: Main
      Bathroom full
      • Level: Main
      Dining room
      • Level: Main
      Entry hall
      • Level: Main
      Family room
      • Level: Main
      Kitchen with eating space
      • Level: Main
      Living room
      • Level: Main
      Utility room
      • Level: Main
      Heating
      • Fireplace, Forced Air, Heat Pump, Electric, Natural Gas
      Cooling
      • Heat Pump
      Appliances
      • Included: Dishwasher, Disposal, Dryer, Microwave, Refrigerator, Stove(s)/Range(s), Tankless Water Heater, Washer, Dishwasher(s), Dryer(s), Garbage Disposal, Microwave(s), Refrigerator(s), Washer(s), Water Heater: Tankless, Water Heater Location: Exterior closet, Cooking - Electric Hookup, Cooking-Gas, Cooking-Electric, Dryer-Electric, Ice Maker
      • Laundry: Electric Dryer Hookup, Washer Hookup
      Features
      • Flooring: Laminate, Carpet
      • Windows: Insulated Windows, Skylight(s)
      • Number of fireplaces: 1
      • Fireplace features: Gas, Main Level: 1, Fireplace
      Interior area
      • Total structure area: 1,344
      • Total interior livable area: 1,344 sqft

      Property

      Parking
      • Total spaces: 4
      • Parking features: Individual Garage, Off Street
      • Has garage: Yes
      • Covered spaces: 2
      • Uncovered spaces: 2
      Features
      • Levels: One
      • Stories: 1
      • Entry location: Main
      • Patio & porch: Cooking-Electric, Cooking-Gas, Dryer-Electric, End Unit, Fireplace, Ground Floor, Ice Maker, Insulated Windows, Primary Bathroom, Skylight(s), Vaulted Ceiling(s), Walk-In Closet(s), Washer, Water Heater
      Lot
      • Features: Curbs, Paved
      Details
      • Parcel number: 4127500620
      • Special conditions: Standard

      Construction

      Type & style
      • Home type: MobileManufactured
      • Architectural style: Manuf-Double Wide
      • Property subtype: Manufactured Home
      Materials
      • Cement/Concrete, Wood Products
      • Roof: Composition
      Condition
      • Year built: 1998

      Utilities & green energy

      • Electric: Company: PSE
      • Sewer: Company: Soos Creek
      • Water: Company: Cedar River
      Green energy
      • Energy efficient items: Insulated Windows

      Community & HOA

      Community
      • Features: Age Restriction, Athletic Court, Clubhouse, Game/Rec Rm, Gated
      • Security: Security Service
      • Senior community: Yes
      • Subdivision: Lake Wilderness
      HOA
      • Services included: Common Area Maintenance, Road Maintenance, Security
      • HOA fee: $118 monthly
      • HOA phone: 425-562-1200
      Location
      • Region: Maple Valley

      Financial & listing details

      • Price per square foot: $353/sqft
      • Annual tax amount: $5,180
      • Date on market: 3/5/2026
      • Cumulative days on market: 131 days
      • Listing terms: Conventional,FHA,VA Loan
      • Inclusions: Dishwasher(s), Dryer(s), Garbage Disposal, Microwave(s), Refrigerator(s), Stove(s)/Range(s), Washer(s)
      • Body type: Double Wide

        Estimated market value

        $472,100

        $448,000 - $496,000

        $2,668/mo

        Price history

        DateEventPrice
        6/2/2026Price change$474,900-2.9%$353/sqft
        Source: NWMLS as distributed by MLS GRID #2487320 Report a problem
        3/6/2026Listed for sale$489,000-1.2%$364/sqft
        Source: NWMLS as distributed by MLS GRID #2487320 Report a problem
        11/13/2023Sold$495,000-1%$368/sqft
        Source: NWMLS as distributed by MLS GRID #2153853 Report a problem
        10/14/2023Pending sale$500,000$372/sqft
        Source: NWMLS as distributed by MLS GRID #2153853 Report a problem
        8/24/2023Listed for sale$500,000$372/sqft
        Source: NWMLS as distributed by MLS GRID #2153853 Report a problem

        Public tax history

        Tax history is unavailable.

        Monthly payment

        Estimated monthly payment$1,822
        All calculations are estimates and provided by Zillow, Inc. for informational purposes only. Actual amounts may vary.
        HOA fees may include property taxes on listings classified as Co-Ops. Contact the listing agent and/or owner for fee details.
        Mortgage interest rates are dependent on a number of factors, including credit score, down payment, and repayment length. Interest rate data provided by Zillow Group Marketplace, Inc. as of 1/1/1970 from various mortgage lenders with which we have lead or other similar arrangements; the Estimated Payment is an average of those rates.
        See how much you could borrow to make a competitive offer.

        Climate risks

        Neighborhood: 98038

        Getting around

        62 / 100
        Somewhat Walkable
        16 / 100
        Minimal Transit
        54 / 100
        Bikeable

        Nearby schools

        GreatSchools rating

        A local agent can set up tours, give advice and negotiate with sellers.

        Browse local experts

        Similar homes