Hard to find single-story home just a short walk to public Lake Tapps access! This thoughtfully designed 3 bedroom, 2 bath home offers a brilliant floor plan that maximizes every square foot with generous room sizes, a formal living room, formal dining room, spacious eat-in kitchen, and inviting family room. The light filled interior features large picture windows, stainless steel appliances, granite countertops, abundant cabinetry, and extensive prep space. Step outside to an entertainment-sized patio overlooking a fully fenced backyard with mature trees, peaceful park-like surroundings, and outdoor storage. Additional features include air conditioning, a 3 car garage, and an extended driveway with plenty of parking. Located in a quiet, established neighborhood just moments from Lake Tapps, you'll enjoy easy access to boating, fishing, kayaking, paddle boarding, swimming, scenic parks, and miles of walking trails. Conveniently located near shopping, dining, highly regarded Sumner-Bonney Lake schools, and SR-410 for an easy commute. Experience the perfect blend of peaceful living, outdoor recreation, and everyday convenience. Private waterfront park include; Jenks park with boat launch, docks, swimming area, docks, playground, covered picnic area, tennis courts and more. The Lakeridge walk-in park, Banker’s Island Spit. Whole house generator, BONUS!
Pending
Listed by: Coldwell Banker Danforth • Gina Lane
$625,000
6025 195th Avenue E, Bonney Lake, WA 98391
3beds
1,651sqft
:
Get pre-qualified$3,931/mo
Single Family Residence
Built in 2004
0.3 Acres Lot
$620,000 Zestimate®
$379/sqft
$40/mo HOA
What's special
Spacious eat-in kitchenOutdoor storagePeaceful park-like surroundingsGenerous room sizesWhole house generatorMature treesFormal dining room
- 17 days |
- 901 |
- 71 |
Likely to sell faster than
Zillow last checked:
Listing updated:
Offers reviewed: Jul 28
Listed by:
Gina Lane,
Coldwell Banker Danforth
Source: NWMLS as distributed by MLS GRID,MLS#: 2542854
Facts & features
Interior
Bedrooms & bathrooms
- Bedrooms: 3
- Bathrooms: 2
- Full bathrooms: 2
- Main level bathrooms: 2
- Main level bedrooms: 3
Primary bedroom
- Level: Main
Bedroom
- Level: Main
Bedroom
- Level: Main
Bathroom full
- Level: Main
Bathroom full
- Level: Main
Dining room
- Level: Main
Entry hall
- Level: Main
Family room
- Level: Main
Kitchen with eating space
- Level: Main
Living room
- Level: Main
Utility room
- Level: Main
Heating
- Fireplace, Forced Air, Electric, Natural Gas, Propane
Cooling
- Forced Air
Appliances
- Included: Dishwasher, Disposal, Dryer, Microwave, Refrigerator, Stove(s)/Range(s), Washer, Dishwasher(s), Dryer(s), Garbage Disposal, Microwave(s), Refrigerator(s), Washer(s), Water Heater Location: Laundry Room
Features
- Bath Off Primary, Dining Room, High Tech Cabling
- Flooring: Vinyl, Vinyl Plank, Carpet
- Windows: Dbl Pane/Storm Window
- Basement: None
- Number of fireplaces: 1
- Fireplace features: Gas, Main Level: 1, Fireplace
Interior area
- Total structure area: 1,651
- Total interior livable area: 1,651 sqft
Video & virtual tour
Property
Parking
- Total spaces: 3
- Parking features: Attached Garage, RV Parking
- Has attached garage: Yes
- Covered spaces: 3
Features
- Levels: One
- Stories: 1
- Entry location: Main
- Patio & porch: Bath Off Primary, Dbl Pane/Storm Window, Dining Room, Fireplace, High Tech Cabling, Jetted Tub, Wired for Generator
- Spa features: Bath
- Has view: Yes
- View description: Mountain(s), Territorial
Lot
- Size: 0.3 Acres
- Features: Dead End Street, Paved, Cable TV, Fenced-Fully, Gas Available, High Speed Internet, Patio, RV Parking
- Topography: Level,Partial Slope
Details
- Parcel number: 4735000962
- Zoning: BLK
- Special conditions: Standard
- Other equipment: Wired for Generator
Construction
Type & style
- Home type: SingleFamily
- Architectural style: 1 Story
- Property subtype: Single Family Residence
Materials
- Wood Siding
- Foundation: Poured Concrete
- Roof: Composition
Condition
- Very Good
- Year built: 2004
- Major remodel year: 2004
Details
- Builder name: Builtwell Structures
Utilities & green energy
- Electric: Company: PSE
- Sewer: Sewer Connected
- Water: Public, Company: City of Bonney Lake
Community & HOA
Community
- Subdivision: Lake Tapps
HOA
- Services included: See Remarks
- HOA fee: $480 annually
Location
- Region: Bonney Lake
Financial & listing details
- Price per square foot: $379/sqft
- Tax assessed value: $549,400
- Annual tax amount: $2,699
- Offers reviewed: 07/28/2026
- Date on market: 7/22/2026
- Cumulative days on market: 18 days
- Listing terms: Conventional,FHA,VA Loan
- Inclusions: Dishwasher(s), Dryer(s), Garbage Disposal, Microwave(s), Refrigerator(s), Stove(s)/Range(s), Washer(s)
Estimated market value
$620,000
$589,000 - $651,000
$2,996/mo
Price history
| Date | Event | Price |
|---|---|---|
| 7/27/2026 | Pending sale | $625,000$379/sqft |
Source:  NWMLS as distributed by MLS GRID #2542854 Report a problem NWMLS as distributed by MLS GRID #2542854 Report a problem | ||
| 7/23/2026 | Listed for sale | $625,000+155.1%$379/sqft |
Source: NWMLS as distributed by MLS GRID #2542854 Report a problem | ||
| 5/21/2004 | Sold | $245,000+276.9%$148/sqft |
Source: NWMLS as distributed by MLS GRID #24008856 Report a problem | ||
| 9/19/2003 | Sold | $65,000$39/sqft |
Source: Public Record Report a problem | ||
Public tax history
| Year | Property taxes | Tax assessment |
|---|---|---|
| 2024 | $2,761 -44.4% | $487,800 |
| 2023 | $4,961 +1.9% | $487,800 -1.5% |
| 2022 | $4,866 +1.6% | $495,000 +20.8% |
| 2021 | $4,787 +20.9% | $409,900 +22.8% |
| 2019 | $3,959 -2.3% | $333,700 +3.9% |
| 2018 | $4,053 +16.8% | $321,100 +11% |
| 2017 | $3,472 +14.7% | $289,200 +25.1% |
| 2016 | $3,027 | $231,100 +8% |
| 2014 | $3,027 -3.4% | $214,000 +12.9% |
| 2013 | $3,134 | $189,600 -7.2% |
| 2012 | -- | $204,400 -12.4% |
| 2011 | -- | $233,400 -4.7% |
| 2010 | -- | $245,000 -10.1% |
| 2009 | -- | $272,600 -6% |
| 2008 | $3,142 +0% | $290,000 -1% |
| 2007 | $3,142 | $292,800 |
Find assessor info on the county website
Monthly payment
Est. payment
Payment breakdown
Explore the cost of this home by adjusting the details. Changes won't be saved.Climate risks
Neighborhood: 98391
Nearby schools
GreatSchools rating
- 8/10Emerald Hills Elementary SchoolGrades: K-5Distance: 0.1 mi
- 9/10Lakeridge Middle SchoolGrades: 6-8Distance: 1 mi
- 7/10Sumner Senior High SchoolGrades: 9-12Distance: 3 mi
Schools provided by the listing agent
- Elementary: Emerald Hills Elem
- Middle: Lakeridge Middle
- High: Sumner Snr High
Source: NWMLS as distributed by MLS GRID. This data may not be complete. We recommend contacting the local school district to confirm school assignments for this home.
- $638,7004 bd3 ba2.1k sqft6023 195th Ave E, Bonney Lake, WA 98390Off Market
- $675,0004 bd3 ba2.7k sqft19026 63rd St E, Lake Tapps, WA 98391Sold

- $299,9508,071 sqft6004 W Tapps Hwy E, Bonney Lake, WA 98391Lot/Land

- $563,5003 bd2 ba1.7k sqft6000 W Tapps Hwy E, Bonney Lake, WA 98391Sold
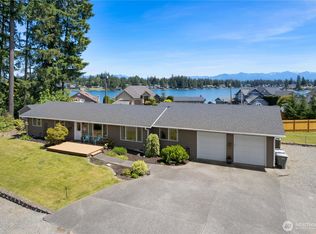
- $630,0003 bd3 ba2k sqft19018 63rd St E, Lake Tapps, WA 98391Sold
- $555,0003 bd3 ba1.5k sqft19013 63rd St E, Lake Tapps, WA 98391Sold
- $725,0003 bd3 ba2k sqft19118 60th St E, Lake Tapps, WA 98391Sold
- $570,0003 bd2 ba1.6k sqft19114 60th St E, Lake Tapps, WA 98391Sold
A local agent can set up tours, give advice and negotiate with sellers.
Similar homes
- $675,0004 bd4 ba2.3k sqftBonney Lake, Bonney Lake, WA 98391Active
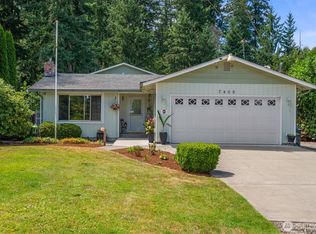 MLS ID #2560504, Jeanette Eide. NWMLS as distributed by MLS GRID
 - $574,9993 bd3 ba1.9k sqft21017 Springhaven Way E, Bonney Lake, WA 98391Active
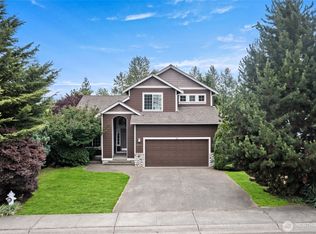 MLS ID #2550313, Kayla LaRance. NWMLS as distributed by MLS GRID
 - $559,9993 bd2 ba1.4k sqftPeach Tree Place, Bonney Lake, WA 98391Contingent
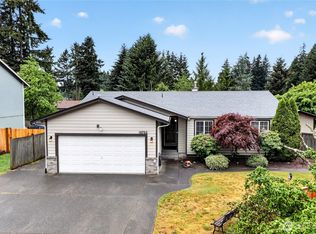 MLS ID #2527500, Lisa A. Kimball. NWMLS as distributed by MLS GRID
 - $595,0003 bd3 ba2k sqft14515 121st Avenue E, Puyallup, WA 98374Active
 MLS ID #2564952, Amanda Stell. NWMLS as distributed by MLS GRID
 - $600,0003 bd2 ba1.8k sqft11128 135th Street Ct E, Puyallup, WA 98374ActiveMLS ID #2564982, Stephanie W Callen. NWMLS as distributed by MLS GRID
- $888,0003 bd3 ba2.3k sqft18806 101st Street Ct E, Bonney Lake, WA 98391ActiveMLS ID #2557827, Christy Lee Naumann. NWMLS as distributed by MLS GRID
- $625,0003 bd3 ba1.8k sqftWildwood Crest Estates, Puyallup, WA 98374ActiveMLS ID #2552462, Stacy Skoog. NWMLS as distributed by MLS GRID
- $580,0004 bd3 ba2k sqft17942 122nd Street Ct E, Bonney Lake, WA 98391ActiveMLS ID #2480398, Kyle Rossman. NWMLS as distributed by MLS GRID
- $799,9993 bd3 ba2.1k sqftSp#9707160489, Lake Tapps, WA 98391ContingentMLS ID #2498496, Christie Nelson. NWMLS as distributed by MLS GRID
- $799,0004 bd3 ba2.4k sqftBohemian Estates (A), Lake Tapps, WA 98391ActiveMLS ID #2487621, Uriel Cabadas-Ortiz. NWMLS as distributed by MLS GRID
- $487,4503 bd2 ba1.7k sqft22022 131st Street Ct E, Bonney Lake, WA 98391ActiveMLS ID #2521096, Tim McKeown. NWMLS as distributed by MLS GRID
- $659,0003 bd3 ba2.3k sqft5844 Marshall Place SE, Auburn, WA 98092ActiveMLS ID #2558550, Connor Heilborn. NWMLS as distributed by MLS GRID
- $599,9504 bd3 ba2.2k sqft307 Rowe Street NW, Orting, WA 98360ActiveMLS ID #2565302, Sunny Mays. NWMLS as distributed by MLS GRID
- $649,0004 bd3 ba1.8k sqftRegency Wood Div 1, Federal Way, WA 98003ActiveMLS ID #2550218, Tami O'Brien. NWMLS as distributed by MLS GRID
- $649,0003 bd2 ba1.8k sqft3904 80th Avenue W, University Place, WA 98466ActiveMLS ID #2566120, Shannon Hall. NWMLS as distributed by MLS GRID
- $625,0003 bd3 ba1.7k sqft1105 SW 352nd Street, Federal Way, WA 98023ActiveMLS ID #2561012, Jim McConville. NWMLS as distributed by MLS GRID
- $899,0003 bd3 ba2.2k sqft24117 SE 440th Street, Enumclaw, WA 98022ActiveMLS ID #2566122, Karen Arlt. NWMLS as distributed by MLS GRID
- $615,0003 bd3 ba2k sqftGem Place Division Ii, Puyallup, WA 98375ActiveMLS ID #2557537, Gervon Simon. NWMLS as distributed by MLS GRID
- $699,0004 bd3 ba2.3k sqft11306 SE 313th Place, Auburn, WA 98092ActiveMLS ID #2565061, Crin Danielson. NWMLS as distributed by MLS GRID
- $648,9503 bd3 ba1.9k sqft5507 James Avenue SE, Auburn, WA 98092ActiveMLS ID #2525871, Susan Camerer. NWMLS as distributed by MLS GRID
