Welcome to this inviting 2 story home in the Tahoma School District! Featuring 3 bedrooms & 2.5 bathrooms, this home offers comfortable living & a functional layout. The timeless kitchen features SS appliances & quartz countertops, while durable LVP flooring flows throughout the main level. Enjoy cozy evenings by the gas fireplace with custom built ins on each side. A convenient half bath is also located on the main floor. All 3 bedrooms & 2 full bathrooms & the laundry room are located on the 2nd floor. The primary bedroom includes walk in closet & full bath with double vanity. Stay comfortable in the summer time with central A/C. Outside, the simple landscaping and fully fenced backyard offers space to relax or entertain. This home is move in ready, professionally cleaned & new interior paint ready for new owners to enjoy Maple Valley living. You don't want to miss this home!
Active
Listed by: RE/MAX Extra Inc. • Emma McGregor • 253-275-8251
$710,000
24034 221st Lane SE, Maple Valley, WA 98038
3beds
1,780sqft
Single Family Residence
Built in 2011
4,647 Square Feet Lot
$616,700 Zestimate®
$399/sqft
$42/mo HOA
What's special
Timeless kitchenDurable lvp flooringFully fenced backyardSs appliancesQuartz countertopsSimple landscaping
- --
- on Zillow
- 77
- views
- 8
- saves
Zillow last checked:
Listing updated:
Listed by:
Emma McGregor 253-275-8251 realestateemma24@gmail.com,
RE/MAX Extra Inc.,
Don M. Goethals 253-891-9000,
RE/MAX Extra Inc.
Source: NWMLS as distributed by MLS GRID,MLS#: 2593977
Facts & features
Interior
Bedrooms & bathrooms
- Bedrooms: 3
- Bathrooms: 3
- Full bathrooms: 2
- 1/2 bathrooms: 1
- Main level bathrooms: 1
Bedroom
- Level: Second
Bedroom
- Level: Second
Bedroom
- Level: Second
Bathroom full
- Level: Second
Bathroom full
- Level: Second
Other
- Level: Main
Entry hall
- Level: Main
Kitchen with eating space
- Level: Main
Living room
- Level: Main
Utility room
- Level: Second
Heating
- Fireplace, Forced Air, Natural Gas
Cooling
- Has cooling: Yes
Appliances
- Included: Dishwasher, Dryer, Microwave, Refrigerator, Stove(s)/Range(s), Washer, Dishwasher(s), Dryer(s), Microwave(s), Refrigerator(s), Washer(s), Water Heater: Gas, Water Heater Location: Garage
Features
- Bath Off Primary, Ceiling Fan(s)
- Flooring: Laminate, Vinyl Plank, Carpet
- Basement: None
- Number of fireplaces: 1
- Fireplace features: Gas, Main Level: 1, Fireplace
Interior area
- Total structure area: 1,780
- Total interior livable area: 1,780 sqft
Video & virtual tour
Property
Parking
- Total spaces: 7
- Parking features: Driveway, Attached Garage
- Has attached garage: Yes
- Covered spaces: 4
- Uncovered spaces: 3
Features
- Levels: Two
- Stories: 2
- Entry location: Main
- Patio & porch: Bath Off Primary, Ceiling Fan(s), Fireplace, Fireplace (Primary Bedroom), Vaulted Ceiling(s), Walk-In Closet(s), Water Heater
Lot
- Size: 4,647 Square Feet
- Features: Dead End Street, Paved, Cable TV, Fenced-Fully, High Speed Internet, Patio
- Topography: Partial Slope
Details
- Parcel number: 1565930070
- Zoning: R12
- Zoning description: Jurisdiction: City
- Special conditions: Standard
Construction
Type & style
- Home type: SingleFamily
- Architectural style: Craftsman,2 Story
- Property subtype: Single Family Residence
Materials
- Wood Products
- Foundation: Poured Concrete
- Roof: Composition
Condition
- Average
- Year built: 2011
Details
- Builder name: Sound Built
Utilities & green energy
- Electric: Company: PSE
- Sewer: Available, Company: Soos Creek
- Water: Public, Company: Cedar River
- Utilities for property: Direct Tv, Xfinity
Community & HOA
Community
- Features: CCRs
- Subdivision: Lake Wilderness
HOA
- HOA fee: $500 annually
- HOA phone: 425-405-5945
Location
- Region: Maple Valley
Financial & listing details
- Price per square foot: $399/sqft
- Tax assessed value: $661,000
- Annual tax amount: $7,037
- Date on market: 10/15/2026
- Listing terms: Conventional,FHA,VA Loan
- Inclusions: Dishwasher(s), Dryer(s), Microwave(s), Refrigerator(s), Stove(s)/Range(s), Washer(s)
Estimated market value
$616,700
$586,000 - $648,000
$3,284/mo
Price history
| Date | Event | Price |
|---|---|---|
| 10/15/2026 | Listed for sale | $710,000+136.7%$399/sqft |
Source:  NWMLS as distributed by MLS GRID #2593977 Report a problem NWMLS as distributed by MLS GRID #2593977 Report a problem | ||
| 9/17/2014 | Sold | $299,950+20%$169/sqft |
Source: NWMLS as distributed by MLS GRID #681353 Report a problem | ||
| 12/9/2011 | Sold | $249,950+316.6%$140/sqft |
Source: Public Record Report a problem | ||
| 5/31/2011 | Sold | $60,000+12.5%$34/sqft |
Source: Public Record Report a problem | ||
| 11/8/2010 | Sold | $53,333-71.2%$30/sqft |
Source: Public Record Report a problem | ||
| 5/8/2003 | Sold | $185,000$104/sqft |
Source: NWMLS as distributed by MLS GRID #23019787 Report a problem | ||
Public tax history
| Year | Property taxes | Tax assessment |
|---|---|---|
| 2025 | $7,428 +5.6% | $661,000 +4.6% |
| 2024 | $7,037 +19.2% | $632,000 +22% |
| 2023 | $5,905 +5.5% | $518,000 -12.1% |
| 2022 | $5,595 +2.5% | $589,000 +23% |
| 2021 | $5,458 +8.1% | $479,000 +18% |
| 2020 | $5,050 +15.1% | $406,000 +5.7% |
| 2019 | $4,389 +5.5% | $384,000 +1.3% |
| 2018 | $4,160 -11% | $379,000 +9.9% |
| 2017 | $4,673 +14.1% | $345,000 +9.9% |
| 2016 | $4,096 | $314,000 +6.1% |
| 2015 | $4,096 | $296,000 +5.3% |
| 2014 | $4,096 | $281,000 +25.4% |
| 2013 | $4,096 | $224,000 +5.7% |
| 2012 | -- | $212,000 +168.4% |
| 2011 | -- | $79,000 -7.1% |
| 2010 | -- | $85,000 -41.4% |
| 2009 | -- | $145,000 |
Find assessor info on the county website
Monthly payment
Est. payment
Payment breakdown
Explore the cost of this home by adjusting the details. Changes won't be saved.Climate risks
Neighborhood: 98038

Similar homes
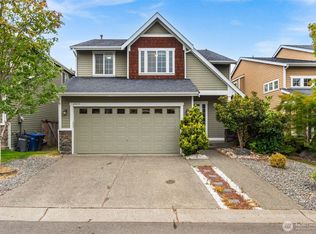
- $725,0003 bd3 ba1.3k sqftWilderness Estates, Maple Valley, WA 98038Active
 MLS ID #2593853, Janene Gordon. NWMLS as distributed by MLS GRID
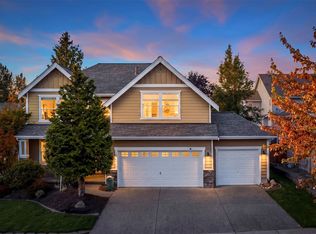
 - $745,5003 bd3 ba2.2k sqft22418 SE 281st Street, Maple Valley, WA 98038Active
 MLS ID #2594992, Dawson Van Pelt. NWMLS as distributed by MLS GRID
 - $705,0004 bd3 ba2.1k sqftJacqueline Meadows, Maple Valley, WA 98038Active
 MLS ID #2589417, Melinda Smart. NWMLS as distributed by MLS GRID
 - $709,5003 bd3 ba1.8k sqftValley Green 1, Maple Valley, WA 98038Active
 MLS ID #2571286, K. Jason Krafsky. NWMLS as distributed by MLS GRID
