Welcome to Woodridge's finest! Featuring a new roof installed in 2025, brand-new carpet installed in August 2026, and a new fence, this beautifully maintained home is located in one of Maple Valley's most desirable communities and offers the perfect combination of comfort, updates, and location. Situated at the front of the community, this home offers excellent curb appeal with low-maintenance artificial turf in the front yard. Step inside to an inviting, open-concept main level designed for everyday living and entertaining. The spacious layout provides plenty of room to gather, while the beautifully updated hardwood flooring adds warmth and style throughout the home. Upstairs, you'll find three generously sized bedrooms, including a comfortable primary suite, along with a versatile bonus space that can easily be used as a home office, play area, study space, or whatever best fits your needs. Enjoy outdoor entertaining on the spacious Trex deck, perfect for summer BBQs, morning coffee, or relaxing with friends. Located in the highly sought-after Tahoma School District and within the popular Woodridge community, this home is conveniently located near shopping, dining, parks, and everyday amenities. Don't miss your opportunity to make Woodridge's finest your next home! Seller has completed a pre-inspection, and the report is very clean.
Active
Listed by: John L. Scott, Inc • Edward T Young
Price cut: $10K (10/1)
$674,999
24231 SE 263rd Place, Maple Valley, WA 98038
3beds
1,946sqft
Single Family Residence
Built in 2010
3,998 Square Feet Lot
$670,500 Zestimate®
$347/sqft
$29/mo HOA
What's special
Versatile bonus spaceSpacious trex deckComfortable primary suiteSpacious layoutThree generously sized bedroomsNew fenceBeautifully updated hardwood flooring
- --
- on Zillow
- 620
- views
- 66
- saves
Zillow last checked:
Listing updated:
Listed by:
Edward T Young,
John L. Scott, Inc
Source: NWMLS as distributed by MLS GRID,MLS#: 2570013
Facts & features
Interior
Bedrooms & bathrooms
- Bedrooms: 3
- Bathrooms: 3
- Full bathrooms: 2
- 1/2 bathrooms: 1
- Main level bathrooms: 1
Primary bedroom
- Level: Second
Bedroom
- Level: Second
Bedroom
- Level: Second
Bathroom full
- Level: Second
Bathroom full
- Level: Second
Other
- Level: Main
Den office
- Level: Second
Dining room
- Level: Main
Entry hall
- Level: Main
Kitchen with eating space
- Level: Main
Living room
- Level: Main
Utility room
- Level: Main
Heating
- Fireplace, Forced Air, Natural Gas
Cooling
- Forced Air, Window Unit(s)
Appliances
- Included: Dishwasher, Disposal, Dryer, Microwave, Refrigerator, Stove(s)/Range(s), Washer, Dishwasher(s), Dryer(s), Garbage Disposal, Microwave(s), Refrigerator(s), Washer(s), Water Heater: Gas, Water Heater Location: Garage
Features
- Dining Room, Pantry
- Flooring: Engineered Hardwood, Carpet
- Windows: Dbl Pane/Storm Window
- Number of fireplaces: 1
- Fireplace features: Gas, Main Level: 1, Fireplace
Interior area
- Total structure area: 1,946
- Total interior livable area: 1,946 sqft
Property
Parking
- Total spaces: 2
- Parking features: Driveway, Attached Garage, Off Street
- Has attached garage: Yes
- Covered spaces: 2
Features
- Levels: Two
- Stories: 2
- Entry location: Main
- Patio & porch: Dbl Pane/Storm Window, Dining Room, Fireplace, Pantry, Vaulted Ceiling(s), Walk-In Closet(s), Water Heater
Lot
- Size: 3,998 Square Feet
- Features: Deck, Fenced-Fully, Patio
Details
- Parcel number: 9542830530
- Special conditions: Standard
Construction
Type & style
- Home type: SingleFamily
- Architectural style: 2 Story
- Property subtype: Single Family Residence
Materials
- Cement/Concrete, Wood Products
- Foundation: Poured Concrete
- Roof: Composition
Condition
- Year built: 2010
- Major remodel year: 2010
Details
- Builder name: DR Horton
Utilities & green energy
- Electric: Company: PSE
- Sewer: Sewer Connected, Company: Soos Creek
- Water: Community, Company: Covington Water
Community & HOA
Community
- Features: CCRs, Playground
- Subdivision: Maple Valley
HOA
- Services included: Common Area Maintenance, Road Maintenance
- HOA fee: $350 annually
Location
- Region: Maple Valley
Financial & listing details
- Price per square foot: $347/sqft
- Tax assessed value: $706,000
- Annual tax amount: $7,916
- Date on market: 8/20/2026
- Listing terms: Conventional,FHA,VA Loan
- Inclusions: Dishwasher(s), Dryer(s), Garbage Disposal, Microwave(s), Refrigerator(s), Stove(s)/Range(s), Washer(s)
Estimated market value
$670,500
$637,000 - $704,000
$3,317/mo
Price history
| Date | Event | Price |
|---|---|---|
| 10/1/2026 | Price change | $674,999-1.5%$347/sqft |
Source:  NWMLS as distributed by MLS GRID #2570013 Report a problem NWMLS as distributed by MLS GRID #2570013 Report a problem | ||
| 8/20/2026 | Listed for sale | $685,000+149.1%$352/sqft |
Source: NWMLS as distributed by MLS GRID #2570013 Report a problem | ||
| 8/9/2010 | Sold | $274,995$141/sqft |
Source: Public Record Report a problem | ||
Public tax history
| Year | Property taxes | Tax assessment |
|---|---|---|
| 2025 | $7,917 +5.6% | $706,000 +4.6% |
| 2024 | $7,500 +14.3% | $675,000 +16.8% |
| 2023 | $6,562 +5.6% | $578,000 -12% |
| 2022 | $6,215 +7.6% | $657,000 +29.3% |
| 2021 | $5,775 +8% | $508,000 +17.9% |
| 2020 | $5,349 +15% | $431,000 +5.6% |
| 2019 | $4,652 +5.7% | $408,000 +1.5% |
| 2018 | $4,404 -12% | $402,000 +8.6% |
| 2017 | $5,002 +14.2% | $370,000 +9.8% |
| 2016 | $4,378 | $337,000 +6.3% |
| 2015 | $4,378 | $317,000 +5.3% |
| 2014 | $4,378 | $301,000 +25.4% |
| 2013 | $4,378 | $240,000 +5.7% |
| 2012 | -- | $227,000 -0.9% |
| 2011 | -- | $229,000 +169.4% |
| 2010 | -- | $85,000 |
| 2009 | -- | $85,000 +18.1% |
| 2007 | -- | $72,000 |
Find assessor info on the county website
Monthly payment
Est. payment
Payment breakdown
Explore the cost of this home by adjusting the details. Changes won't be saved.Climate risks
Neighborhood: 98038
Nearby schools
Schools provided by the listing agent
- Elementary: Rock Creek Elem
- Middle: Summit Trail Middle School
- High: Tahoma Snr High
Source: NWMLS as distributed by MLS GRID. This data may not be complete. We recommend contacting the local school district to confirm school assignments for this home.

Similar homes
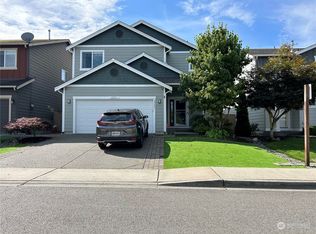
- $699,0004 bd3 ba1.8k sqft24546 SE 276th Court, Maple Valley, WA 98038Active
 MLS ID #2577665, Kyle Walker. NWMLS as distributed by MLS GRID
 - $699,9503 bd2 ba1.8k sqftGlacier Point, Maple Valley, WA 98038Active
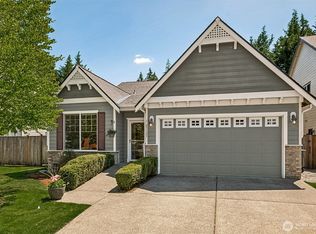 MLS ID #2542158, Carol Fisher. NWMLS as distributed by MLS GRID
 - $659,0003 bd3 ba1.5k sqftEastwood Forest, Maple Valley, WA 98038Active
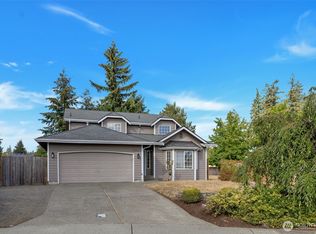 MLS ID #2575883, Lakshmi Ram. NWMLS as distributed by MLS GRID
 - $739,0004 bd3 ba2k sqftSunridge @ Elk Run, Maple Valley, WA 98038Active
 MLS ID #2590644, Linda Nguyen. NWMLS as distributed by MLS GRID
