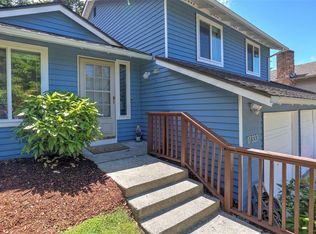
Nestled in the vibrant Pioneer Place community, this beautifully maintained 3-bedroom, 2.5-bath home offers seamless open-concept living with an upgraded, BRAND NEW 30-year warranty Roof, New Stove/Oven and Microwave, and partially freshly painted interior walls. The main level features hardwood floors, an island kitchen, and a generous pantry, while the primary suite offers a quiet retreat with an oversized walk-in closet. Step outside to your private backyard oasis, complete with a huge entertaining deck and fruit trees. Community amenities include a playground, sports courts, and scenic trails with picnic areas. Located just minutes from major freeways, top regional employment hubs, Cedar Park, Maplewood Golf Course, and premier shopping at The Landing and Southcenter Mall. (Inspection report is available upon your request.)
Active
Listed by: Skyline Properties, Inc. • Jie Liu
$689,950
15352 146th Place SE, Renton, WA 98058
3beds
1,620sqft
Single Family Residence
Built in 2005
4,094 Square Feet Lot
$680,200 Zestimate®
$426/sqft
$54/mo HOA
What's special
Fruit treesPrivate backyard oasisHardwood floorsOversized walk-in closetHuge entertaining deckIsland kitchenGenerous pantry
- 3 days
- 309
- 35
Zillow last checked:
Listing updated:
Listed by:
Jie Liu,
Skyline Properties, Inc.
Source: NWMLS as distributed by MLS GRID,MLS#: 2581881
Facts & features
Interior
Bedrooms & bathrooms
- Bedrooms: 3
- Bathrooms: 3
- Full bathrooms: 2
- 1/2 bathrooms: 1
- Main level bathrooms: 1
Primary bedroom
- Level: Second
Bedroom
- Level: Second
Bedroom
- Level: Second
Bathroom full
- Level: Second
Bathroom full
- Level: Second
Other
- Level: Main
Entry hall
- Level: Main
Great room
- Level: Main
Kitchen with eating space
- Level: Main
Living room
- Level: Main
Utility room
- Level: Garage
Heating
- Forced Air, Stove/Free Standing, Electric, Natural Gas
Cooling
- Forced Air
Appliances
- Included: Dishwasher, Disposal, Dryer, Microwave, Refrigerator, Stove(s)/Range(s), Washer, Dishwasher(s), Dryer(s), Garbage Disposal, Microwave(s), Refrigerator(s), Washer(s)
Features
- Ceiling Fan(s), Pantry
- Flooring: Hardwood, Vinyl, Carpet
- Windows: Dbl Pane/Storm Window
- Has fireplace: No
Interior area
- Total structure area: 1,620
- Total interior livable area: 1,620 sqft
Video & virtual tour
Property
Parking
- Total spaces: 2
- Parking features: Driveway, Attached Garage, Off Street
- Has attached garage: Yes
- Covered spaces: 2
Features
- Levels: Two
- Stories: 2
- Entry location: Main
- Patio & porch: Ceiling Fan(s), Dbl Pane/Storm Window, Pantry, Walk-In Closet(s)
- Has view: Yes
- View description: Territorial
Lot
- Size: 4,094 Square Feet
- Dimensions: 4093 SF
- Features: Curbs, Paved, Sidewalk, Deck, Fenced-Fully, Gas Available
- Topography: Level
- Residential vegetation: Fruit Trees, Garden Space
Details
- Parcel number: 6806100290
- Zoning: R-8
- Zoning description: Jurisdiction: City
- Special conditions: Standard
Construction
Type & style
- Home type: SingleFamily
- Architectural style: Contemporary,2 Story
- Property subtype: Single Family Residence
Materials
- Wood Products
- Foundation: Poured Concrete
- Roof: Composition
Condition
- Good
- Year built: 2005
- Major remodel year: 2005
Utilities & green energy
- Electric: Company: PSE
- Sewer: Sewer Connected, Company: City of Renton
- Water: Public, Company: Cedar River Water & Sewer
- Utilities for property: Comcast, Xfinity
Community & HOA
Community
- Features: Athletic Court, CCRs, Playground
- Subdivision: Cedar River
HOA
- Services included: Common Area Maintenance
- HOA fee: $645 annually
- HOA phone: 503-332-2047
Location
- Region: Renton
Financial & listing details
- Price per square foot: $426/sqft
- Tax assessed value: $653,000
- Annual tax amount: $7,062
- Date on market: 9/10/2026
- Cumulative days on market: 5 days
- Listing terms: Conventional,FHA,VA Loan
- Inclusions: Dishwasher(s), Dryer(s), Garbage Disposal, Microwave(s), Refrigerator(s), Stove(s)/Range(s), Washer(s)
Estimated market value
$680,200
$646,000 - $714,000
$3,177/mo
Price history
| Date | Event | Price |
|---|---|---|
| 9/12/2026 | Listed for sale | $689,950+53.3%$426/sqft |
Source:  NWMLS as distributed by MLS GRID #2581881 Report a problem NWMLS as distributed by MLS GRID #2581881 Report a problem | ||
| 10/18/2019 | Sold | $450,000+1.1%$278/sqft |
Source: NWMLS as distributed by MLS GRID #1519528 Report a problem | ||
| 9/20/2019 | Pending sale | $444,990$275/sqft |
Source: RSVP Real Estate #1519528 Report a problem | ||
| 9/17/2019 | Listed for sale | $444,990+76%$275/sqft |
Source: RSVP Real Estate #1519528 Report a problem | ||
| 5/18/2005 | Sold | $252,775$156/sqft |
Source: Public Record Report a problem | ||
Public tax history
| Year | Property taxes | Tax assessment |
|---|---|---|
| 2025 | $7,062 +13.7% | $653,000 +8.1% |
| 2024 | $6,210 -3.1% | $604,000 +1.5% |
| 2023 | $6,406 +3.4% | $595,000 -7.3% |
| 2022 | $6,194 +16.3% | $642,000 +35.4% |
| 2021 | $5,326 +12.1% | $474,000 +17.6% |
| 2020 | $4,752 +4% | $403,000 +4.4% |
| 2019 | $4,570 +9.6% | $386,000 +6.6% |
| 2018 | $4,170 -5.2% | $362,000 +9.4% |
| 2017 | $4,396 +36% | $331,000 +12.6% |
| 2016 | $3,233 | $294,000 +6.1% |
| 2015 | $3,233 | $277,000 +9.5% |
| 2014 | $3,233 | $253,000 +14% |
| 2013 | $3,233 | $222,000 +9.9% |
| 2012 | -- | $202,000 -8.6% |
| 2011 | -- | $221,000 -10.5% |
| 2010 | -- | $247,000 |
| 2009 | -- | $247,000 -5.7% |
| 2007 | -- | $262,000 +5.6% |
| 2006 | -- | $248,000 |
Find assessor info on the county website
Monthly payment
Est. payment
Payment breakdown
Explore the cost of this home by adjusting the details. Changes won't be saved.Climate risks
Neighborhood: Pioneer Place
Nearby schools
Schools provided by the listing agent
- Elementary: Tiffany Park Elem
- Middle: Nelsen Mid
- High: Lindbergh Snr High
Source: NWMLS as distributed by MLS GRID. This data may not be complete. We recommend contacting the local school district to confirm school assignments for this home.
Similar homes
- $725,0003 bd2 ba1.8k sqft15704 121st Avenue SE, Renton, WA 98058Active
 MLS ID #2577850, Kham Beitlers. NWMLS as distributed by MLS GRID
 - $725,0003 bd3 ba1.8k sqft16702 143rd Avenue SE, Renton, WA 98058Active
 MLS ID #2579882, Karen B Hake. NWMLS as distributed by MLS GRID
 - $695,9504 bd2 ba1.9k sqftRenton Park, Renton, WA 98058Active
 MLS ID #2579976, Rebecca Rushton. NWMLS as distributed by MLS GRID
 - $720,0003 bd3 ba2k sqft17333 160th Avenue SE, Renton, WA 98058Active
 MLS ID #2582363, Melissa Hudson. NWMLS as distributed by MLS GRID
