**A PLACE TO CALL HOME. A LOCATION TO GROW YOUR BUSINESS.**
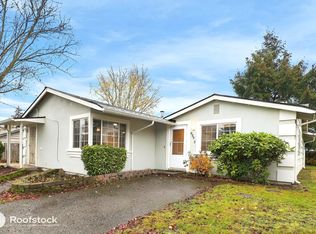
We help put great tenants together with private local landlords and this property has a lot to offer! Discover the possibilities of this 4-bedroom, 1.5-bath midcentury rambler in Kent, conveniently situated near Kentridge High School, shopping, public transportation and major freeway connections.
**A Home with Space to Enjoy**
This single-level home offers an inviting combination of classic midcentury character and practical living spaces. Hardwood floors, generous windows and a traditional fireplace bring warmth to the living area. The kitchen features granite countertops, stainless steel appliances, white cabinetry and pantry storage, with an adjacent dining area leading to a spacious outdoor deck.
Four bedrooms offer flexibility for sleeping accommodations, home offices, hobbies or other household needs. Outside, the generous backyard features mature trees, a koi pond and room to enjoy the outdoors.
**A Location with Business Possibilities**
The property's accessible Kent location also makes it worth exploring for qualified business operators seeking a residential-style setting near established neighborhoods, schools, major transportation routes and everyday conveniences.
The owner welcomes inquiries from operators interested in adult family homes, childcare/daycare services and other compatible business uses, subject to applicable licensing, zoning, occupancy and regulatory requirements. All work orders or changes that may be required are to be negotiated up front in writing and paid for by tenant.
With four bedrooms, single-level living and convenient access to the surrounding community, the property offers an opportunity for qualified operators to evaluate its suitability for their particular business model.
**Flexible Leasing Opportunities**
The owner is considering both traditional residential tenants and qualified business tenants. Lease pricing and terms may vary based on the intended use.
The property is offered in its existing condition, without owner-funded improvements or modifications. Prospective business tenants are responsible for evaluating the property's suitability and obtaining any required approvals.
**Whether you're looking for a home to settle into or a location to establish your business, we welcome the opportunity to discuss your needs and leasing options.** We also offer Tenant Representation Services. Be sure to ask if you are not finding the home you want quickly and easily.
MUST CALL to set a viewing appointment TWO. FIVE. THREE. NINE. SIX. ONE. THREE. SIX. ONE. THREE.
A copy of photo ID is required for each person intending to view the property
Great References highly appreciated
Tenant pays all utilities and yard maintenance
Tenant responsible for mowing & weeding year-round
Pet fees dependent upon pets, if allowed.
Screening to include: Credit, income, employment, asset, debt, eviction, references, criminal and sex offender status
We do not accept portable or recycled reports; application and verification cost = $65/per 18+
Upon approval of applicant, move-in monies and lease signing will be required of Tenant within 48 - hours of notification of approval
House for rent
Single family residence
Available now
Large dogs OK
In unit laundry
Attached garage parking
Forced air
What's special
Traditional fireplaceGenerous backyardFour bedrooms offer flexibilityKoi pondGenerous windowsHardwood floorsSingle-level home
- 26 days |
- -- |
- -- |
Zillow last checked:
Listing updated:
Travel times

Let’s turn your rent into credit progress
Build credit history with every on-time payment and get credit for the payment you’re already making.
Facts & features
Interior
Bedrooms & bathrooms
- Bedrooms: 4
- Bathrooms: 2
- Full bathrooms: 1
- 1/2 bathrooms: 1
Heating
- Forced Air
Appliances
- Included: Dishwasher, Dryer, Freezer, Microwave Oven, Oven, Refrigerator, Washer
- Laundry: In Unit
Features
- Flooring: Hardwood, Tile
Interior area
- Total interior livable area: 1,680 sqft
Property
Parking
- Parking features: Attached, Garage, Off Street
- Has attached garage: Yes
- Details: Contact manager
Features
- Exterior features: Less Than 5 Minutes To 167, Minutes To Rapid Transit, Walk To Kentridge High School
Lot
- Features: Greenbelt
Details
- Additional structures: Garage(s)
- Parcel number: 3110800010
Construction
Type & style
- Home type: SingleFamily
- Property subtype: Single Family Residence
Community & HOA
Location
- Region: Kent
Financial & listing details
- Lease term: 1 Year
Nearby apartments for rent

Price history
| Date | Event | Price |
|---|---|---|
| 10/23/2026 | Listed for rent | $3,500-6.7%$2/sqft |
Source: Zillow Rentals Report a problem | ||
| 10/10/2026 | Listing removed | $3,750$2/sqft |
Source: Zillow Rentals Report a problem | ||
| 8/11/2026 | Price change | $3,750-1.3%$2/sqft |
Source: Zillow Rentals Report a problem | ||
| 7/5/2026 | Listed for rent | $3,800$2/sqft |
Source: Zillow Rentals Report a problem | ||
| 4/4/2025 | Sold | $600,000$357/sqft |
Source:  NWMLS as distributed by MLS GRID #2340797 Report a problem | ||
| 3/10/2025 | Pending sale | $600,000$357/sqft |
Source: NWMLS as distributed by MLS GRID #2340797 Report a problem | ||
| 3/6/2025 | Listed for sale | $600,000+242.9%$357/sqft |
Source: NWMLS as distributed by MLS GRID #2340797 Report a problem | ||
| 9/25/2001 | Sold | $175,000+41.1%$104/sqft |
Source: NWMLS as distributed by MLS GRID #21043286 Report a problem | ||
| 5/31/1994 | Sold | $124,000$74/sqft |
Source: Public Record Report a problem | ||