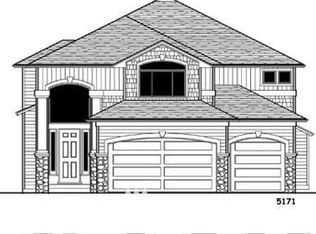
Lender Paid 1% Interest Rate Buydown for the first 12 months when using preferred Lender! No HOA! Welcome home to this beautifully maintained and move-in ready, original-owner, 2,770 sq ft home offering 4 bedrooms and 2.5 baths in the sought-after Renton Highlands neighborhood. A vaulted entryway welcomes you in with a flexible office/den right off the main entrance offering the perfect space for working from home. Inside, a gas fireplace warms the family room and a bonus room at the top of the stairs adds flexible space for entertainment, hobbies or a home gym. The primary suite features a walk-in closet and a bath with a soaking tub and dual sinks. Three comfortably sized secondary bedrooms offer flexibility for guests. Set on a quiet street with no through traffic on a cul-de-sac, the home offers a spacious 3-car garage providing ample room for vehicles and storage, along with mature trees lining the back fence, adding privacy and shade to the backyard. A freshly painted interior, new carpet, new exterior paint on the front elevation and a recently cleaned roof provide true turnkey convenience. Ideally located in the heart of the Renton Highlands, residents enjoy quick access to The Landing, Boeing, shopping and parks with major commuter routes offering an easy commute to Seattle, Issaquah and the greater Eastside. Local schools include Hilltop Heritage Elementary, Risdon Middle School, and Hazen Senior High School.
Active
Listed by: eXp Realty • Daniel Frank
Price cut: $25K (9/17)
$899,950
4129 NE 9th Place, Renton, WA 98059
4beds
2,770sqft
Single Family Residence
Built in 2004
4,508 Square Feet Lot
$889,000 Zestimate®
$325/sqft
$-- HOA
What's special
Freshly painted interiorNew carpetRecently cleaned roofVaulted entryway
- --
- on Zillow
- 1,246
- views
- 66
- saves
Likely to sell faster than
Zillow last checked:
Listing updated:
Listed by:
Daniel Frank,
eXp Realty
Source: NWMLS as distributed by MLS GRID,MLS#: 2577302
Facts & features
Interior
Bedrooms & bathrooms
- Bedrooms: 4
- Bathrooms: 3
- Full bathrooms: 2
- 1/2 bathrooms: 1
- Main level bathrooms: 1
Primary bedroom
- Level: Second
Bedroom
- Level: Second
Bedroom
- Level: Second
Bedroom
- Level: Second
Bathroom full
- Level: Second
Bathroom full
- Level: Second
Other
- Level: Main
Bonus room
- Level: Second
Den office
- Level: Main
Entry hall
- Level: Main
Family room
- Level: Main
Kitchen with eating space
- Level: Main
Utility room
- Level: Second
Heating
- Fireplace, Forced Air, Electric, Natural Gas
Cooling
- None
Appliances
- Included: Dishwasher, Disposal, Dryer, Microwave, Refrigerator, Stove(s)/Range(s), Washer, Dishwasher(s), Dryer(s), Garbage Disposal, Microwave(s), Refrigerator(s), Washer(s)
Features
- Bath Off Primary
- Flooring: Ceramic Tile, Hardwood, Vinyl, Carpet
- Windows: Dbl Pane/Storm Window
- Basement: None
- Number of fireplaces: 1
- Fireplace features: Gas, Main Level: 1, Fireplace
Interior area
- Total structure area: 2,770
- Total interior livable area: 2,770 sqft
Property
Parking
- Total spaces: 3
- Parking features: Driveway, Attached Garage, Off Street
- Has attached garage: Yes
- Covered spaces: 3
Features
- Levels: Two
- Stories: 2
- Entry location: Main
- Patio & porch: Bath Off Primary, Dbl Pane/Storm Window, Fireplace, Vaulted Ceiling(s), Walk-In Closet(s)
Lot
- Size: 4,508 Square Feet
- Features: Cul-De-Sac, Curbs, Dead End Street, Paved, Sidewalk, Cable TV, Fenced-Fully, Gas Available, High Speed Internet, Patio
- Topography: Level
Details
- Parcel number: 3449900120
- Special conditions: Standard
Construction
Type & style
- Home type: SingleFamily
- Architectural style: 2 Story
- Property subtype: Single Family Residence
Materials
- Cement Planked, Cement Plank
- Foundation: Poured Concrete
- Roof: Composition
Condition
- Year built: 2004
Utilities & green energy
- Sewer: Sewer Connected
- Water: Public
Community & HOA
Community
- Subdivision: Highlands
Location
- Region: Renton
Financial & listing details
- Price per square foot: $325/sqft
- Tax assessed value: $971,000
- Annual tax amount: $10,499
- Date on market: 9/4/2026
- Listing terms: Conventional,FHA,VA Loan
- Inclusions: Dishwasher(s), Dryer(s), Garbage Disposal, Microwave(s), Refrigerator(s), Stove(s)/Range(s), Washer(s)
Estimated market value
$889,000
$845,000 - $933,000
$4,246/mo
Price history
| Date | Event | Price |
|---|---|---|
| 9/17/2026 | Price change | $899,950-2.7%$325/sqft |
Source:  NWMLS as distributed by MLS GRID #2577302 Report a problem NWMLS as distributed by MLS GRID #2577302 Report a problem | ||
| 9/12/2026 | Price change | $924,950-2.6%$334/sqft |
Source: NWMLS as distributed by MLS GRID #2577302 Report a problem | ||
| 9/4/2026 | Listed for sale | $950,000+107%$343/sqft |
Source: eXp Realty #2577302 Report a problem | ||
| 11/9/2018 | Listing removed | $2,595$1/sqft |
Source: John L Scott Seattle Northwest Report a problem | ||
| 10/29/2018 | Price change | $2,595-2.1%$1/sqft |
Source: John L Scott Seattle Northwest Report a problem | ||
| 9/19/2018 | Listed for rent | $2,650+26.2%$1/sqft |
Source: John L Scott Seattle Northwest Report a problem | ||
| 8/12/2011 | Listing removed | $2,100$1/sqft |
Source: vFlyer Rentals #248119 Report a problem | ||
| 7/29/2011 | Price change | $2,100-6.7%$1/sqft |
Source: vFlyer Rentals #248119 Report a problem | ||
| 7/13/2011 | Listed for rent | $2,250$1/sqft |
Source: vFlyer Rentals #248119 Report a problem | ||
| 7/3/2010 | Listing removed | $459,000$166/sqft |
Source: John L Scott Real Estate #65722 Report a problem | ||
| 5/1/2010 | Listed for sale | $459,000+20.2%$166/sqft |
Source: John L Scott Real Estate #65722 Report a problem | ||
| 10/21/2004 | Sold | $382,000$138/sqft |
Source: Public Record Report a problem | ||
Public tax history
| Year | Property taxes | Tax assessment |
|---|---|---|
| 2025 | $10,499 +9.7% | $971,000 +4.3% |
| 2024 | $9,569 +12.4% | $931,000 +18.1% |
| 2023 | $8,515 -4.2% | $788,000 -14.1% |
| 2022 | $8,885 +17.4% | $917,000 +36.9% |
| 2021 | $7,569 +9.1% | $670,000 +14.3% |
| 2020 | $6,936 +0% | $586,000 +0.2% |
| 2019 | $6,935 +3.1% | $585,000 -0.5% |
| 2018 | $6,725 +1.5% | $588,000 +17.6% |
| 2017 | $6,624 +21.6% | $500,000 +1.4% |
| 2016 | $5,445 | $493,000 +8.1% |
| 2015 | $5,445 | $456,000 +6% |
| 2014 | $5,445 | $430,000 +15.9% |
| 2013 | $5,445 | $371,000 +14.2% |
| 2012 | -- | $325,000 -7.1% |
| 2011 | -- | $350,000 -12.3% |
| 2010 | -- | $399,000 |
| 2009 | -- | $399,000 +2.3% |
| 2007 | -- | $390,000 +5.7% |
| 2006 | -- | $369,000 +195.2% |
| 2005 | -- | $125,000 |
Find assessor info on the county website
Monthly payment
Est. payment
Payment breakdown
Explore the cost of this home by adjusting the details. Changes won't be saved.Climate risks
Neighborhood: 98059
Nearby schools
Schools provided by the listing agent
- Elementary: Hilltop Heritage Elementary
- Middle: Risdon Middle School
- High: Hazen Snr High
Source: NWMLS as distributed by MLS GRID. This data may not be complete. We recommend contacting the local school district to confirm school assignments for this home.
Similar homes
- $955,0004 bd3 ba2.3k sqftShy Creek, Renton, WA 98059Active
 MLS ID #2574679, Nathan Moore. NWMLS as distributed by MLS GRID
 - $950,0003 bd3 ba2k sqft2021 Hoquiam Avenue NE, Renton, WA 98059Active
 MLS ID #2557068, Tom Ngo. NWMLS as distributed by MLS GRID
 - $899,8885 bd3 ba2.7k sqft2226 SE 2nd Place, Renton, WA 98056Active
 MLS ID #2579039, Liudmila Samakhvalava. NWMLS as distributed by MLS GRID
 - $978,0004 bd3 ba2.7k sqft537 Queen Avenue NE, Renton, WA 98056Active
 MLS ID #2578788, Zhenghong Wan. NWMLS as distributed by MLS GRID
