Skip main navigation
Sold
  • Listed by: Washington Realty Group
    Bought with: Better Properties Eastside
    $535,000

    13021 SE 206th Place, Kent, WA 98031

    4beds
    1,580sqft
    Single Family Residence
    Built in 1974
    7,209.18 Square Feet Lot
    $534,600 Zestimate®
    $339/sqft
    $2,959 Estimated rent

    Home value

    $534,600

    $497,000 - $577,000

    $2,959/mo

    Zestimate® history
    Loading
    Loading...

    Owner options

    List your home for rent

    $2,959/mo

    Rent Zestimate®

    Find your next renter with Zillow Rental Manager. Plus, with online applications, you can quickly screen prospective tenants – for free.

    Learn more

    $2,959/mo

    Rent Zestimate®

    Refinance and save

    $3,236/mo

    Est. payment

    Refinancing to a lower rate could help reduce your monthly payments and save thousands over the life of the loan.

    See today's rates

    $3,236/mo

    Est. payment

    Explore your selling options

    Work with a Zillow partner agent

    Leverage their expertise and Zillow's premium Showcase listings to get your home seen by more buyers.

    Get started

    List with your own agent

    Get your home in front of millions of buyers by listing it on Zillow.

    Learn how to do it

    Sell it yourself

    Take full control of how buyers see your home on Zillow by listing For Sale by Owner (FSBO).

    List your home

    What's special

    Separate denRv parkingGreat natural lightAttached garageParquet flooringPrivate retreatEstablished garden beds
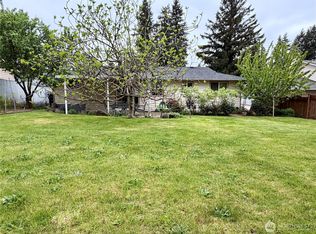
    Tucked into a quiet Kent neighborhood, this well-loved two-story home sits on a generous 7,200 sq ft lot with a fully fenced backyard that truly steals the show. A large concrete patio and established garden beds set the stage for summer barbecues, weekend projects, or simply unwinding in your own private retreat. Inside, the main floor offers both a living room and a separate den, giving you the flexibility to work from home, host guests, or just spread out. Upstairs you'll find four spacious bedrooms with ceiling fans and mirrored closet doors. The home runs on gas throughout, including a gas stove and furnace, a nice bonus not every home in the area can claim. Parquet flooring adds a touch of character in the entry and dining areas, and updated double-pane windows bring in great natural light. An attached garage, RV parking, and a newer water heater round out the practical perks. Sold as-is with a pre-inspection available, this is a wonderful opportunity to put your own stamp on a solid, lovingly held home in an established community close to shopping, dining, and commuter routes.

    Zillow last checked:

    Listing updated:

    Offers reviewed: May 21
    Listed by:

    Nathan Coons,

    Washington Realty Group,

    James R. Clifford,

    Washington Realty Group

    Bought with:

    Nina Le, 24000890

    Better Properties Eastside

    Source: NWMLS as distributed by MLS GRID,MLS#: 2521958MLS Logo

    Facts & features

    Interior

    Bedrooms & bathrooms
    • Bedrooms: 4
    • Bathrooms: 2
    • Full bathrooms: 1
    • 1/2 bathrooms: 1
    • Main level bathrooms: 1
    Primary bedroom
    • Level: Second
    Bedroom
    • Level: Second
    Bedroom
    • Level: Second
    Bedroom
    • Level: Second
    Bathroom full
    • Level: Second
    Other
    • Level: Main
    Entry hall
    • Level: Main
    Kitchen with eating space
    • Level: Main
    Living room
    • Level: Main
    Rec room
    • Level: Main
    Utility room
    • Level: Main
    Heating
    • Forced Air, Electric, Natural Gas
    Cooling
    • None
    Appliances
    • Included: Dishwasher, Refrigerator, Stove(s)/Range(s), Dishwasher(s), Refrigerator(s), Water Heater: Gas, Water Heater Location: Utility Room
    Features
    • Ceiling Fan(s)
    • Flooring: Laminate, See Remarks, Carpet
    • Windows: Dbl Pane/Storm Window
    • Basement: None
    • Has fireplace: No
    Interior area
    • Total structure area: 1,580
    • Total interior livable area: 1,580 sqft

    Property

    Parking
    • Total spaces: 2
    • Parking features: Driveway, Attached Garage, Off Street
    • Has attached garage: Yes
    • Covered spaces: 1
    • Uncovered spaces: 1
    Features
    • Levels: Two
    • Stories: 2
    • Entry location: Main
    • Patio & porch: Ceiling Fan(s), Dbl Pane/Storm Window, Water Heater
    Lot
    • Size: 7,209 sqft
    • Dimensions: ~70 x x ~100
    • Features: Curbs, Paved, Fenced-Fully, Gas Available, High Speed Internet, Outbuildings
    • Topography: Level,Partial Slope
    • Residential vegetation: Garden Space
    Details
    • Parcel number: 2873000410
    • Zoning: NR-2
    • Special conditions: Standard

    Construction

    Type & style
    • Home type: SingleFamily
    • Architectural style: 2 Story
    • Property subtype: Single Family Residence
    Materials
    • Wood Siding, Wood Products
    • Foundation: Poured Concrete
    • Roof: Composition
    Condition
    • Year built: 1974
    • Major remodel year: 1974

    Utilities & green energy

    • Electric: Company: PSE
    • Sewer: Sewer Connected, Company: City of Kent
    • Water: Public, Company: Soos Creek

    Community & neighborhood

    Location
    • Region: Kent
    • Subdivision: East Hill

    Other

    Other facts
    • Listing terms: Conventional,FHA,VA Loan
    • Cumulative days on market: 10 days

    Price history

    DateEventPrice
    6/16/2026Sold$535,000-2.6%$339/sqft
    Source: NWMLS as distributed by MLS GRID #2521958 Report a problem
    5/22/2026Pending sale$549,000$347/sqft
    Source: NWMLS as distributed by MLS GRID #2521958 Report a problem
    5/19/2026Price change$549,000-3.5%$347/sqft
    Source: NWMLS as distributed by MLS GRID #2521958 Report a problem
    5/13/2026Listed for sale$569,000$360/sqft
    Source: NWMLS as distributed by MLS GRID #2521958 Report a problem

    Public tax history

    YearProperty taxesTax assessment
    2025$5,972 +7.8%$558,000 +1.6%
    2024$5,538 +5.9%$549,000 +10.7%
    2023$5,228 -8.3%$496,000 -9.5%
    2022$5,704 +9.5%$548,000 +25.1%
    2021$5,207 +26.7%$438,000 +34.4%
    2020$4,111 +1.9%$326,000 +1.9%
    2019$4,035 +9.3%$320,000 +4.2%
    2018$3,691 +4.7%$307,000 +16.7%
    2017$3,526 +6.4%$263,000 +5.6%
    2016$3,314 $249,000 +2.9%
    2015$3,314 $242,000 +3.9%
    2014$3,314 $233,000 +20.7%
    2013$3,314 $193,000 +1%
    2012-- $191,000
    2011-- $191,000 -14%
    2010-- $222,000
    2009-- $222,000 +0.9%
    2007-- $220,000 +5.8%
    2006-- $208,000 +7.2%
    2005-- $194,000 +29.3%
    2001$2,240 +3.6%$150,000 +7.9%
    2000$2,161 $139,000

    Find assessor info on the county website

    Neighborhood: East Hill-Meridian

    Nearby schools

    GreatSchools rating
    Schools provided by the listing agent
    • Elementary: Lake Youngs Elem
    • Middle: Northwood Jnr High
    • High: Kentridge High

    Source: NWMLS as distributed by MLS GRID. This data may not be complete. We recommend contacting the local school district to confirm school assignments for this home.

    Get a cash offer in 3 minutes
    Find out how much your home could sell for in as little as 3 minutes with a no-obligation cash offer.
    Estimated market value
    $534,600
    Get a cash offer in 3 minutes
    Find out how much your home could sell for in as little as 3 minutes with a no-obligation cash offer.
    Estimated market value
    $534,600