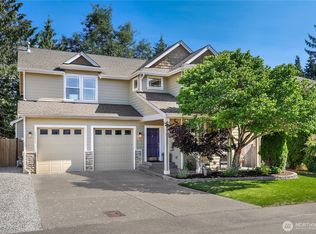
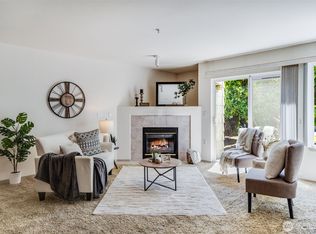
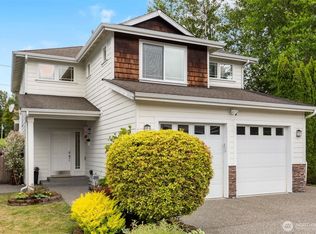
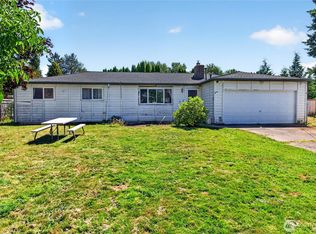
This is the one that has been waiting for you! Such a great fixer upper so bring your tool belt and vision! This 3-bedroom, 3 baths home has plenty of space for everyone with a little separation with 2 bedrooms (1 bath) upstairs and the primary on the main floor. There is so much here to love from the large 2 car garage to the large lot with garden space. Bring some love to this home and you will be rewarded! It has great bones with some updates already. This is priced right to sell quickly, so don't delay; cash or hard money only.
Active
Listed by: John L. Scott Des Moines • Saundra Mock
Price cut: $30K (9/21)
$420,000
13041 SE 208th Street, Kent, WA 98031
3beds
1,930sqft
Single Family Residence
Built in 1930
0.5 Acres Lot
$419,200 Zestimate®
$218/sqft
$-- HOA
What's special
- --
- on Zillow
- 4,080
- views
- 330
- saves
Zillow last checked:
Listing updated:
Listed by:
Saundra Mock,
John L. Scott Des Moines
Source: NWMLS as distributed by MLS GRID,MLS#: 2551665
Facts & features
Interior
Bedrooms & bathrooms
- Bedrooms: 3
- Bathrooms: 3
- Full bathrooms: 3
- Main level bathrooms: 2
- Main level bedrooms: 1
Primary bedroom
- Level: Main
Bedroom
- Level: Second
Bedroom
- Level: Second
Bathroom full
- Level: Second
Bathroom full
- Level: Main
Bathroom full
- Level: Main
Dining room
- Level: Main
Entry hall
- Level: Main
Kitchen with eating space
- Level: Main
Living room
- Level: Main
Utility room
- Level: Main
Heating
- Fireplace, Forced Air, Electric, Natural Gas
Cooling
- None
Appliances
- Included: Dryer, Refrigerator, Stove(s)/Range(s), Washer, Dryer(s), Refrigerator(s), Washer(s), Water Heater: Gas, Water Heater Location: Basement
Features
- Dining Room, High Tech Cabling
- Flooring: Laminate, Vinyl, Carpet
- Basement: Unfinished
- Number of fireplaces: 1
- Fireplace features: Wood Burning, Main Level: 1, Fireplace
Interior area
- Total structure area: 1,930
- Total interior livable area: 1,930 sqft
Video & virtual tour
Property
Parking
- Total spaces: 6
- Parking features: Attached Carport, Detached Garage
- Has garage: Yes
- Has carport: Yes
- Covered spaces: 2
- Uncovered spaces: 4
Features
- Levels: Two
- Stories: 2
- Entry location: Main
- Patio & porch: Dining Room, Fireplace, High Tech Cabling, Walk-In Closet(s), Water Heater
- Has view: Yes
- View description: Territorial
Lot
- Size: 0.5 Acres
- Dimensions: 142 x 156 x 142 x 154
- Features: Open Lot, Paved, Sidewalk, Deck, High Speed Internet, Outbuildings
- Topography: Level
- Residential vegetation: Garden Space
Details
- Parcel number: 0922059017
- Zoning: NR2
- Zoning description: Jurisdiction: City
- Special conditions: Standard
Construction
Type & style
- Home type: SingleFamily
- Architectural style: Traditional,2 Stories w/Bsmnt
- Property subtype: Single Family Residence
Materials
- Wood Siding
- Foundation: Poured Concrete
- Roof: Composition
Condition
- Fixer
- Year built: 1930
- Major remodel year: 1962
Utilities & green energy
- Electric: Company: Puget Sound Energy
- Sewer: Available, Septic Tank, Company: Septic
- Water: Public, Company: SoosCreek
- Utilities for property: Xfinity, T-Mobile
Community & HOA
Community
- Subdivision: Kent
Location
- Region: Kent
Financial & listing details
- Price per square foot: $218/sqft
- Tax assessed value: $576,000
- Annual tax amount: $685
- Date on market: 7/9/2026
- Listing terms: Rehab Loan
- Inclusions: Dryer(s), Refrigerator(s), Stove(s)/Range(s), Washer(s)
Estimated market value
$419,200
$398,000 - $440,000
$3,546/mo
Price history
| Date | Event | Price |
|---|---|---|
| 9/21/2026 | Price change | $420,000-6.7%$218/sqft |
Source:  NWMLS as distributed by MLS GRID #2551665 Report a problem NWMLS as distributed by MLS GRID #2551665 Report a problem | ||
| 9/11/2026 | Listed for sale | $450,000$233/sqft |
Source: NWMLS as distributed by MLS GRID #2551665 Report a problem | ||
| 9/7/2026 | Pending sale | $450,000$233/sqft |
Source: NWMLS as distributed by MLS GRID #2551665 Report a problem | ||
| 8/21/2026 | Price change | $450,000-4.1%$233/sqft |
Source: NWMLS as distributed by MLS GRID #2551665 Report a problem | ||
| 7/28/2026 | Price change | $469,000-4.1%$243/sqft |
Source: NWMLS as distributed by MLS GRID #2551665 Report a problem | ||
| 7/9/2026 | Listed for sale | $489,000+307.5%$253/sqft |
Source: NWMLS as distributed by MLS GRID #2551665 Report a problem | ||
| 7/19/1994 | Sold | $120,000$62/sqft |
Source: Public Record Report a problem | ||
Public tax history
| Year | Property taxes | Tax assessment |
|---|---|---|
| 2025 | $685 +8.8% | $249,000 |
| 2024 | $630 -2.4% | $249,000 |
| 2023 | $645 | $249,000 |
| 2022 | -- | $249,000 |
| 2021 | $708 -5.3% | $249,000 |
| 2020 | $748 -0.1% | $249,000 |
| 2019 | $748 -1.1% | $249,000 |
| 2018 | $757 -6.4% | $249,000 -32.7% |
| 2017 | $808 -5.4% | $370,000 +17.1% |
| 2016 | $854 | $316,000 +7.8% |
| 2015 | $854 -18.3% | $293,000 +2.8% |
| 2014 | $1,045 | $285,000 +15.4% |
| 2013 | $1,045 | $247,000 +14.4% |
| 2012 | -- | $216,000 -13.3% |
| 2011 | -- | $249,000 -10.1% |
| 2010 | -- | $277,000 |
| 2009 | -- | $277,000 -1.8% |
| 2007 | -- | $282,000 +11.9% |
| 2006 | -- | $252,000 +7.2% |
| 2005 | -- | $235,000 +44.2% |
| 2001 | $2,426 +5.7% | $163,000 +10.1% |
| 2000 | $2,295 | $148,000 |
Find assessor info on the county website
Monthly payment
Est. payment
Payment breakdown
Explore the cost of this home by adjusting the details. Changes won't be saved.Climate risks
Neighborhood: East Hill-Meridian
Nearby schools
Schools provided by the listing agent
- Elementary: Soos Creek Elem
- Middle: Northwood Jnr High
- High: Kentridge High
Source: NWMLS as distributed by MLS GRID. This data may not be complete. We recommend contacting the local school district to confirm school assignments for this home.
Similar homes
- $450,0003 bd2 ba1.8k sqft13045 SE 208th, Kent, WA 98031Active
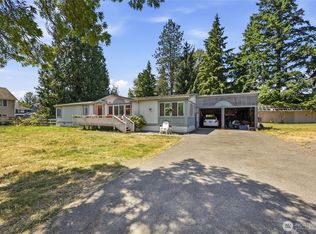 MLS ID #2551662, Saundra Mock. NWMLS as distributed by MLS GRID
 - $410,0003 bd2 ba1.3k sqft26440 127th Avenue SE, Kent, WA 98030Active
 MLS ID #2561534, Heidi Whipple. NWMLS as distributed by MLS GRID
 - $599,9994 bd2 ba1.5k sqft730 Woodland Way, Kent, WA 98030Active
 MLS ID #2589500, Melynda Owens. NWMLS as distributed by MLS GRID
 - $569,0003 bd1 ba2.4k sqftAngle Lake Shore Acres, Div No.2, Kent, WA 98032Active
 MLS ID #2588152, Dylan Chau. NWMLS as distributed by MLS GRID
