**Exceptional Value in Maple Valley!** Get a newer home, more upgrades, and more flexibility for your money. This spacious 5-bedroom, 3.5-bath home offers approximately 2,660 sq. ft. and a compelling price per square foot compared with many nearby options—all within the highly regarded Tahoma School District. Designed for modern and multigenerational living, the main level features a private mini-suite with its own bedroom and bath—ideal for guests, extended family, a home office, or added privacy. The beautifully appointed kitchen features premium Bertazzoni appliances and opens to generous living spaces made for everyday comfort and entertaining. Step outside to a covered outdoor living area perfect for year-round Northwest enjoyment. Additional upgrades include central A/C, EV charging outlet, generator-ready setup, laundry sink, exterior hot/cold water, stair lighting, holiday outlets, Ring security, and more. Enjoy the feel of a small, tucked-away community of fewer than 10 homes with **NO HOA**. With 5 bedrooms, 3.5 baths, a versatile main-floor suite, premium finishes, extensive upgrades, and a top-rated K–12 school district, this home delivers an impressive amount of space and amenities at a price that’s hard to find in Maple Valley. **Why compromise on space or upgrades when you can have both? Come see the value for yourself.**
Active
Listed by: Pellego, Inc. • Agnes Igarra
Price cut: $25K (9/15)
$799,950
22425 285th st, Maple Valley, WA 98038
5beds
2,660sqft
Single Family Residence
Built in 2023
3,702 Square Feet Lot
$-- Zestimate®
$301/sqft
$-- HOA
What's special
Covered patioCozy fireplaceGourmet kitchenSoaring ceilingsCustom dimmable lightingAutomated sprinkler systemLight-filled open great room
- --
- on Zillow
- 966
- views
- 98
- saves
Zillow last checked:
Listing updated:
Listed by:
Agnes Igarra,
Pellego, Inc.
Source: NWMLS as distributed by MLS GRID,MLS#: 2549210
Facts & features
Interior
Bedrooms & bathrooms
- Bedrooms: 5
- Bathrooms: 4
- Full bathrooms: 3
- 3/4 bathrooms: 1
- Main level bathrooms: 2
- Main level bedrooms: 1
Primary bedroom
- Level: Second
Bedroom
- Level: Second
Bedroom
- Level: Second
Bedroom
- Level: Second
Bedroom
- Level: Main
Bathroom full
- Level: Main
Bathroom full
- Level: Second
Bathroom full
- Level: Second
Bathroom three quarter
- Level: Main
Dining room
- Level: Main
Entry hall
- Level: Main
Family room
- Level: Main
Utility room
- Level: Second
Heating
- Fireplace, 90%+ High Efficiency, Forced Air, Electric
Cooling
- 90%+ High Efficiency, Forced Air
Appliances
- Included: Dishwasher, Disposal, Dryer, Microwave, Refrigerator, Stove(s)/Range(s), Washer, Dishwasher(s), Dryer(s), Garbage Disposal, Microwave(s), Refrigerator(s), Washer(s), Water Heater: Electric Hybrid, Water Heater Location: Garage
Features
- Dining Room
- Flooring: Laminate
- Windows: Dbl Pane/Storm Window
- Basement: None
- Number of fireplaces: 1
- Fireplace features: Gas, Main Level: 1, Fireplace
Interior area
- Total structure area: 2,660
- Total interior livable area: 2,660 sqft
Property
Parking
- Total spaces: 4
- Parking features: Attached Garage, Off Street
- Has attached garage: Yes
- Covered spaces: 2
- Uncovered spaces: 2
Features
- Levels: Two
- Stories: 2
- Entry location: Main
- Patio & porch: Dbl Pane/Storm Window, Dining Room, Fireplace, Sprinkler System, Walk-In Closet(s), Water Heater, Wired for Generator
- Has view: Yes
- View description: Territorial
Lot
- Size: 3,702 Square Feet
- Features: Dead End Street, Paved, Secluded, Cable TV, Electric Car Charging, Fenced-Fully, Gas Available, High Speed Internet, Patio, Sprinkler System
- Topography: Level
- Residential vegetation: Brush
Details
- Parcel number: 6699930636
- Special conditions: Standard
- Other equipment: Leased Equipment: no, Wired for Generator
Construction
Type & style
- Home type: SingleFamily
- Architectural style: 2 Story
- Property subtype: Single Family Residence
Materials
- Wood Siding, Wood Products
- Foundation: Poured Concrete
- Roof: Composition
Condition
- Very Good
- Year built: 2023
- Major remodel year: 2023
Utilities & green energy
- Sewer: Sewer Connected
- Water: Public
Community & HOA
Community
- Subdivision: Maple Valley
Location
- Region: Maple Valley
Financial & listing details
- Price per square foot: $301/sqft
- Tax assessed value: $764,000
- Annual tax amount: $8,087
- Date on market: 7/3/2026
- Listing terms: Conventional
- Inclusions: Dishwasher(s), Dryer(s), Garbage Disposal, Leased Equipment, Microwave(s), Refrigerator(s), Stove(s)/Range(s), Washer(s)
Estimated market value
Not available
Estimated sales range
Not available
Not available
Price history
| Date | Event | Price |
|---|---|---|
| 9/15/2026 | Price change | $799,950-3%$301/sqft |
Source:  NWMLS as distributed by MLS GRID #2549210 Report a problem NWMLS as distributed by MLS GRID #2549210 Report a problem | ||
| 8/21/2026 | Price change | $824,950-2.9%$310/sqft |
Source: NWMLS as distributed by MLS GRID #2549210 Report a problem | ||
| 7/22/2026 | Price change | $849,950-1.7%$320/sqft |
Source: NWMLS as distributed by MLS GRID #2549210 Report a problem | ||
| 7/3/2026 | Listed for sale | $864,500+13.8%$325/sqft |
Source: NWMLS as distributed by MLS GRID #2549210 Report a problem | ||
| 9/15/2023 | Sold | $759,950$286/sqft |
Source: NWMLS as distributed by MLS GRID #2138630 Report a problem | ||
| 7/20/2023 | Pending sale | $759,950$286/sqft |
Source: NWMLS as distributed by MLS GRID #NWM2138630 Report a problem | ||
| 7/14/2023 | Listed for sale | $759,950$286/sqft |
Source: NWMLS as distributed by MLS GRID #NWM2138630 Report a problem | ||
Public tax history
| Year | Property taxes | Tax assessment |
|---|---|---|
| 2025 | $8,314 +2.8% | $764,000 +1.9% |
| 2024 | $8,087 +16.9% | $750,000 +19% |
| 2023 | $6,919 +89.2% | $630,000 +57.9% |
| 2022 | $3,656 +128% | $399,000 +175.2% |
| 2021 | $1,604 | $145,000 |
Find assessor info on the county website
Monthly payment
Est. payment
Payment breakdown
Explore the cost of this home by adjusting the details. Changes won't be saved.Climate risks
Neighborhood: 98038
Nearby schools
Schools provided by the listing agent
- Elementary: Glacier Park Elem
- Middle: Maple View Middle School
- High: Tahoma Snr High
Source: NWMLS as distributed by MLS GRID. This data may not be complete. We recommend contacting the local school district to confirm school assignments for this home.
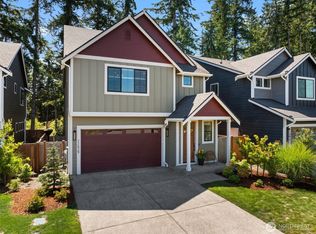
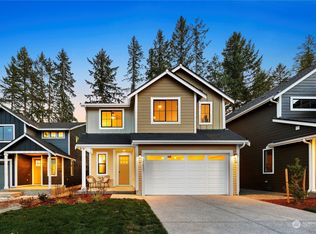
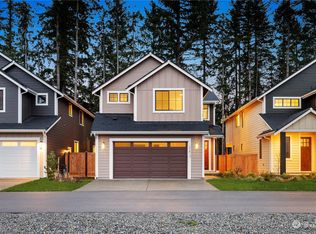
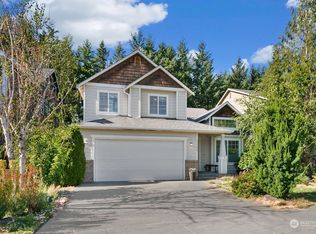
Similar homes
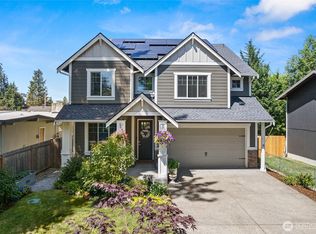
- $739,0004 bd3 ba2k sqftSunridge @ Elk Run, Maple Valley, WA 98038Active
 MLS ID #2590644, Linda Nguyen. NWMLS as distributed by MLS GRID
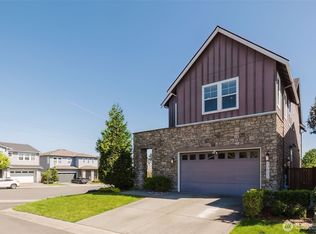
 - $899,9004 bd4 ba3.2k sqftCherokee Bay Park Assessors, Maple Valley, WA 98038Active
 MLS ID #2534172, Joshua Amberson. NWMLS as distributed by MLS GRID
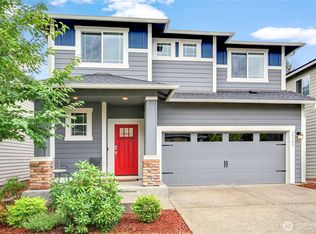
 - $899,0004 bd3 ba2.5k sqftOverlook At Summit Park Phase 1, Maple Valley, WA 98038Active
 MLS ID #2522250, Dean Menard. NWMLS as distributed by MLS GRID
 - $769,9504 bd3 ba2.4k sqftEldorado Springs, Kent, WA 98042Active
 MLS ID #2579376, Jessica Sternberg. NWMLS as distributed by MLS GRID
