Set in the vibrant Ten Trails community, this beautifully maintained Oakridge home brings together smart design, elevated finishes, and comfort. High ceilings and engineered hardwoods create an inviting first impression, carrying through the entry, kitchen, dining area, and family room. The gourmet kitchen is ready for both weeknight dinners and full-scale hosting with granite counters, full-height tile backsplash, stainless appliances, double ovens, custom cabinetry, refrigerator, and a walk-in pantry. The spacious family room centers around a 42" gas fireplace with floating mantel and built-ins, while double sliding glass doors open to a covered patio for easy indoor-outdoor living. A main-floor guest suite with walk-in closet and nearby three-quarter bath offers wonderful flexibility for guests, multi-generational living, or a private office. Upstairs, the expansive primary suite feels like a true retreat with a spa-inspired bath, freestanding tub, undermount sinks, granite counters, and walk-in closet. Additional bedrooms offer room to spread out, while A/C and an EV charging outlet add modern convenience.Outside, enjoy a fully fenced backyard and low-maintenance living with front yard care maintained by the HOA. Ten Trails surrounds you with parks, playgrounds, trails, and community gathering spaces, with the new elementary school, Safeway, shopping, dining, and services adding even more everyday convenience close to home. Welcome home!
Active
Listed by: The Amber Bills Group • Amber Bills Clarke
$759,950
22992 SE Sycamore Street, Black Diamond, WA 98010
5beds
3,130sqft
:
Get pre-qualified$4,896/mo
Single Family Residence
Built in 2021
5,000 Square Feet Lot
$755,500 Zestimate®
$243/sqft
$225/mo HOA
What's special
- 9 days |
- 177 |
- 8 |
Zillow last checked:
Listing updated:
Listed by:
Amber Bills Clarke,
The Amber Bills Group
Source: NWMLS as distributed by MLS GRID,MLS#: 2556854
Facts & features
Interior
Bedrooms & bathrooms
- Bedrooms: 5
- Bathrooms: 3
- Full bathrooms: 2
- 3/4 bathrooms: 1
- Main level bathrooms: 1
- Main level bedrooms: 1
Primary bedroom
- Level: Second
Bedroom
- Level: Second
Bedroom
- Level: Second
Bedroom
- Level: Second
Bedroom
- Level: Main
Bathroom full
- Level: Second
Bathroom full
- Level: Second
Bathroom three quarter
- Level: Main
Bonus room
- Level: Second
Dining room
- Level: Main
Entry hall
- Level: Main
Family room
- Level: Main
Kitchen with eating space
- Level: Main
Utility room
- Level: Second
Heating
- Fireplace, Forced Air, Electric, Natural Gas
Cooling
- Forced Air
Appliances
- Included: Dishwasher, Disposal, Double Oven, Dryer, Microwave, Refrigerator, Stove(s)/Range(s), Tankless Water Heater, Washer, Dishwasher(s), Dryer(s), Garbage Disposal, Microwave(s), Refrigerator(s), Washer(s), Water Heater: Gas/Tankless, Water Heater Location: Garage
Features
- Bath Off Primary, Dining Room, Loft, Pantry
- Flooring: Ceramic Tile, Engineered Hardwood, Carpet
- Doors: French Doors
- Windows: Dbl Pane/Storm Window
- Basement: None
- Number of fireplaces: 1
- Fireplace features: Gas, Main Level: 1, Fireplace
Interior area
- Total structure area: 3,130
- Total interior livable area: 3,130 sqft
Property
Parking
- Total spaces: 4
- Parking features: Driveway, Attached Garage
- Has attached garage: Yes
- Covered spaces: 2
- Uncovered spaces: 2
Features
- Levels: Two
- Stories: 2
- Entry location: Main
- Patio & porch: Bath Off Primary, Dbl Pane/Storm Window, Dining Room, Fireplace, French Doors, Loft, Pantry, Walk-In Closet(s), Water Heater
- Has view: Yes
- View description: Territorial
Lot
- Size: 5,000 Square Feet
- Dimensions: 50 x 100 x 50 x 100
- Features: Curbs, Paved, Sidewalk, Cable TV, Electric Car Charging, Fenced-Fully, Gas Available, High Speed Internet, Patio, Sprinkler System
- Topography: Level
- Residential vegetation: Garden Space
Details
- Parcel number: 8576070800
- Zoning: MPD
- Special conditions: Standard
Construction
Type & style
- Home type: SingleFamily
- Architectural style: Craftsman,2 Story
- Property subtype: Single Family Residence
Materials
- Cement Planked, Stone, Cement Plank
- Foundation: Poured Concrete
- Roof: Composition
Condition
- Very Good
- Year built: 2021
Details
- Builder name: Oakridge Homes II LTD
Utilities & green energy
- Electric: Company: Puget Sound Energy
- Sewer: Sewer Connected, Company: City of Black Diamond
- Water: Public, Company: City of Black Diamond
- Utilities for property: Astound, Astound
Community & HOA
Community
- Features: Athletic Court, CCRs, Park, Playground, Trail(s)
- Subdivision: Black Diamond
HOA
- Services included: Common Area Maintenance, Internet, Maintenance Grounds, Road Maintenance
- HOA fee: $225 monthly
- HOA phone: 360-469-4043
Location
- Region: Black Diamond
Financial & listing details
- Price per square foot: $243/sqft
- Tax assessed value: $797,000
- Annual tax amount: $6,743
- Date on market: 6/7/2026
- Cumulative days on market: 49 days
- Listing terms: Conventional,FHA,VA Loan
- Inclusions: Dishwasher(s), Double Oven, Dryer(s), Garbage Disposal, Microwave(s), Refrigerator(s), Stove(s)/Range(s), Washer(s)
Estimated market value
$755,500
$718,000 - $793,000
$4,048/mo
Price history
| Date | Event | Price |
|---|---|---|
| 7/22/2026 | Listed for sale | $759,950$243/sqft |
Source:  NWMLS as distributed by MLS GRID #2556854 Report a problem NWMLS as distributed by MLS GRID #2556854 Report a problem | ||
| 7/20/2026 | Pending sale | $759,950$243/sqft |
Source: NWMLS as distributed by MLS GRID #2556854 Report a problem | ||
| 7/18/2026 | Listed for sale | $759,950+1.3%$243/sqft |
Source: NWMLS as distributed by MLS GRID #2556854 Report a problem | ||
| 9/30/2021 | Sold | $749,990$240/sqft |
Source: NWMLS as distributed by MLS GRID #1730133 Report a problem | ||
| 2/23/2021 | Pending sale | $749,990$240/sqft |
Source: NWMLS as distributed by MLS GRID #1730133 Report a problem | ||
| 2/12/2021 | Listed for sale | $749,990$240/sqft |
Source: NWMLS as distributed by MLS GRID #1730133 Report a problem | ||
Public tax history
| Year | Property taxes | Tax assessment |
|---|---|---|
| 2025 | $6,909 +2.5% | $797,000 +2.2% |
| 2024 | $6,743 +3% | $780,000 +10.2% |
| 2023 | $6,547 -1.4% | $708,000 -11.2% |
| 2022 | $6,638 +35.8% | $797,000 +58.4% |
| 2021 | $4,888 | $503,000 |
Find assessor info on the county website
Monthly payment
Est. payment
Payment breakdown
Explore the cost of this home by adjusting the details. Changes won't be saved.Climate risks
Neighborhood: 98010
Nearby schools
GreatSchools rating
- 8/10Black Diamond Elementary SchoolGrades: K-5Distance: 1.6 mi
- 8/10Thunder Mountain Middle SchoolGrades: 6-8Distance: 5.9 mi
- 4/10Enumclaw Sr High SchoolGrades: 9-12Distance: 7.8 mi
Schools provided by the listing agent
- Elementary: Westwood Elem
- Middle: Thunder Mtn Mid
- High: Enumclaw Snr High
Source: NWMLS as distributed by MLS GRID. This data may not be complete. We recommend contacting the local school district to confirm school assignments for this home.
- $905,0004 bd3 ba3.3k sqft33557 Juniper Ave SE, Black Diamond, WA 98010Sold
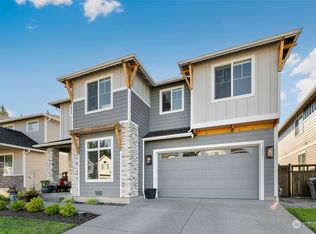
- $970,0005 bd3 ba3.6k sqft22991 SE Sycamore St, Black Diamond, WA 98010For Sale

- $799,9004 bd3 ba2.9k sqft33533 Juniper Ave SE, Black Diamond, WA 98010For Sale

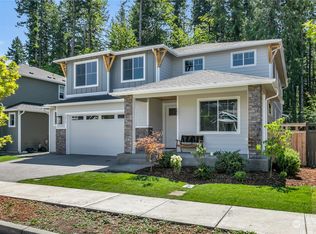
- $999,9905 bd4 ba3.6k sqft22967 SE Sycamore St, Black Diamond, WA 98010Sold
- $1,047,4002 bd3 ba2k sqft33460 Liberty Avenue Se Home Site #71, Black Diamond, WA 98010Off Market
- $1,047,8002 bd3 ba2k sqft33460 Site 71 Liberty Ave SE, Black Diamond, WA 98010Off Market
- $934,9905 bd3 ba3.4k sqft22931 SE Sycamore St, Black Diamond, WA 98010Sold
- $739,0004 bd3 ba2.8k sqft33497 Juniper Ave SE, Black Diamond, WA 98010Sold
A local agent can set up tours, give advice and negotiate with sellers.
Similar homes
- $799,9004 bd3 ba2.9k sqftTen Trails 2a Div 1-3, Black Diamond, WA 98010ActiveMLS ID #2537092, Phillip T. Rodocker. NWMLS as distributed by MLS GRID
- $750,0005 bd3 ba2.6k sqft22862 Birch Avenue SE, Black Diamond, WA 98010Active
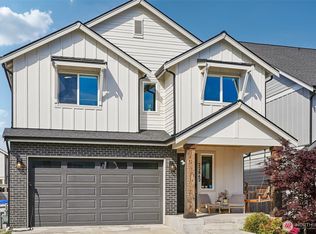 MLS ID #2523945, Smiral Shah. NWMLS as distributed by MLS GRID
 - $749,0004 bd3 ba2.3k sqftTen Trails V-13, Black Diamond, WA 98010Active
 MLS ID #2535172, Barry Killian. NWMLS as distributed by MLS GRID
 - $724,9504 bd3 ba2.5k sqftTen Trails V-13, Black Diamond, WA 98010Active
 MLS ID #2532654, Christina Gilton. NWMLS as distributed by MLS GRID
 - $780,0004 bd3 ba2.5k sqft32803 Stuart Avenue SE, Black Diamond, WA 98010ActiveMLS ID #2503955, Sorina Cazacu. NWMLS as distributed by MLS GRID
- $799,9504 bd4 ba4.1k sqftTen Trails, Black Diamond, WA 98010ActiveMLS ID #2536718, Amber Bills Clarke. NWMLS as distributed by MLS GRID
- $970,0005 bd3 ba3.6k sqft22991 Sycamore Street, Black Diamond, WA 98010ActiveMLS ID #2550152, Phillip T. Rodocker. NWMLS as distributed by MLS GRID
- $599,9503 bd3 ba1.7k sqftTen Trails Storybook Cottages, Black Diamond, WA 98010ActiveMLS ID #2520813, Melissa Schuldt. NWMLS as distributed by MLS GRID
- $749,9504 bd3 ba2k sqftSunridge @ Elk Run, Maple Valley, WA 98038ActiveMLS ID #2523737, Linda Nguyen. NWMLS as distributed by MLS GRID
- $850,0005 bd3 ba2.7k sqft28226 226th Place SE, Maple Valley, WA 98038ActiveMLS ID #2546441, Eleanor Merwin. NWMLS as distributed by MLS GRID
- $825,0004 bd3 ba2.3k sqft28109 224th Place SE, Maple Valley, WA 98038ActiveMLS ID #2546857, Daniel A Clemons. NWMLS as distributed by MLS GRID
- $835,0004 bd3 ba2.3k sqftSunridge At Elk Run, Maple Valley, WA 98038ActiveMLS ID #2543902, Bradley Hanson. NWMLS as distributed by MLS GRID
- $849,9505 bd4 ba2.6k sqft22425 285th st, Maple Valley, WA 98038ActiveMLS ID #2549210, Agnes Igarra. NWMLS as distributed by MLS GRID
- $799,9504 bd3 ba2.5k sqft20438 SE 256th Street, Covington, WA 98042ActiveMLS ID #2547408, Sena Johnston-Krause. NWMLS as distributed by MLS GRID
- $739,5004 bd3 ba2.6k sqftKersey 3 Div 1b, Auburn, WA 98092ActiveMLS ID #2549426, Jaryd Ruffner. NWMLS as distributed by MLS GRID
- $799,0005 bd3 ba3.4k sqft12506 Emerald Ridge Boulevard E, Puyallup, WA 98374ActiveMLS ID #2557563, Sandy Navidi. NWMLS as distributed by MLS GRID
- $730,0003 bd2 ba1.8k sqftGlacier Point, Maple Valley, WA 98038ActiveMLS ID #2542158, Carol Fisher. NWMLS as distributed by MLS GRID
- $870,0005 bd3 ba2.7k sqftReserve @ Maple Valley, Maple Valley, WA 98038ActiveMLS ID #2533572, Adam Collier. NWMLS as distributed by MLS GRID
- $765,0003 bd3 ba2.4k sqftAston Park, Auburn, WA 98092ActiveMLS ID #2543777, Omar Espinosa. NWMLS as distributed by MLS GRID
- $829,9504 bd3 ba2.8k sqftShadow Creek, Covington, WA 98042ActiveMLS ID #2559020, Margaret Rossetti. NWMLS as distributed by MLS GRID
