Pride of ownership in coveted Sunridge at Elk Run, one of Maple Valley's most desirable communities. Tucked away on a quiet cul-de-sac near a neighborhood park, you will love the open concept floor plan where comfort meets functionality. Enjoy large expansive windows for tons of natural sunlight, hardwoods throughout and sliding glass doors onto covered porch for year-round entertainment and relaxation. Fully fenced for privacy with garden space and turf grass for minimal yard work. Beautifully updated kitchen with SS appliances. Seasonal comfort - cozy around gas fireplace in the living room on chilly nights and cool off with central A/C in summer. Main floor office/den with full bath. Upstairs boasts spacious primary with luxurious 5-piece bath and walk-in closet plus 3 generous sized bedrooms. Love the versatile bonus loft area with endless possibilities - living, media, playroom or work out room. Plenty of parking for multiple vehicles and no through road. Prime location in highly rated - sought after Tahoma School District. Welcome Home!
Active
Listed by: Emerald Sound Realty • Eleanor Merwin
$825,000
28226 226th Place SE, Maple Valley, WA 98038
5beds
2,780sqft
Single Family Residence
Built in 2017
4,273 Square Feet Lot
$815,100 Zestimate®
$297/sqft
$23/mo HOA
What's special
Garden spaceFully fenced for privacyNear a neighborhood parkHardwoods throughoutQuiet cul-de-sacCovered porchOpen concept floor plan
- --
- on Zillow
- 183
- views
- 16
- saves
Zillow last checked:
Listing updated:
Listed by:
Eleanor Merwin,
Emerald Sound Realty,
Liping Liu,
Skyline Properties, Inc.
Source: NWMLS as distributed by MLS GRID,MLS#: 2571736
Facts & features
Interior
Bedrooms & bathrooms
- Bedrooms: 5
- Bathrooms: 3
- Full bathrooms: 2
- 3/4 bathrooms: 1
- Main level bathrooms: 1
- Main level bedrooms: 1
Bedroom
- Level: Main
Bedroom
- Level: Second
Bedroom
- Level: Second
Bedroom
- Level: Second
Bedroom
- Level: Second
Bathroom three quarter
- Level: Main
Bathroom full
- Level: Second
Bathroom full
- Level: Second
Other
- Level: Main
Dining room
- Level: Main
Entry hall
- Level: Main
Great room
- Level: Main
Kitchen with eating space
- Level: Main
Utility room
- Level: Second
Heating
- Electric, Natural Gas
Cooling
- Has cooling: Yes
Appliances
- Included: Dishwasher, Dryer, Microwave, Refrigerator, Stove(s)/Range(s), Tankless Water Heater, Washer, Dishwasher(s), Dryer(s), Microwave(s), Refrigerator(s), Washer(s)
Features
- Bath Off Primary, Dining Room, Pantry
- Flooring: Vinyl, Carpet
- Doors: French Doors
- Windows: Dbl Pane/Storm Window
- Has fireplace: No
- Fireplace features: Gas
Interior area
- Total structure area: 2,780
- Total interior livable area: 2,780 sqft
Property
Parking
- Total spaces: 2
- Parking features: Attached Garage
- Has attached garage: Yes
- Covered spaces: 2
Features
- Levels: Two
- Stories: 2
- Entry location: Main
- Patio & porch: Bath Off Primary, Dbl Pane/Storm Window, Dining Room, French Doors, Pantry, Walk-In Closet(s)
- Has view: Yes
- View description: Territorial
Lot
- Size: 4,273 Square Feet
- Features: Cul-De-Sac, Curbs, Paved, Fenced-Fully, Patio
- Topography: Level
- Residential vegetation: Garden Space
Details
- Parcel number: 8091680180
- Zoning description: Jurisdiction: City
- Special conditions: Standard
Construction
Type & style
- Home type: SingleFamily
- Architectural style: 2 Story
- Property subtype: Single Family Residence
Materials
- Cement Planked, Wood Siding, Cement Plank
- Foundation: Poured Concrete
- Roof: Composition
Condition
- Year built: 2017
- Major remodel year: 2017
Utilities & green energy
- Sewer: Sewer Connected
- Water: Public
Community & HOA
Community
- Features: CCRs
- Subdivision: Maple Valley
HOA
- HOA fee: $23 monthly
Location
- Region: Maple Valley
Financial & listing details
- Price per square foot: $297/sqft
- Tax assessed value: $893,000
- Annual tax amount: $9,946
- Date on market: 8/20/2026
- Listing terms: Conventional,FHA
- Inclusions: Dishwasher(s), Dryer(s), Microwave(s), Refrigerator(s), Stove(s)/Range(s), Washer(s)
Estimated market value
$815,100
$774,000 - $856,000
$3,831/mo
Price history
| Date | Event | Price |
|---|---|---|
| 9/5/2026 | Listing removed | $3,600$1/sqft |
Source: Zillow Rentals Report a problem | ||
| 8/20/2026 | Listed for sale | $825,000+64.4%$297/sqft |
Source:  NWMLS as distributed by MLS GRID #2571736 Report a problem NWMLS as distributed by MLS GRID #2571736 Report a problem | ||
| 8/3/2026 | Listed for rent | $3,600$1/sqft |
Source: Zillow Rentals Report a problem | ||
| 9/15/2017 | Sold | $501,900$181/sqft |
Source: Public Record Report a problem | ||
Public tax history
| Year | Property taxes | Tax assessment |
|---|---|---|
| 2025 | $9,946 +2.8% | $893,000 +1.8% |
| 2024 | $9,673 +25.1% | $877,000 +28% |
| 2023 | $7,734 +5.7% | $685,000 -12% |
| 2022 | $7,318 +7.6% | $778,000 +29.2% |
| 2021 | $6,803 +7.9% | $602,000 +17.8% |
| 2020 | $6,307 +15.2% | $511,000 +5.8% |
| 2019 | $5,477 +5.6% | $483,000 +1.5% |
| 2018 | $5,188 -19.5% | $476,000 -0.8% |
| 2017 | $6,448 | $480,000 +303.4% |
| 2016 | -- | $119,000 |
Find assessor info on the county website
Monthly payment
Est. payment
Payment breakdown
Explore the cost of this home by adjusting the details. Changes won't be saved.Climate risks
Neighborhood: 98038


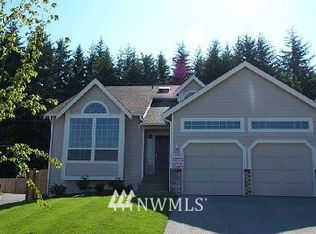

Similar homes
- $739,0004 bd3 ba2k sqftSunridge @ Elk Run, Maple Valley, WA 98038Active
 MLS ID #2590644, Linda Nguyen. NWMLS as distributed by MLS GRID
 - $795,0004 bd3 ba2.3k sqft28132 227th Place SE, Maple Valley, WA 98038Active
 MLS ID #2577976, Stephen Macdonald. NWMLS as distributed by MLS GRID
 - $749,9503 bd3 ba2.3k sqftSun Ridge At Elk Run, Maple Valley, WA 98038Active
 MLS ID #2583596, Bradley Hanson. NWMLS as distributed by MLS GRID
 - $770,0005 bd4 ba3.1k sqft27926 219th Place SE, Maple Valley, WA 98038Active
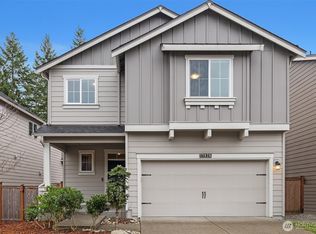 MLS ID #2484638, Dylan Kostadinov. NWMLS as distributed by MLS GRID
