Skip main navigation
Sold
  • Listed by: The Amber Bills Group
    Bought with: Skyline Properties, Inc.
    $837,500

    28234 226th Place SE, Maple Valley, WA 98038

    4beds
    2,870sqft
    Single Family Residence
    Built in 2017
    4,090.28 Square Feet Lot
    $822,400 Zestimate®
    $292/sqft
    $3,922 Estimated rent

    Home value

    $822,400

    $757,000 - $888,000

    $3,922/mo

    Zestimate® history
    Loading
    Loading...

    Owner options

    List your home for rent

    $3,922/mo

    Rent Zestimate®

    Find your next renter with Zillow Rental Manager. Plus, with online applications, you can quickly screen prospective tenants – for free.

    Learn more

    $3,922/mo

    Rent Zestimate®

    Refinance and save

    $5,164/mo

    Est. payment

    Refinancing to a lower rate could help reduce your monthly payments and save thousands over the life of the loan.

    See today's rates

    $5,164/mo

    Est. payment

    Explore your selling options

    Work with a Zillow partner agent

    Leverage their expertise and Zillow's premium Showcase listings to get your home seen by more buyers.

    Get started

    List with your own agent

    Get your home in front of millions of buyers by listing it on Zillow.

    Learn how to do it

    Sell it yourself

    Take full control of how buyers see your home on Zillow by listing For Sale by Owner (FSBO).

    List your home

    What's special

    Dark modern cabinetryPartial mount rainier viewWell appointed kitchenFour well sized bedroomsOversized islandSpacious bonus loftThoughtful and functional design
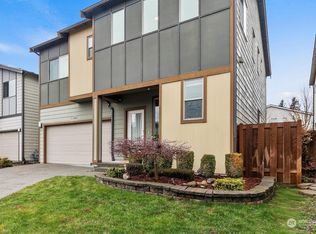
    Welcome to Sunridge at Elk Run, one of Maple Valley’s most desirable communities. Tucked away on a quiet cul de sac near a neighborhood park, this modern 2017 built home is truly move in ready. Simply unpack and enjoy. The home features a freshly painted interior and has been impeccably maintained, offering a thoughtful and functional design throughout. The open great room layout is filled with light from expansive windows and two oversized sliding doors that open to the covered outdoor deck, creating a outdoor living room for year round enjoyment. The well appointed kitchen features a gas range, dark modern cabinetry, walk in pantry, oversized island, and a cozy fireplace anchoring the living space. The main floor den with a full bath offers flexibility as a guest suite or home office. Upstairs, a spacious bonus loft anchors four well sized bedrooms, including a Jack and Jill bath and a serene primary suite with a peaked ceiling and custom closet system. Additional highlights include a partial Mount Rainier view, air conditioning, EV charger, low maintenance turf, and a covered composite deck with sleek metal railings. Ideally located near Glacier Park Elementary, Tahoma High School, trails, and shopping, this home combines comfort, style, and convenience in one exceptional package. Homes like this do not last. Come see it today and settle in without lifting a finger.

    Zillow last checked:

    Listing updated:

    Listed by:

    Amber Bills Clarke,

    The Amber Bills Group

    Bought with:

    Gurinder Singh, 25005244

    Skyline Properties, Inc.

    Mohabat Pal Singh, 137045

    Best Choice Realty LLC

    Source: NWMLS as distributed by MLS GRID,MLS#: 2463515MLS Logo

    Facts & features

    Interior

    Bedrooms & bathrooms
    • Bedrooms: 4
    • Bathrooms: 3
    • Full bathrooms: 3
    • Main level bathrooms: 1
    Bathroom full
    • Level: Main
    Den office
    • Level: Main
    Dining room
    • Level: Main
    Entry hall
    • Level: Main
    Great room
    • Level: Main
    Kitchen with eating space
    • Level: Main
    Heating
    • Fireplace, 90%+ High Efficiency, Forced Air, Electric, Natural Gas
    Cooling
    • Forced Air
    Appliances
    • Included: Dishwasher, Disposal, Dryer, Microwave, Refrigerator, Stove(s)/Range(s), Washer, Dishwasher(s), Dryer(s), Garbage Disposal, Microwave(s), Refrigerator(s), Washer(s), Water Heater: Gas /Tankless, Water Heater Location: Garage
    Features
    • Bath Off Primary, Dining Room, Loft, Pantry
    • Flooring: Vinyl Plank, Carpet
    • Windows: Dbl Pane/Storm Window
    • Basement: None
    • Number of fireplaces: 1
    • Fireplace features: Gas, Main Level: 1, Fireplace
    Interior area
    • Total structure area: 2,870
    • Total interior livable area: 2,870 sqft

    Property

    Parking
    • Total spaces: 2
    • Parking features: Attached Garage
    • Has attached garage: Yes
    • Covered spaces: 2
    Features
    • Levels: Two
    • Stories: 2
    • Entry location: Main
    • Patio & porch: Bath Off Primary, Dbl Pane/Storm Window, Dining Room, Fireplace, Loft, Pantry, Vaulted Ceiling(s), Walk-In Closet(s), Water Heater
    • Has view: Yes
    • View description: Partial, Territorial
    Lot
    • Size: 4,090 sqft
    • Features: Cul-De-Sac, Curbs, Paved, Sidewalk, Cable TV, Deck, Electric Car Charging, Fenced-Fully, Gas Available, High Speed Internet
    • Topography: Level
    Details
    • Parcel number: 8091680160
    • Zoning: R6
    • Special conditions: Standard

    Construction

    Type & style
    • Home type: SingleFamily
    • Property subtype: Single Family Residence
    Materials
    • Cement Planked, Wood Siding, Cement Plank
    • Foundation: Poured Concrete
    • Roof: Composition
    Condition
    • Very Good
    • Year built: 2017
    Details
    • Builder name: Conner Homes

    Utilities & green energy

    • Electric: Company: PSE
    • Sewer: Sewer Connected, Company: Soos Creek
    • Water: Public, Company: Covington Water District
    • Utilities for property: Xfinity, Xfinity

    Community & neighborhood

    Community
    • Community features: CCRs, Playground
    Location
    • Region: Maple Valley
    • Subdivision: Elk Run Golf Course

    HOA & financial

    HOA
    • HOA fee: $141 semi-annually
    • Services included: Common Area Maintenance

    Other

    Other facts
    • Listing terms: Conventional,FHA,VA Loan
    • Cumulative days on market: 12 days

    Price history

    DateEventPrice
    2/13/2026Sold$837,500+0.9%$292/sqft
    Source: NWMLS as distributed by MLS GRID #2463515 Report a problem
    1/14/2026Pending sale$829,950$289/sqft
    Source: NWMLS as distributed by MLS GRID #2463515 Report a problem
    1/14/2026Listed for sale$829,950+65%$289/sqft
    Source: NWMLS as distributed by MLS GRID #2463515 Report a problem
    3/28/2025Listing removed$3,950$1/sqft
    Source: Zillow Rentals Report a problem
    1/20/2025Listed for rent$3,950$1/sqft
    Source: Zillow Rentals Report a problem
    6/5/2024Listing removed--
    Source: Zillow Rentals Report a problem
    6/1/2024Listed for rent$3,950$1/sqft
    Source: Zillow Rentals Report a problem
    8/8/2017Sold$502,900$175/sqft
    Source: Public Record Report a problem

    Public tax history

    YearProperty taxesTax assessment
    2025$10,153 +2.9%$912,000 +1.9%
    2024$9,867 +26%$895,000 +29%
    2023$7,833 +5.6%$694,000 -12%
    2022$7,418 +7.7%$789,000 +29.3%
    2021$6,891 +8%$610,000 +18%
    2020$6,379 +15.1%$517,000 +5.7%
    2019$5,543 +5.6%$489,000 +1.5%
    2018$5,251 -20.7%$482,000 -2.2%
    2017$6,619 $493,000 +314.3%
    2016-- $119,000

    Find assessor info on the county website

    Neighborhood: 98038

    Nearby schools

    GreatSchools rating
    Schools provided by the listing agent
    • High: Tahoma Snr High

    Source: NWMLS as distributed by MLS GRID. This data may not be complete. We recommend contacting the local school district to confirm school assignments for this home.

    Get a cash offer in 3 minutes
    Find out how much your home could sell for in as little as 3 minutes with a no-obligation cash offer.
    Estimated market value
    $822,400
    Get a cash offer in 3 minutes
    Find out how much your home could sell for in as little as 3 minutes with a no-obligation cash offer.
    Estimated market value
    $822,400