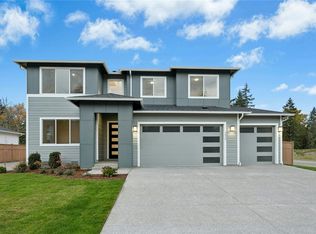
Experience spacious, elegant living in this beautifully maintained, move-in-ready 5-bedroom, 2.75-bath home! A grand vaulted entry opens to an impressive, airy floor plan with 9-foot ceilings, abundant natural light, seamless and consistent flooring, and a stunning great-room fireplace. The chef’s kitchen features an oversized refrigerator, two separate ovens, a large island, and huge walk-in pantry. Multiple main-floor sliders create a seamless connection to the extended covered patio and fully fenced backyard, which showcases professional and completely upgraded landscaping. A flexible main floor features a large office that could serve as a fifth bedroom, along with a ¾ bath for added convenience. Upstairs, the luxurious primary suite offers a 5-piece bath and an oversized walk-in closet with a custom closet system. The spacious media room features built-in ceiling and wall speakers and can serve as huge 6th bedroom. An impressive 5-car garage with separate storage adds versatility. Enjoy mountain-range views, nearby farmland, and hiking trails just steps away, with Lake Tapps, Bonney Lake, shopping, and dining only 5–10 minutes away.
Active
Listed by: Keller Williams Rty Tacoma • Zachary A. Entwistle • 253-260-3610
$825,000
23108 70th Street E, Buckley, WA 98321
5beds
3,169sqft
Single Family Residence
Built in 2018
8,498 Square Feet Lot
$820,600 Zestimate®
$260/sqft
$53/mo HOA
What's special
Stunning great-room fireplaceMountain-range viewsMultiple main-floor slidersLarge islandAbundant natural lightLuxurious primary suiteOversized refrigerator
- --
- on Zillow
- 368
- views
- 26
- saves
Likely to sell faster than
Zillow last checked:
Listing updated:
Listed by:
Zachary A. Entwistle 253-260-3610 zach@zachentwistle.com,
Keller Williams Rty Tacoma
Source: NWMLS as distributed by MLS GRID,MLS#: 2599047
Facts & features
Interior
Bedrooms & bathrooms
- Bedrooms: 5
- Bathrooms: 3
- Full bathrooms: 2
- 3/4 bathrooms: 1
- Main level bathrooms: 1
- Main level bedrooms: 1
Primary bedroom
- Level: Second
Bedroom
- Level: Second
Bedroom
- Level: Second
Bedroom
- Level: Second
Bedroom
- Level: Main
Bathroom full
- Level: Second
Bathroom full
- Level: Second
Bathroom three quarter
- Level: Main
Den office
- Level: Main
Dining room
- Level: Main
Entry hall
- Level: Main
Family room
- Level: Second
Great room
- Level: Main
Kitchen with eating space
- Level: Main
Living room
- Level: Main
Utility room
- Level: Second
Heating
- Fireplace, 90%+ High Efficiency, Forced Air, Heat Pump, Electric, Natural Gas
Cooling
- Heat Pump
Appliances
- Included: Dishwasher, Disposal, Microwave, Refrigerator, Stove(s)/Range(s), Tankless Water Heater, Dishwasher(s), Garbage Disposal, Microwave(s), Refrigerator(s), Water Heater: Tankless, Water Heater Location: Garage
Features
- Bath Off Primary, Dining Room, High Tech Cabling, Pantry
- Flooring: Slate, Vinyl, Vinyl Plank, Carpet
- Doors: French Doors
- Windows: Dbl Pane/Storm Window
- Basement: None
- Number of fireplaces: 1
- Fireplace features: Gas, Main Level: 1, Fireplace
Interior area
- Total structure area: 3,169
- Total interior livable area: 3,169 sqft
Property
Parking
- Total spaces: 9
- Parking features: Driveway, Attached Garage
- Has attached garage: Yes
- Covered spaces: 5
- Uncovered spaces: 4
Features
- Levels: Two
- Stories: 2
- Entry location: Main
- Patio & porch: Bath Off Primary, Dbl Pane/Storm Window, Dining Room, Fireplace, French Doors, High Tech Cabling, Pantry, Security System, Vaulted Ceiling(s), Walk-In Closet(s), Water Heater, Wired for Generator
- Has view: Yes
- View description: Mountain(s), Territorial
Lot
- Size: 8,498 Square Feet
- Features: Adjacent to Public Land, Curbs, Open Lot, Paved, Sidewalk, Cable TV, Fenced-Fully, Gas Available, High Speed Internet, Patio, Sprinkler System
- Topography: Level
Details
- Parcel number: 7002770320
- Special conditions: Standard
- Other equipment: Leased Equipment: Nothing Leased, Wired for Generator
Construction
Type & style
- Home type: SingleFamily
- Architectural style: 2 Story
- Property subtype: Single Family Residence
Materials
- Cement Planked, Wood Siding, Wood Products, Cement Plank
- Foundation: Poured Concrete
- Roof: Composition
Condition
- Year built: 2018
- Major remodel year: 2018
Utilities & green energy
- Electric: Company: Puget Sound Energy
- Sewer: Sewer Connected, Company: City of Buckley
- Water: Public, Company: Tacoma Public Utilities
- Utilities for property: Comcast, Comcast
Community & HOA
Community
- Features: Athletic Court, CCRs, Park, Playground
- Security: Security System
- Subdivision: Bonney Lake/Buckley
HOA
- Services included: Common Area Maintenance, Road Maintenance
- HOA fee: $638 annually
- HOA phone: 425-452-7330
Location
- Region: Buckley
Financial & listing details
- Price per square foot: $260/sqft
- Tax assessed value: $828,900
- Annual tax amount: $8,841
- Date on market: 10/29/2026
- Listing terms: Conventional,FHA,VA Loan
- Inclusions: Dishwasher(s), Garbage Disposal, Leased Equipment, Microwave(s), Refrigerator(s), Stove(s)/Range(s)
Estimated market value
$820,600
$780,000 - $862,000
$4,355/mo
Price history
| Date | Event | Price |
|---|---|---|
| 10/29/2026 | Listed for sale | $825,000+0.5%$260/sqft |
Source:  NWMLS as distributed by MLS GRID #2599047 Report a problem | ||
| 5/3/2023 | Sold | $820,897-0.5%$259/sqft |
Source: NWMLS as distributed by MLS GRID #2048147 Report a problem | ||
| 4/2/2023 | Pending sale | $825,000$260/sqft |
Source: NWMLS as distributed by MLS GRID #NWM2048147 Report a problem | ||
| 3/27/2023 | Price change | $825,000-2.9%$260/sqft |
Source: NWMLS as distributed by MLS GRID #NWM2048147 Report a problem | ||
| 3/23/2023 | Listed for sale | $850,000+39.9%$268/sqft |
Source: NWMLS as distributed by MLS GRID #NWM2048147 Report a problem | ||
| 5/24/2019 | Sold | $607,450$192/sqft |
Source: NWMLS as distributed by MLS GRID #1396360 Report a problem | ||
Public tax history
| Year | Property taxes | Tax assessment |
|---|---|---|
| 2025 | $8,842 -1.3% | $828,900 +0.2% |
| 2024 | $8,955 +12.4% | $826,900 +7.9% |
| 2023 | $7,970 +3.9% | $766,600 +0.4% |
| 2022 | $7,671 +2.8% | $763,200 +19.8% |
| 2021 | $7,459 +6793% | $636,800 +18.8% |
| 2019 | $108 | $536,000 +8833.3% |
| 2018 | -- | $6,000 |
Find assessor info on the county website
Monthly payment
Est. payment
Payment breakdown
Explore the cost of this home by adjusting the details. Changes won't be saved.Climate risks
Neighborhood: 98321
Nearby schools
Schools provided by the listing agent
- Elementary: Mtn Meadow Elem
- Middle: Glacier Middle Sch
- High: White River High
Source: NWMLS as distributed by MLS GRID. This data may not be complete. We recommend contacting the local school district to confirm school assignments for this home.

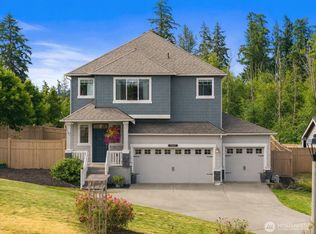

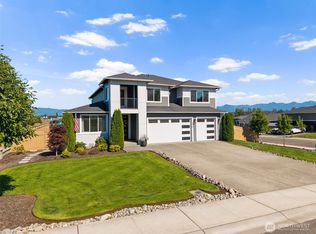
Similar homes
- $689,9005 bd4 ba3.3k sqftElk Run At Chinook Meadows Div 2, Buckley, WA 98321Active
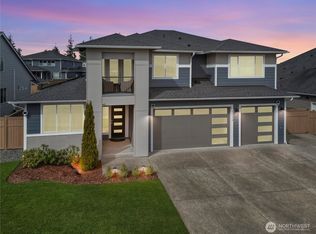 MLS ID #2528065, Rich Kim. NWMLS as distributed by MLS GRID
- $874,9505 bd4 ba2.7k sqftElk Run At Chinook Meadows Phase 6, Buckley, WA 98321Active
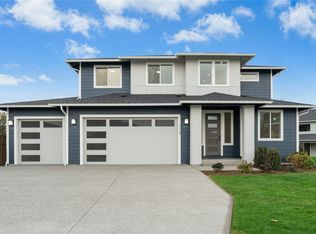 NWMLS as distributed by MLS GRID
- $849,9504 bd4 ba2.9k sqftElk Run At Chinook Meadows Phase 6, Buckley, WA 98321Active
 NWMLS as distributed by MLS GRID
- $963,6456 bd4 ba3.4k sqftElk Run At Chinook Meadows Phase 6, Buckley, WA 98321Active
 NWMLS as distributed by MLS GRID
