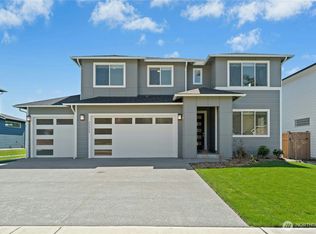
$13,000 BUYER CREDIT WITH FULL-PRICE OFFER! Use toward allowable closing costs or an interest-rate buydown. Exceptional value in Elk Run! Stunning former model home with a Mt. Rainier view, offering 3,365 sq ft, 5 bedrooms, 3.5 baths, a dedicated office, bonus room and 3-car garage with shop area. A rare main-level junior en-suite provides ideal flexibility for guests or multi-generational living. The open-concept layout is designed for everyday living and entertaining, featuring a spacious living room with gas fireplace and a beautiful gourmet kitchen with custom cabinetry, quartz countertops, stainless steel appliances, large center island and walk-in pantry. Upstairs, retreat to the spacious primary suite featuring a spa-inspired bath and dual walk-in closets, plus an expansive bonus room offering endless possibilities for a media room, playroom or additional living space. Enjoy year-round outdoor living in the beautifully landscaped, fully fenced backyard with a covered patio and gas fireplace, plus sprinkler systems in the front and back. With generous living space, flexible multi-generational options, exceptional outdoor living and a 3-car garage, this Elk Run home is truly a must-see!
Active
Listed by: John L. Scott Enumclaw • Ashley Nybo • 253-266-5561
$813,000
23107 70TH Street E, Buckley, WA 98321
5beds
3,365sqft
Single Family Residence
Built in 2018
8,049 Square Feet Lot
$811,500 Zestimate®
$242/sqft
$52/mo HOA
What's special
Bonus roomDedicated officeSpacious primary suiteLarge center islandExpansive bonus roomDual walk-in closetsSpa-inspired bath
- --
- on Zillow
- 202
- views
- 12
- saves
Zillow last checked:
Listing updated:
Listed by:
Ashley Nybo 253-266-5561 ashleynybo@johnlscott.com,
John L. Scott Enumclaw
Source: NWMLS as distributed by MLS GRID,MLS#: 2518802
Facts & features
Interior
Bedrooms & bathrooms
- Bedrooms: 5
- Bathrooms: 4
- Full bathrooms: 3
- 1/2 bathrooms: 1
- Main level bathrooms: 2
- Main level bedrooms: 2
Primary bedroom
- Level: Main
Bedroom
- Level: Second
Bedroom
- Level: Second
Bedroom
- Level: Second
Bedroom
- Level: Main
Bathroom full
- Level: Second
Bathroom full
- Level: Second
Bathroom full
- Level: Main
Other
- Level: Main
Bonus room
- Level: Second
Den office
- Level: Main
Dining room
- Level: Main
Entry hall
- Level: Main
Kitchen with eating space
- Level: Main
Living room
- Level: Main
Utility room
- Level: Second
Heating
- Fireplace, Forced Air, Electric, Natural Gas
Cooling
- Heat Pump
Appliances
- Included: Dishwasher, Disposal, Microwave, Refrigerator, Stove(s)/Range(s), Dishwasher(s), Garbage Disposal, Microwave(s), Refrigerator(s), Water Heater: Gas, Water Heater Location: Garage
Features
- Bath Off Primary, Ceiling Fan(s), Dining Room, Pantry
- Flooring: Ceramic Tile, Laminate, Vinyl, Carpet
- Doors: French Doors
- Windows: Dbl Pane/Storm Window
- Basement: None
- Number of fireplaces: 1
- Fireplace features: Gas, Main Level: 1, Fireplace
Interior area
- Total structure area: 3,365
- Total interior livable area: 3,365 sqft
Video & virtual tour
Property
Parking
- Total spaces: 3
- Parking features: Attached Carport, Driveway
- Has carport: Yes
- Covered spaces: 3
Features
- Levels: Two
- Stories: 2
- Entry location: Main
- Patio & porch: Bath Off Primary, Ceiling Fan(s), Dbl Pane/Storm Window, Dining Room, Fireplace, French Doors, Pantry, Sprinkler System, Vaulted Ceiling(s), Walk-In Closet(s), Water Heater
- Has view: Yes
- View description: Mountain(s), Territorial
Lot
- Size: 8,049 Square Feet
- Features: Curbs, Paved, Sidewalk, Cable TV, Fenced-Fully, Gas Available, High Speed Internet, Patio, Sprinkler System
- Topography: Level
Details
- Parcel number: 7002770680
- Special conditions: Standard
Construction
Type & style
- Home type: SingleFamily
- Architectural style: 2 Story
- Property subtype: Single Family Residence
Materials
- Cement Planked, Stucco, Wood Products, Cement Plank
- Foundation: Poured Concrete
- Roof: Composition
Condition
- Year built: 2018
- Major remodel year: 2018
Details
- Builder name: Soundbuilt Homes
Utilities & green energy
- Electric: Company: PSE
- Sewer: Sewer Connected, Company: City of Bonney Lake
- Water: Public, Company: Tacoma Public Utilities
- Utilities for property: Comcast/Xfinity, Comcast/Xfinity
Community & HOA
Community
- Features: Park, Playground
- Subdivision: Bonney Lake/Buckley
HOA
- Services included: Common Area Maintenance, Road Maintenance
- HOA fee: $628 annually
- HOA phone: 253-848-1947
Location
- Region: Buckley
Financial & listing details
- Price per square foot: $242/sqft
- Tax assessed value: $882,900
- Annual tax amount: $9,406
- Date on market: 5/7/2026
- Listing terms: Conventional,FHA,VA Loan
- Inclusions: Dishwasher(s), Garbage Disposal, Microwave(s), Refrigerator(s), Stove(s)/Range(s)
Estimated market value
$811,500
$771,000 - $852,000
$4,856/mo
Price history
| Date | Event | Price |
|---|---|---|
| 6/4/2026 | Price change | $813,000-2.6%$242/sqft |
Source:  NWMLS as distributed by MLS GRID #2518802 Report a problem NWMLS as distributed by MLS GRID #2518802 Report a problem | ||
| 5/18/2026 | Price change | $835,000-1.8%$248/sqft |
Source: NWMLS as distributed by MLS GRID #2518802 Report a problem | ||
| 5/7/2026 | Listed for sale | $850,000+16.1%$253/sqft |
Source: NWMLS as distributed by MLS GRID #2518802 Report a problem | ||
| 10/23/2020 | Sold | $731,950$218/sqft |
Source: Public Record Report a problem | ||
Public tax history
| Year | Property taxes | Tax assessment |
|---|---|---|
| 2025 | $9,407 -1.2% | $882,900 +0.3% |
| 2024 | $9,521 +12.1% | $880,200 +7.6% |
| 2023 | $8,491 +4.3% | $817,800 +0.8% |
| 2022 | $8,142 +2.8% | $811,100 +19.8% |
| 2021 | $7,921 +9251.7% | $677,100 +18.5% |
| 2019 | $85 | $571,200 +9420% |
| 2018 | -- | $6,000 |
Find assessor info on the county website
Monthly payment
Est. payment
Payment breakdown
Explore the cost of this home by adjusting the details. Changes won't be saved.Climate risks
Neighborhood: 98321
Nearby schools
Schools provided by the listing agent
- Elementary: Mtn Meadow Elem
- Middle: Glacier Middle Sch
- High: White River High
Source: NWMLS as distributed by MLS GRID. This data may not be complete. We recommend contacting the local school district to confirm school assignments for this home.
- $828,5004 bd3 ba2.8k sqft6905 226th Avenue Court E 74, Buckley, WA 98321Off Market
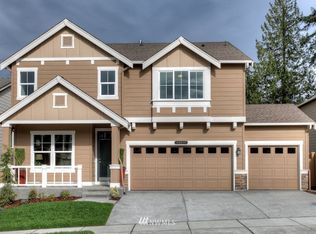
- $754,0005 bd3 ba2.6k sqft6815 226th Avenue Court E 72, Buckley, WA 98321Off Market

- $801,7005 bd3 ba3k sqft6909 226th Avenue Court E 73, Buckley, WA 98321Off Market

- $1,100,0006 bd4 ba3.3k sqft6917 232nd Ave E, Buckley, WA 98321Sold
Similar homes
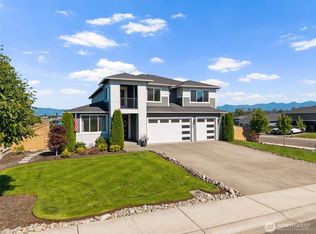
- $899,9985 bd4 ba3.3k sqft23150 65th Street E, Buckley, WA 98321Active
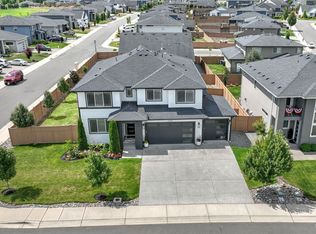 MLS ID #2552517, Tina McKay. NWMLS as distributed by MLS GRID
 - $699,9005 bd4 ba3.3k sqftElk Run At Chinook Meadows Div 2, Buckley, WA 98321Active
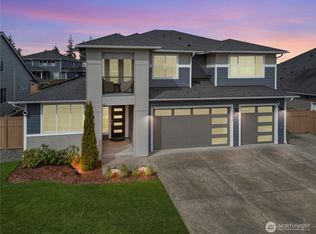 MLS ID #2528065, Rich Kim. NWMLS as distributed by MLS GRID
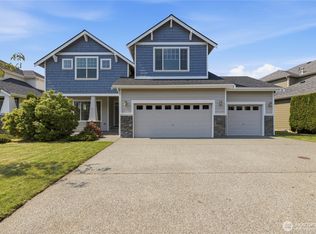
 - $963,6456 bd4 ba3.4k sqftElk Run At Chinook Meadows Phase 6, Buckley, WA 98321Active
 NWMLS as distributed by MLS GRID
 - $715,0004 bd3 ba3.1k sqftMountain Creek, Buckley, WA 98321Active
 MLS ID #2573359, Ashley Nybo. NWMLS as distributed by MLS GRID
