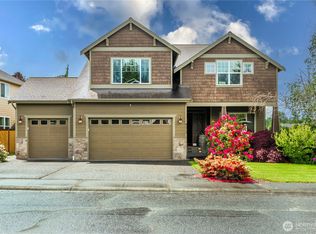
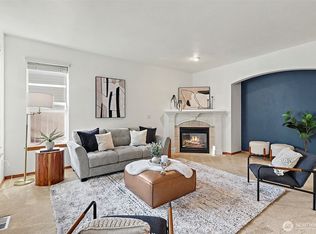
*** NEW PRICE *** Stunning 3,159 sq ft home in Buckley’s highly sought-after Mountain Creek neighborhood! A welcoming double-door entry opens to a formal dining room and inviting living room with a cozy gas fireplace. The well-appointed kitchen features stainless steel appliances, a walk-in pantry, and a functional layout perfect for everyday living and entertaining. This spacious home offers 4 bedrooms plus a versatile bonus room—ideal as a 5th bedroom, home office, media room, or playroom. The oversized primary suite features a private en-suite bath and generous walk-in closet. A convenient mudroom and laundry area add to the home’s functionality. Major updates completed in 2026 include a NEW ROOF, crawlspace improvements, new carpet, and fresh interior and exterior paint. Outside, enjoy a fully fenced backyard with a concrete patio, storage shed, front and back sprinkler systems, plus an automatic generator. Mountain Creek residents enjoy a community park with a playground and basketball court. Conveniently located near schools, shopping, amenities, and Highway 410. Move-in ready and an exceptional opportunity at its NEW PRICE!
Active
Listed by: John L. Scott Enumclaw • Ashley Nybo • 253-266-5561
Price cut: $10K (9/24)
$715,000
9228 227th Avenue E, Buckley, WA 98321
4beds
3,159sqft
Single Family Residence
Built in 2004
6,969 Square Feet Lot
$713,200 Zestimate®
$226/sqft
$60/mo HOA
What's special
Cozy gas fireplaceWell-appointed kitchenAutomatic generatorOversized primary suitePrivate en-suite bathGenerous walk-in closetFormal dining room
- --
- on Zillow
- 266
- views
- 21
- saves
Zillow last checked:
Listing updated:
Listed by:
Ashley Nybo 253-266-5561 ashleynybo@johnlscott.com,
John L. Scott Enumclaw
Source: NWMLS as distributed by MLS GRID,MLS#: 2573359
Facts & features
Interior
Bedrooms & bathrooms
- Bedrooms: 4
- Bathrooms: 3
- Full bathrooms: 2
- 1/2 bathrooms: 1
- Main level bathrooms: 1
Primary bedroom
- Level: Second
Bedroom
- Level: Second
Bedroom
- Level: Second
Bedroom
- Level: Second
Bathroom full
- Level: Second
Bathroom full
- Level: Second
Other
- Level: Main
Bonus room
- Level: Second
Dining room
- Level: Main
Entry hall
- Level: Main
Kitchen with eating space
- Level: Main
Living room
- Level: Main
Utility room
- Level: Main
Heating
- Fireplace, Forced Air, Electric
Cooling
- Heat Pump
Appliances
- Included: Dishwasher, Disposal, Dryer, Microwave, Refrigerator, Stove(s)/Range(s), Washer, Dishwasher(s), Dryer(s), Garbage Disposal, Microwave(s), Refrigerator(s), Washer(s)
Features
- Bath Off Primary, Ceiling Fan(s), Dining Room, Loft, Pantry
- Flooring: Ceramic Tile, Laminate, Carpet
- Doors: French Doors
- Windows: Dbl Pane/Storm Window, Skylight(s)
- Basement: None
- Number of fireplaces: 1
- Fireplace features: Gas, Lower Level: 1, Fireplace
Interior area
- Total structure area: 3,159
- Total interior livable area: 3,159 sqft
Video & virtual tour
Property
Parking
- Total spaces: 3
- Parking features: Driveway, Attached Garage
- Has attached garage: Yes
- Covered spaces: 3
Features
- Levels: Two
- Stories: 2
- Entry location: Main
- Patio & porch: Bath Off Primary, Ceiling Fan(s), Dbl Pane/Storm Window, Dining Room, Fireplace, French Doors, Loft, Pantry, Skylight(s), Vaulted Ceiling(s), Walk-In Closet(s), Wired for Generator
- Has view: Yes
- View description: Territorial
Lot
- Size: 6,969 Square Feet
- Features: Dead End Street, Paved, Sidewalk, Fenced-Fully, Gas Available, Patio, Sprinkler System
- Topography: Level
Details
- Parcel number: 7001650410
- Special conditions: Standard
- Other equipment: Wired for Generator
Construction
Type & style
- Home type: SingleFamily
- Architectural style: 2 Story
- Property subtype: Single Family Residence
Materials
- Cement/Concrete, Wood Products
- Foundation: Poured Concrete
- Roof: Composition
Condition
- Year built: 2004
- Major remodel year: 2004
Utilities & green energy
- Electric: Company: Puget Sound Energy
- Sewer: Sewer Connected, Company: City of Bonney Lake
- Water: Public, Company: Tacoma Water
Community & HOA
Community
- Subdivision: Mountain Creek
HOA
- Services included: Common Area Maintenance
- HOA fee: $715 annually
- HOA phone: 253-927-3076
Location
- Region: Buckley
Financial & listing details
- Price per square foot: $226/sqft
- Tax assessed value: $681,700
- Annual tax amount: $7,301
- Date on market: 8/27/2026
- Listing terms: Conventional,FHA,VA Loan
- Inclusions: Dishwasher(s), Dryer(s), Garbage Disposal, Microwave(s), Refrigerator(s), Stove(s)/Range(s), Washer(s)
Estimated market value
$713,200
$678,000 - $749,000
$3,946/mo
Price history
| Date | Event | Price |
|---|---|---|
| 9/24/2026 | Price change | $715,000-1.4%$226/sqft |
Source:  NWMLS as distributed by MLS GRID #2573359 Report a problem NWMLS as distributed by MLS GRID #2573359 Report a problem | ||
| 8/27/2026 | Listed for sale | $725,000+62.6%$230/sqft |
Source: NWMLS as distributed by MLS GRID #2573359 Report a problem | ||
| 2/29/2020 | Listing removed | $2,500$1/sqft |
Source: Total Property Management Report a problem | ||
| 2/7/2020 | Price change | $2,500-3.7%$1/sqft |
Source: Total Property Management Report a problem | ||
| 2/5/2020 | Listed for rent | $2,595$1/sqft |
Source: Total Property Management Report a problem | ||
| 3/6/2008 | Listing removed | $445,999$141/sqft |
Source: NCI #27034136 Report a problem | ||
| 1/31/2008 | Listed for sale | $445,999+6.2%$141/sqft |
Source: NCI #27034136 Report a problem | ||
| 11/26/2007 | Sold | $420,000+18.7%$133/sqft |
Source: NWMLS as distributed by MLS GRID #27159918 Report a problem | ||
| 3/11/2005 | Sold | $353,820$112/sqft |
Source: NWMLS as distributed by MLS GRID #24038482 Report a problem | ||
Public tax history
| Year | Property taxes | Tax assessment |
|---|---|---|
| 2025 | $7,301 -1.4% | $681,700 +0.1% |
| 2024 | $7,406 +12.2% | $681,200 +7.8% |
| 2023 | $6,599 +3.1% | $632,000 -0.3% |
| 2022 | $6,400 +4.5% | $634,000 +21.8% |
| 2021 | $6,126 +11.6% | $520,500 +17.4% |
| 2019 | $5,490 | $443,300 +4.6% |
| 2018 | -- | $423,900 +8.9% |
| 2017 | $4,909 | $389,300 +28.3% |
| 2016 | $4,909 | $303,500 +1.7% |
| 2014 | $4,909 +116.1% | $298,400 +12.3% |
| 2013 | $2,272 | $265,700 +2.6% |
| 2012 | -- | $259,000 -9.5% |
| 2011 | -- | $286,200 -9.9% |
| 2010 | -- | $317,600 -11.3% |
| 2009 | -- | $358,100 -11.6% |
| 2008 | $5,010 | $405,000 -3.9% |
| 2007 | $5,010 | $421,500 |
Find assessor info on the county website
Monthly payment
Est. payment
Payment breakdown
Explore the cost of this home by adjusting the details. Changes won't be saved.Climate risks
Neighborhood: 98321
Nearby schools
Schools provided by the listing agent
- Middle: Glacier Middle Sch
- High: White River High
Source: NWMLS as distributed by MLS GRID. This data may not be complete. We recommend contacting the local school district to confirm school assignments for this home.

Similar homes
- $813,0005 bd4 ba3.3k sqftElk Run, Buckley, WA 98321Active
 MLS ID #2518802, Ashley Nybo. NWMLS as distributed by MLS GRID
 - $569,0004 bd3 ba2.4k sqft377 S Sergeant Street, Buckley, WA 98321Active
 MLS ID #2593907, Lauren Alvarez. NWMLS as distributed by MLS GRID
 - $675,0005 bd3 ba2.6k sqft20816 77th Street E, Bonney Lake, WA 98391Active
 MLS ID #2568265, Nancy L. Lee. NWMLS as distributed by MLS GRID
 - $599,9504 bd3 ba2.2k sqft263 Hamilton Court, Buckley, WA 98321Active
 MLS ID #2511620, Michelle Wallace. NWMLS as distributed by MLS GRID
