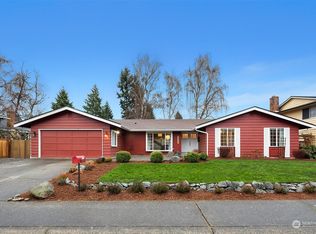
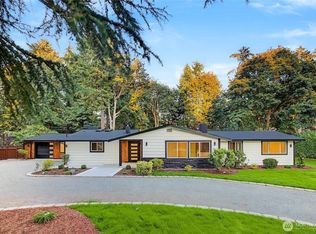
Welcome to refined living in this stunning 3,921sqft home, ideally situated on a quiet cul-de-sac in the highly desirable Twin Lakes community, just moments from the golf course. Large panoramic windows fill the home with natural light, creating a bright and inviting atmosphere throughout. This thoughtfully designed residence offers exceptional space, modern finishes, and a highly functional open-concept layout with all the essential living amenities on the main level. At the heart of the home is a stunning chef's kitchen showcasing elegant two-tone cabinetry, premium Bespoke smart appliances, quartz countertops, a stylish tile backsplash, and ample space for cooking and entertaining. The main level features a spacious primary suite with a walk-in closet and a beautiful 5-piece en-suite bathroom, along with two additional generously sized bedrooms with walk-in closets, a full bathroom, and a convenient laundry. Upstairs, you'll find a private retreat featuring two oversized bedrooms, a full bathroom, and a versatile open area perfect for your lifestyle demands. Step outside onto the deck to enjoy outdoor dining, entertaining, or simply relaxing in the peaceful setting of the landscaped yard with built-in sprinkler system. Conveniently located just minutes from Twin Lakes Golf & Country Club, parks, shopping, dining, and commuter routes, this exceptional home combines luxury, comfort, and prime location.
Active
Listed by: Skyline Properties, Inc. • Larisa Burich
$799,950
31509 42nd Avenue SW, Federal Way, WA 98023
5beds
3,921sqft
Single Family Residence
Built in 1970
10,846 Square Feet Lot
$785,600 Zestimate®
$204/sqft
$42/mo HOA
What's special
Modern finishesConvenient laundrySpacious primary suiteWalk-in closetBuilt-in sprinkler systemLarge panoramic windowsPremium bespoke smart appliances
- --
- on Zillow
- 655
- views
- 50
- saves
Likely to sell faster than
Zillow last checked:
Listing updated:
Listed by:
Larisa Burich,
Skyline Properties, Inc.
Source: NWMLS as distributed by MLS GRID,MLS#: 2590187
Facts & features
Interior
Bedrooms & bathrooms
- Bedrooms: 5
- Bathrooms: 3
- Full bathrooms: 3
- Main level bathrooms: 2
- Main level bedrooms: 3
Primary bedroom
- Level: Main
Bedroom
- Level: Second
Bedroom
- Level: Second
Bedroom
- Level: Main
Bedroom
- Level: Main
Bathroom full
- Level: Second
Bathroom full
- Level: Main
Bathroom full
- Level: Main
Dining room
- Level: Main
Entry hall
- Level: Main
Family room
- Level: Main
Kitchen with eating space
- Level: Main
Living room
- Level: Main
Utility room
- Level: Main
Heating
- Fireplace, Forced Air, Electric, Natural Gas
Cooling
- None
Appliances
- Included: Dishwasher, Disposal, Microwave, Refrigerator, Stove(s)/Range(s), Dishwasher(s), Garbage Disposal, Microwave(s), Refrigerator(s)
Features
- Bath Off Primary, Dining Room, High Tech Cabling, Pantry
- Flooring: Ceramic Tile, Laminate, Carpet
- Doors: French Doors
- Windows: Dbl Pane/Storm Window
- Basement: None
- Number of fireplaces: 1
- Fireplace features: Electric, Main Level: 1, Fireplace
Interior area
- Total structure area: 3,921
- Total interior livable area: 3,921 sqft
Property
Parking
- Total spaces: 2
- Parking features: Attached Garage
- Has attached garage: Yes
- Covered spaces: 2
Features
- Levels: One and One Half
- Stories: 1
- Entry location: Main
- Patio & porch: Bath Off Primary, Dbl Pane/Storm Window, Dining Room, Fireplace, French Doors, High Tech Cabling, Pantry, Sprinkler System, Walk-In Closet(s)
- Has view: Yes
- View description: Territorial
Lot
- Size: 10,846 Square Feet
- Features: Corner Lot, Cul-De-Sac, Deck, Fenced-Partially, Patio, Sprinkler System
- Topography: Partial Slope
Details
- Parcel number: 8731982850
- Special conditions: Standard
Construction
Type & style
- Home type: SingleFamily
- Architectural style: 1 1/2 Story
- Property subtype: Single Family Residence
Materials
- Brick, Cement Planked, Wood Siding, Wood Products, Cement Plank
- Foundation: Poured Concrete
- Roof: Composition
Condition
- Year built: 1970
Utilities & green energy
- Electric: Company: PSE
- Sewer: Sewer Connected, Company: Lakehaven
- Water: Community, Company: Tacoma Public Utilities
Community & HOA
Community
- Features: CCRs, Golf
- Subdivision: Twin Lakes
HOA
- Services included: Common Area Maintenance
- HOA fee: $126 quarterly
Location
- Region: Federal Way
Financial & listing details
- Price per square foot: $204/sqft
- Tax assessed value: $725,000
- Annual tax amount: $7,531
- Date on market: 10/2/2026
- Listing terms: Conventional,FHA
- Inclusions: Dishwasher(s), Garbage Disposal, Microwave(s), Refrigerator(s), Stove(s)/Range(s)
Estimated market value
$785,600
$746,000 - $825,000
$3,807/mo
Price history
| Date | Event | Price |
|---|---|---|
| 10/2/2026 | Listed for sale | $799,950+34%$204/sqft |
Source:  NWMLS as distributed by MLS GRID #2590187 Report a problem NWMLS as distributed by MLS GRID #2590187 Report a problem | ||
| 3/25/2026 | Sold | $597,000-5.1%$152/sqft |
Source: NWMLS as distributed by MLS GRID #2478393 Report a problem | ||
| 3/14/2026 | Pending sale | $629,000$160/sqft |
Source: NWMLS as distributed by MLS GRID #2478393 Report a problem | ||
| 3/2/2026 | Listed for sale | $629,000$160/sqft |
Source: NWMLS as distributed by MLS GRID #2478393 Report a problem | ||
| 2/13/2026 | Pending sale | $629,000$160/sqft |
Source: NWMLS as distributed by MLS GRID #2478393 Report a problem | ||
| 2/11/2026 | Listed for sale | $629,000$160/sqft |
Source: NWMLS as distributed by MLS GRID #2478393 Report a problem | ||
Public tax history
| Year | Property taxes | Tax assessment |
|---|---|---|
| 2025 | $7,531 +8.3% | $725,000 +3.3% |
| 2024 | $6,953 +0.3% | $702,000 +10.4% |
| 2023 | $6,934 +2.6% | $636,000 -8% |
| 2022 | $6,760 +16.6% | $691,000 +34.7% |
| 2021 | $5,800 -1.5% | $513,000 +4.7% |
| 2020 | $5,889 +5.3% | $490,000 +4.3% |
| 2019 | $5,593 +8.2% | $470,000 +4.4% |
| 2018 | $5,170 -7.2% | $450,000 +14.8% |
| 2017 | $5,568 +22.6% | $392,000 +10.4% |
| 2016 | $4,542 | $355,000 +7.6% |
| 2015 | $4,542 | $330,000 +5.4% |
| 2014 | $4,542 | $313,000 +33.8% |
| 2013 | $4,542 | $234,000 +7.3% |
| 2012 | -- | $218,000 -14.8% |
| 2011 | -- | $256,000 -13.2% |
| 2010 | -- | $295,000 |
| 2009 | -- | $295,000 +8.5% |
| 2007 | -- | $272,000 +7.5% |
| 2006 | -- | $253,000 +8.1% |
| 2005 | -- | $234,000 +28.6% |
| 2001 | $2,440 +1.3% | $182,000 +5.2% |
| 2000 | $2,408 | $173,000 |
Find assessor info on the county website
Monthly payment
Est. payment
Payment breakdown
Explore the cost of this home by adjusting the details. Changes won't be saved.Climate risks
Neighborhood: Twin Lakes
Nearby schools
Schools provided by the listing agent
- Elementary: Twin Lakes Elem
- Middle: Lakota Mid Sch
- High: Decatur High
Source: NWMLS as distributed by MLS GRID. This data may not be complete. We recommend contacting the local school district to confirm school assignments for this home.

Similar homes
- $775,0006 bd3 ba2.6k sqft32544 42nd Place SW, Federal Way, WA 98023Active
 MLS ID #2580912, Kent Beahler. NWMLS as distributed by MLS GRID
 - $765,0005 bd3 ba2.9k sqft30811 26th Avenue SW, Federal Way, WA 98023Active
 MLS ID #2532862, Shelly Baehler. NWMLS as distributed by MLS GRID
 - $775,0004 bd3 ba2.8k sqft3010 SW 325th Place, Federal Way, WA 98023Active
 MLS ID #2565400, Melissa Villa. NWMLS as distributed by MLS GRID
 - $959,7774 bd3 ba2.6k sqft31222 22nd Avenue SW, Federal Way, WA 98023Active
 MLS ID #2580628, Sergey Lobodzinskiy. NWMLS as distributed by MLS GRID
