Spacious late-’70s home tucked into the quiet Twin Hills neighborhood of Federal Way! Recent updates include new carpet, fresh interior paint and beautifully refinished oak floors. Generously sized rooms and abundant windows create a light, bright interior with plenty of space for everyday living and entertaining. Enjoy fireplaces on both floors, a deck equipped for a hot tub and mature landscaping that provides a peaceful, established setting. Timeless character, refreshed finishes and room for everyone!
Active
Listed by: Century 21 Blue Chip • Greg Pubols
Price cut: $36K (10/2)
$679,000
31423 42nd Place SW, Federal Way, WA 98023
4beds
3,500sqft
Single Family Residence
Built in 1978
8,529 Square Feet Lot
$672,400 Zestimate®
$194/sqft
$40/mo HOA
What's special
Mature landscapingPeaceful established settingRoom for everyoneBeautifully refinished oak floorsAbundant windowsRefreshed finishesFresh interior paint
- --
- on Zillow
- 478
- views
- 54
- saves
Zillow last checked:
Listing updated:
Listed by:
Greg Pubols,
Century 21 Blue Chip
Source: NWMLS as distributed by MLS GRID,MLS#: 2567595
Facts & features
Interior
Bedrooms & bathrooms
- Bedrooms: 4
- Bathrooms: 3
- Full bathrooms: 3
- Main level bathrooms: 2
- Main level bedrooms: 2
Primary bedroom
- Level: Main
Bedroom
- Level: Lower
Bedroom
- Level: Lower
Bedroom
- Level: Main
Bathroom full
- Level: Lower
Bathroom full
- Level: Main
Bathroom full
- Level: Main
Den office
- Level: Main
Dining room
- Level: Main
Family room
- Level: Lower
Kitchen with eating space
- Level: Main
Living room
- Level: Main
Utility room
- Level: Lower
Heating
- Fireplace, Forced Air, Natural Gas
Cooling
- None
Appliances
- Included: Dishwasher, Dryer, Refrigerator, Stove(s)/Range(s), Washer, Dishwasher(s), Dryer(s), Refrigerator(s), Washer(s), Water Heater: Gas, Water Heater Location: Basement
Features
- Bath Off Primary, Ceiling Fan(s), Dining Room
- Flooring: Hardwood, Vinyl, Carpet
- Doors: French Doors
- Windows: Dbl Pane/Storm Window
- Basement: Daylight,Finished
- Number of fireplaces: 2
- Fireplace features: Wood Burning, Lower Level: 1, Main Level: 1, Fireplace
Interior area
- Total structure area: 3,500
- Total interior livable area: 3,500 sqft
Property
Parking
- Total spaces: 2
- Parking features: Attached Garage
- Has attached garage: Yes
- Covered spaces: 2
Features
- Levels: One
- Stories: 1
- Patio & porch: Bath Off Primary, Ceiling Fan(s), Dbl Pane/Storm Window, Dining Room, Fireplace, French Doors, Walk-In Closet(s), Water Heater
- Has view: Yes
- View description: Territorial
Lot
- Size: 8,529 Square Feet
- Dimensions: 110' x 36' x 37' x 104' x 91'
- Features: Curbs, Paved, Sidewalk, Deck, Fenced-Partially, Gas Available, Outbuildings, Sprinkler System
- Topography: Level,Partial Slope,Terraces
- Residential vegetation: Fruit Trees
Details
- Parcel number: 8731990350
- Zoning: RS7.2
- Zoning description: Jurisdiction: City
- Special conditions: Standard
Construction
Type & style
- Home type: SingleFamily
- Architectural style: Contemporary,1 Story w/Bsmnt.
- Property subtype: Single Family Residence
Materials
- Wood Siding
- Foundation: Poured Concrete
- Roof: Composition
Condition
- Very Good
- Year built: 1978
Utilities & green energy
- Electric: Company: PSE
- Sewer: Sewer Connected, Company: Lakehaven
- Water: Public, Company: Tacoma Public Utility
Community & HOA
Community
- Subdivision: Twin Lakes
HOA
- Services included: Common Area Maintenance
- HOA fee: $120 quarterly
Location
- Region: Federal Way
Financial & listing details
- Price per square foot: $194/sqft
- Tax assessed value: $683,000
- Annual tax amount: $6,634
- Date on market: 8/19/2026
- Listing terms: Conventional,FHA,VA Loan
- Inclusions: Dishwasher(s), Dryer(s), Refrigerator(s), Stove(s)/Range(s), Washer(s)
Estimated market value
$672,400
$639,000 - $706,000
$4,416/mo
Price history
| Date | Event | Price |
|---|---|---|
| 10/2/2026 | Price change | $679,000-5%$194/sqft |
Source:  NWMLS as distributed by MLS GRID #2567595 Report a problem NWMLS as distributed by MLS GRID #2567595 Report a problem | ||
| 8/19/2026 | Listed for sale | $715,000+180.4%$204/sqft |
Source: NWMLS as distributed by MLS GRID #2567595 Report a problem | ||
| 8/10/1999 | Sold | $254,950$73/sqft |
Source: Public Record Report a problem | ||
Public tax history
| Year | Property taxes | Tax assessment |
|---|---|---|
| 2025 | $7,031 +6% | $683,000 +3.2% |
| 2024 | $6,634 +1.2% | $662,000 +10.3% |
| 2023 | $6,553 +2.7% | $600,000 -7.8% |
| 2022 | $6,380 +16.6% | $651,000 +34.8% |
| 2021 | $5,471 -0.2% | $483,000 +6.2% |
| 2020 | $5,480 +5.2% | $455,000 +4.1% |
| 2019 | $5,208 +8.3% | $437,000 +4.5% |
| 2018 | $4,810 -7.1% | $418,000 +14.8% |
| 2017 | $5,178 +22.8% | $364,000 +10.6% |
| 2016 | $4,215 | $329,000 +7.5% |
| 2015 | $4,215 | $306,000 +5.5% |
| 2014 | $4,215 | $290,000 +31.8% |
| 2013 | $4,215 | $220,000 +7.3% |
| 2012 | -- | $205,000 -14.9% |
| 2011 | -- | $241,000 -13% |
| 2010 | -- | $277,000 |
| 2009 | -- | $277,000 -0.4% |
| 2007 | -- | $278,000 +7.3% |
| 2006 | -- | $259,000 +7.9% |
| 2005 | -- | $240,000 +33.3% |
| 2001 | $2,414 +1.4% | $180,000 +5.3% |
| 2000 | $2,381 | $171,000 |
Find assessor info on the county website
Monthly payment
Est. payment
Payment breakdown
Explore the cost of this home by adjusting the details. Changes won't be saved.Climate risks
Neighborhood: Twin Lakes
Similar homes
- $799,9505 bd3 ba3.9k sqft31509 42nd Avenue SW, Federal Way, WA 98023Active
 MLS ID #2590187, Larisa Burich. NWMLS as distributed by MLS GRID
 - $699,0004 bd3 ba2.7k sqftTwin Lakes, Federal Way, WA 98023Active
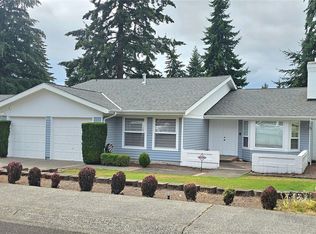 MLS ID #2563493, Bette-Boots Swan. NWMLS as distributed by MLS GRID
 - $625,0004 bd3 ba1.8k sqftAdalaide Park, Federal Way, WA 98023Active
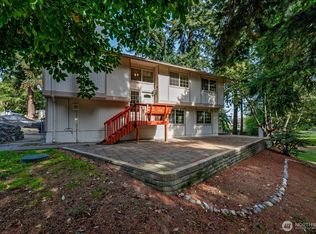 MLS ID #2589768, Gina Lane. NWMLS as distributed by MLS GRID
 - $699,9005 bd3 ba2.7k sqft4203 SW 328th Street, Federal Way, WA 98023Active
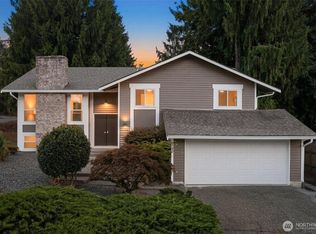 MLS ID #2582890, Avinesh Pillay. NWMLS as distributed by MLS GRID
