On one of the largest and most private lots in the area, this impressive 4 bedroom, 2.5 bath property offers the perfect combination of space, seclusion, and convenience. On the market for the first time in nearly 40 years, this home presents a rare opportunity to own a true personal retreat in the heart of Federal Way. The extraordinary outdoor space provides endless possibilities, whether you're hosting summer gatherings in the expansive yard, tending to garden beds, or simply unwinding on the deck with a morning cup of coffee. Despite its peaceful, tree-lined privacy, this home remains ideally located just minutes from local shopping, dining, transit, parks, schools, trails, and quick I-5 access. Don't miss your chance to experience this unique, one-of-a-kind property today!
Active
Listed by: Coldwell Banker Danforth • Corey Orvold
$649,900
30071 10th Avenue SW, Federal Way, WA 98023
4beds
2,780sqft
Single Family Residence
Built in 1963
0.57 Acres Lot
$-- Zestimate®
$234/sqft
$-- HOA
What's special
- --
- on Zillow
- 694
- views
- 47
- saves
Zillow last checked:
Listing updated:
Listed by:
Corey Orvold,
Coldwell Banker Danforth
Source: NWMLS as distributed by MLS GRID,MLS#: 2585752
Facts & features
Interior
Bedrooms & bathrooms
- Bedrooms: 4
- Bathrooms: 3
- Full bathrooms: 1
- 3/4 bathrooms: 2
- Main level bathrooms: 2
- Main level bedrooms: 2
Primary bedroom
- Level: Main
Bedroom
- Level: Lower
Bedroom
- Level: Lower
Bedroom
- Level: Main
Bathroom full
- Level: Main
Bathroom three quarter
- Level: Lower
Bathroom three quarter
- Level: Main
Bonus room
- Level: Lower
Entry hall
- Level: Main
Kitchen with eating space
- Level: Main
Living room
- Level: Main
Rec room
- Level: Lower
Utility room
- Level: Lower
Heating
- Fireplace, Forced Air, Natural Gas
Cooling
- None
Appliances
- Included: Dishwasher, Disposal, Microwave, Refrigerator, Stove(s)/Range(s), Dishwasher(s), Garbage Disposal, Microwave(s), Refrigerator(s), Water Heater: Electric, Water Heater Location: Utility Room
Features
- Bath Off Primary
- Flooring: Hardwood, Vinyl, Carpet
- Basement: Daylight
- Number of fireplaces: 1
- Fireplace features: Wood Burning, Lower Level: 1, Fireplace
Interior area
- Total structure area: 2,780
- Total interior livable area: 2,780 sqft
Property
Parking
- Total spaces: 2
- Parking features: Driveway, Attached Garage, Off Street
- Has attached garage: Yes
- Covered spaces: 2
Features
- Levels: One
- Stories: 1
- Entry location: Main
- Patio & porch: Bath Off Primary, Fireplace, Water Heater
- Has view: Yes
- View description: Territorial
Lot
- Size: 0.57 Acres
- Dimensions: 24,800
- Features: Paved, Secluded, Deck, Fenced-Partially, Gas Available, Shop
- Topography: Partial Slope
- Residential vegetation: Brush, Garden Space, Wooded
Details
- Parcel number: 5153200421
- Zoning: R4
- Zoning description: Jurisdiction: City
- Special conditions: Standard
Construction
Type & style
- Home type: SingleFamily
- Architectural style: Traditional,1 Story w/Bsmnt.
- Property subtype: Single Family Residence
Materials
- Wood Siding
- Foundation: Poured Concrete
- Roof: Composition
Condition
- Good
- Year built: 1963
- Major remodel year: 1963
Utilities & green energy
- Electric: Company: Puget Sound Energy
- Sewer: Septic Tank, Company: Septic
- Water: Public, Company: Lake Haven
- Utilities for property: Xfinity, Xfinity
Community & HOA
Community
- Subdivision: Federal Way
Location
- Region: Federal Way
Financial & listing details
- Price per square foot: $234/sqft
- Tax assessed value: $595,000
- Annual tax amount: $6,178
- Date on market: 9/23/2026
- Listing terms: Conventional,FHA,Rehab Loan,State Bond,VA Loan
- Inclusions: Dishwasher(s), Garbage Disposal, Microwave(s), Refrigerator(s), Stove(s)/Range(s)
Estimated market value
Not available
Estimated sales range
Not available
Not available
Price history
| Date | Event | Price |
|---|---|---|
| 9/24/2026 | Listed for sale | $649,900$234/sqft |
Source:  NWMLS as distributed by MLS GRID #2585752 Report a problem NWMLS as distributed by MLS GRID #2585752 Report a problem | ||
Public tax history
| Year | Property taxes | Tax assessment |
|---|---|---|
| 2025 | $6,178 +1.5% | $595,000 -1.7% |
| 2024 | $6,085 +1.5% | $605,000 +10.6% |
| 2023 | $5,993 +3.3% | $547,000 -7.3% |
| 2022 | $5,800 +7.1% | $590,000 +23.4% |
| 2021 | $5,416 +15.3% | $478,000 +23.2% |
| 2020 | $4,696 +4.7% | $388,000 +3.5% |
| 2019 | $4,485 +4.2% | $375,000 +0.5% |
| 2018 | $4,304 -11.1% | $373,000 +9.7% |
| 2017 | $4,844 +29.8% | $340,000 +11.5% |
| 2016 | $3,733 | $305,000 +11.3% |
| 2015 | $3,733 | $274,000 +7% |
| 2014 | $3,733 | $256,000 +9.9% |
| 2013 | $3,733 | $233,000 +12% |
| 2012 | -- | $208,000 -6.3% |
| 2011 | -- | $222,000 -15.9% |
| 2010 | -- | $264,000 |
| 2009 | -- | $264,000 +2.3% |
| 2007 | -- | $258,000 +9.3% |
| 2006 | -- | $236,000 +6.8% |
| 2005 | -- | $221,000 +25.6% |
| 2001 | $2,362 +3.3% | $176,000 +7.3% |
| 2000 | $2,287 | $164,000 |
Find assessor info on the county website
Monthly payment
Est. payment
Payment breakdown
Explore the cost of this home by adjusting the details. Changes won't be saved.Climate risks
Neighborhood: Buenna
Nearby schools
Schools provided by the listing agent
- Elementary: Adelaide Elem
- Middle: Lakota Mid Sch
- High: Federal Way Snr High
Source: NWMLS as distributed by MLS GRID. This data may not be complete. We recommend contacting the local school district to confirm school assignments for this home.
Similar homes
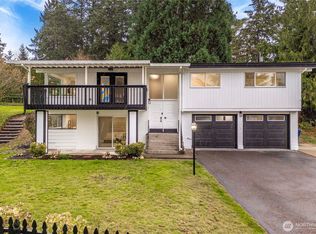
- $625,0004 bd3 ba1.8k sqftAdalaide Park, Federal Way, WA 98023Active
 MLS ID #2589768, Gina Lane. NWMLS as distributed by MLS GRID
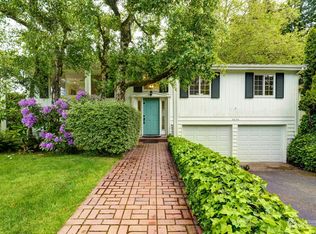
 - $640,0004 bd2 ba1.5k sqft31446 28 Place SW, Federal Way, WA 98023Active
 MLS ID #2590624, Au Nguyen Marshall. NWMLS as distributed by MLS GRID
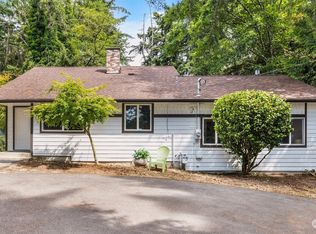
 - $612,0003 bd3 ba2k sqftVolume 92 Pge 61, Federal Way, WA 98023Active
 MLS ID #2589074, Kristen Campbell. NWMLS as distributed by MLS GRID
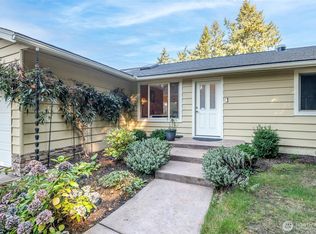
 - $599,0004 bd4 ba3.9k sqftCountry Village, Federal Way, WA 98023Active
 MLS ID #2583492, Christel EM Osterstrom. NWMLS as distributed by MLS GRID
