Motivated seller! Set near the beginning of a cul-de-sac and backing to a peaceful greenbelt, this 4-bedroom, 2.5-bath home offers a bright, spacious layout with room to make it your own. The main level features hardwood floors, a formal dining room, and a kitchen with a center island. All four bedrooms are generously sized, including a primary suite with a five-piece bath. Step onto the entertainment-sized deck to enjoy the private greenbelt setting. An attached two-car garage offers additional room for storage or a workshop. Conveniently located near shopping, parks, schools, shopping, and major commuter routes, and King County Metro Route 181. The home needs some TLC and offers an opportunity to add your personal touches.
Active
Listed by: Berkshire Hathaway HS NW • Brenda Courtade
$619,950
1921 SW 331st Place, Federal Way, WA 98023
4beds
1,930sqft
Single Family Residence
Built in 1993
6,368 Square Feet Lot
$612,500 Zestimate®
$321/sqft
$-- HOA
What's special
Attached two-car garageHardwood floorsPrivate greenbelt settingFormal dining roomBright spacious layoutEntertainment-sized deck
- --
- on Zillow
- 475
- views
- 15
- saves
Likely to sell faster than
Zillow last checked:
Listing updated:
Listed by:
Brenda Courtade,
Berkshire Hathaway HS NW
Source: NWMLS as distributed by MLS GRID,MLS#: 2588450
Facts & features
Interior
Bedrooms & bathrooms
- Bedrooms: 4
- Bathrooms: 3
- Full bathrooms: 2
- 1/2 bathrooms: 1
- Main level bathrooms: 1
Primary bedroom
- Level: Second
Bedroom
- Level: Second
Bedroom
- Level: Second
Bedroom
- Level: Second
Bathroom full
- Level: Second
Bathroom full
- Level: Second
Other
- Level: Main
Dining room
- Level: Main
Entry hall
- Level: Main
Family room
- Level: Main
Kitchen with eating space
- Level: Main
Living room
- Level: Main
Utility room
- Level: Main
Heating
- Forced Air, Natural Gas
Cooling
- None
Appliances
- Included: Dishwasher, Disposal, Dryer, Refrigerator, Stove(s)/Range(s), Washer, Dishwasher(s), Dryer(s), Garbage Disposal, Refrigerator(s), Washer(s), Water Heater: Gas, Water Heater Location: Garage
Features
- Bath Off Primary, Dining Room, Pantry
- Flooring: Hardwood, Vinyl, Carpet
- Windows: Dbl Pane/Storm Window, Skylight(s)
- Basement: None
- Has fireplace: No
Interior area
- Total structure area: 1,930
- Total interior livable area: 1,930 sqft
Property
Parking
- Total spaces: 4
- Parking features: Attached Garage
- Has attached garage: Yes
- Covered spaces: 2
- Uncovered spaces: 2
Features
- Levels: Two
- Stories: 2
- Entry location: Main
- Patio & porch: Bath Off Primary, Dbl Pane/Storm Window, Dining Room, Pantry, Skylight(s), Walk-In Closet(s), Water Heater
- Has view: Yes
- View description: Territorial
Lot
- Size: 6,368 Square Feet
- Features: Cul-De-Sac, Paved, Sidewalk, Cable TV, Deck, Fenced-Fully
- Topography: Level
- Residential vegetation: Garden Space, Wooded
Details
- Parcel number: 0104570090
- Special conditions: Standard
Construction
Type & style
- Home type: SingleFamily
- Architectural style: 2 Story
- Property subtype: Single Family Residence
Materials
- Wood Siding
- Foundation: Poured Concrete
Condition
- Fair
- Year built: 1993
- Major remodel year: 1993
Utilities & green energy
- Electric: Company: PSE
- Sewer: Sewer Connected, Company: Lake Haven
- Water: Public, Company: Lake Haven
- Utilities for property: Xfinity, Xfinity
Community & HOA
Community
- Subdivision: Federal Way
Location
- Region: Federal Way
Financial & listing details
- Price per square foot: $321/sqft
- Tax assessed value: $581,000
- Annual tax amount: $5,601
- Date on market: 9/28/2026
- Listing terms: Conventional,FHA,State Bond,VA Loan
- Inclusions: Dishwasher(s), Dryer(s), Garbage Disposal, Refrigerator(s), Stove(s)/Range(s), Washer(s)
Estimated market value
$612,500
$582,000 - $643,000
$3,249/mo
Price history
| Date | Event | Price |
|---|---|---|
| 9/28/2026 | Listed for sale | $619,950+185%$321/sqft |
Source:  NWMLS as distributed by MLS GRID #2588450 Report a problem NWMLS as distributed by MLS GRID #2588450 Report a problem | ||
| 2/15/2013 | Sold | $217,500-1.1%$113/sqft |
Source: NWMLS as distributed by MLS GRID #427010 Report a problem | ||
| 12/28/2012 | Price change | $219,900-13.8%$114/sqft |
Source: Homepath #427010 Report a problem | ||
| 11/27/2012 | Listed for sale | $255,000-18.6%$132/sqft |
Source: Homepath #427010 Report a problem | ||
| 9/26/2012 | Listing removed | -- |
Source: Homepath Report a problem | ||
| 8/21/2012 | Listed for sale | -- |
Source: Homepath Report a problem | ||
| 8/9/2012 | Sold | $313,281+18.7%$162/sqft |
Source: Public Record Report a problem | ||
| 3/18/2005 | Sold | $264,000+32%$137/sqft |
Source: Public Record Report a problem | ||
| 5/25/2000 | Sold | $200,000+21.5%$104/sqft |
Source: Public Record Report a problem | ||
| 3/1/1994 | Sold | $164,599$85/sqft |
Source: Public Record Report a problem | ||
Public tax history
| Year | Property taxes | Tax assessment |
|---|---|---|
| 2025 | $5,970 +6.6% | $581,000 +3.9% |
| 2024 | $5,601 +0.8% | $559,000 +10.5% |
| 2023 | $5,558 +3.3% | $506,000 -7.3% |
| 2022 | $5,381 +8.3% | $546,000 +24.9% |
| 2021 | $4,966 +9.9% | $437,000 +17.2% |
| 2020 | $4,520 +2.7% | $373,000 +1.4% |
| 2019 | $4,404 +8% | $368,000 +4.2% |
| 2018 | $4,079 -8.7% | $353,000 +12.8% |
| 2017 | $4,467 +22.5% | $313,000 +10.6% |
| 2016 | $3,648 | $283,000 +7.6% |
| 2015 | $3,648 | $263,000 +5.2% |
| 2014 | $3,648 | $250,000 +23.2% |
| 2013 | $3,648 | $203,000 -1.5% |
| 2012 | -- | $206,000 -9.6% |
| 2011 | -- | $228,000 -10.2% |
| 2010 | -- | $254,000 |
| 2009 | -- | $254,000 -0.4% |
| 2007 | -- | $255,000 +6.3% |
| 2006 | -- | $240,000 +8.1% |
| 2005 | -- | $222,000 +21.3% |
| 2001 | $2,453 +3% | $183,000 +7% |
| 2000 | $2,381 | $171,000 |
Find assessor info on the county website
Monthly payment
Est. payment
Payment breakdown
Explore the cost of this home by adjusting the details. Changes won't be saved.Climate risks
Neighborhood: Alderbrook
Nearby schools
Schools provided by the listing agent
- Elementary: Silver Lake Elem
- Middle: Illahee Jnr High
- High: Decatur High
Source: NWMLS as distributed by MLS GRID. This data may not be complete. We recommend contacting the local school district to confirm school assignments for this home.

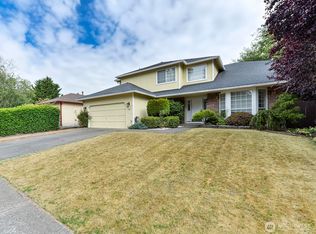

Similar homes
- $625,0003 bd3 ba1.7k sqft1105 SW 352nd Street, Federal Way, WA 98023Active
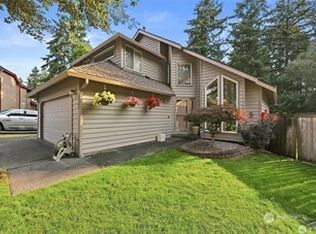 MLS ID #2590875, Jim McConville. NWMLS as distributed by MLS GRID
 - $625,0004 bd3 ba1.8k sqftAdalaide Park, Federal Way, WA 98023Active
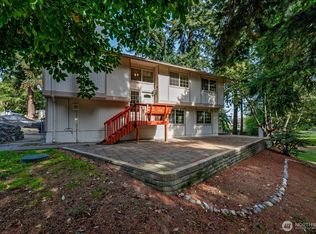 MLS ID #2589768, Gina Lane. NWMLS as distributed by MLS GRID
 - $640,0004 bd2 ba1.5k sqft31446 28 Place SW, Federal Way, WA 98023Active
 MLS ID #2590624, Au Nguyen Marshall. NWMLS as distributed by MLS GRID
 - $663,0004 bd3 ba2k sqft1228 SW 330th Place, Federal Way, WA 98023Active
 MLS ID #2573852, Sham Haile. NWMLS as distributed by MLS GRID
