The home you’ve been searching for! Come fall in love with this tastefully updated, 2-story home in Federal Way. With 2,220 sq ft of gracious living space, there’s room for everyone! Featuring fresh interior paint, new trim, new light fixtures, updated flooring, and recently refinished hardwoods. It’s move-in ready. Just outside the kitchen is a fabulous, 400 sq ft sunroom with a wall of windows drawing in warm natural light. Ideal space for entertaining or enjoying meals year-round! There are two beds and a full bath on the main level, and two bedrooms and a bath on the upper level. Outside, you’ll find new exterior paint, newly seeded grass, garden space, and fruit trees. Fantastic fenced yard is ideal for outdoor play and four-legged furry friends. Inside the fenced yard is an additional gravel parking area, perfect for RVs, boats, or a work vehicle. Less than 1 mile to the Commons Mall and a wide array of restaurants, shopping, and amenities. Just 1.3 miles to the brand new Star Lake Light Rail Station in Federal Way, with easy transportation to Seatac Airport and Seattle. Drive west a few miles, and you can enjoy over 400 acres of Dash Point State Park, with trails, gorgeous views of the Puget Sound, and over 3,000 ft of shoreline. View more photos in the virtual tour link. This home has so much to offer! Come and make it yours.
Active
Listed by: SASH Realty • Rebecca Bomann • 206-412-7432
$619,500
31742 8th Avenue S, Federal Way, WA 98003
4beds
2,220sqft
Single Family Residence
Built in 1959
9,748 Square Feet Lot
$-- Zestimate®
$279/sqft
$-- HOA
What's special
Fruit treesGarden spaceRecently refinished hardwoodsUpdated flooringNew light fixturesNew exterior paintNew trim
- --
- on Zillow
- 371
- views
- 35
- saves
Likely to sell faster than
Zillow last checked:
Listing updated:
Listed by:
Rebecca Bomann 206-412-7432 rebecca@sashrealty.com,
SASH Realty
Source: NWMLS as distributed by MLS GRID,MLS#: 2603224
Facts & features
Interior
Bedrooms & bathrooms
- Bedrooms: 4
- Bathrooms: 2
- Full bathrooms: 1
- 3/4 bathrooms: 1
- Main level bathrooms: 1
- Main level bedrooms: 2
Primary bedroom
- Level: Second
Bedroom
- Level: Second
Bedroom
- Level: Main
Bedroom
- Level: Main
Bathroom full
- Level: Main
Bathroom three quarter
- Level: Second
Dining room
- Level: Main
Entry hall
- Level: Main
Family room
- Level: Main
Kitchen with eating space
- Level: Main
Living room
- Level: Main
Utility room
- Level: Main
Heating
- Fireplace, Forced Air, Electric, Natural Gas
Cooling
- None
Appliances
- Included: Dishwasher, Dryer, Microwave, Refrigerator, Stove(s)/Range(s), Washer, Dishwasher(s), Dryer(s), Microwave(s), Refrigerator(s), Washer(s), Water Heater: Gas, Water Heater Location: Closet
Features
- Flooring: Hardwood, Vinyl, Carpet
- Windows: Dbl Pane/Storm Window, Skylight(s), Triple Pane Windows
- Basement: None
- Number of fireplaces: 1
- Fireplace features: Wood Burning, Main Level: 1, Fireplace
Interior area
- Total structure area: 2,220
- Total interior livable area: 2,220 sqft
Property
Parking
- Total spaces: 6
- Parking features: Attached Carport, Driveway, Off Street, RV Parking
- Has carport: Yes
- Uncovered spaces: 6
Features
- Levels: Two
- Stories: 2
- Entry location: Main
- Patio & porch: Dbl Pane/Storm Window, Fireplace, Jetted Tub, Skylight(s), Triple Pane Windows, Water Heater
- Spa features: Bath
- Has view: Yes
- View description: Territorial
Lot
- Size: 9,748 Square Feet
- Features: Curbs, Paved, Sidewalk, Fenced-Fully, Patio, RV Parking
- Topography: Level,Partial Slope
Details
- Parcel number: 6094000110
- Zoning description: Jurisdiction: City
- Special conditions: Standard
Construction
Type & style
- Home type: SingleFamily
- Architectural style: 2 Story
- Property subtype: Single Family Residence
Materials
- Wood Siding
- Roof: Composition
Condition
- Updated/Remodeled
- Year built: 1959
Utilities & green energy
- Electric: Company: Puget Sound Energy
- Sewer: Sewer Connected, Company: Lakehaven Water and Sewer
- Water: Public, Company: Lakehaven Water and Sewer
Community & HOA
Community
- Subdivision: Federal Way
Location
- Region: Federal Way
Financial & listing details
- Price per square foot: $279/sqft
- Tax assessed value: $551,000
- Annual tax amount: $5,679
- Date on market: 11/16/2026
- Listing terms: Conventional,FHA,VA Loan
- Inclusions: Dishwasher(s), Dryer(s), Microwave(s), Refrigerator(s), Stove(s)/Range(s), Washer(s)
Estimated market value
Not available
Estimated sales range
Not available
Not available
Price history
| Date | Event | Price |
|---|---|---|
| 11/16/2026 | Listed for sale | $619,500+158.1%$279/sqft |
Source:  NWMLS as distributed by MLS GRID #2603224 Report a problem | ||
| 6/20/2005 | Sold | $239,999+71.4%$108/sqft |
Source: NWMLS as distributed by MLS GRID #25038583 Report a problem | ||
| 6/18/2002 | Sold | $140,000+24.2%$63/sqft |
Source: Public Record Report a problem | ||
| 12/14/1993 | Sold | $112,700$51/sqft |
Source: Public Record Report a problem | ||
Public tax history
| Year | Property taxes | Tax assessment |
|---|---|---|
| 2025 | $5,680 +5.9% | $551,000 +3.2% |
| 2024 | $5,363 +0.7% | $534,000 +10.3% |
| 2023 | $5,326 +2.6% | $484,000 -8% |
| 2022 | $5,191 +9.3% | $526,000 +26.1% |
| 2021 | $4,747 +2.6% | $417,000 +9.2% |
| 2020 | $4,626 +8.5% | $382,000 +7.3% |
| 2019 | $4,264 +8.1% | $356,000 +4.4% |
| 2018 | $3,944 -8.9% | $341,000 +12.5% |
| 2017 | $4,328 +30.3% | $303,000 +17.9% |
| 2016 | $3,321 | $257,000 +7.5% |
| 2015 | $3,321 | $239,000 +5.3% |
| 2014 | $3,321 | $227,000 +29.7% |
| 2013 | $3,321 | $175,000 +4.8% |
| 2012 | -- | $167,000 -18.1% |
| 2011 | -- | $204,000 -13.2% |
| 2010 | -- | $235,000 |
| 2009 | -- | $235,000 +3.5% |
| 2007 | -- | $227,000 +7.6% |
| 2006 | -- | $211,000 +7.7% |
| 2005 | -- | $196,000 +36.1% |
| 2001 | $1,946 +6.4% | $144,000 +10.8% |
| 2000 | $1,829 | $130,000 |
Find assessor info on the county website
Monthly payment
Est. payment
Payment breakdown
Explore the cost of this home by adjusting the details. Changes won't be saved.Climate risks
Neighborhood: Mirror Lake


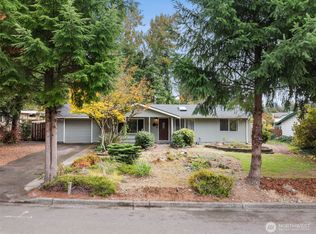
Similar homes
- $578,0004 bd2 ba1.5k sqftArmel Addition, Federal Way, WA 98003Active
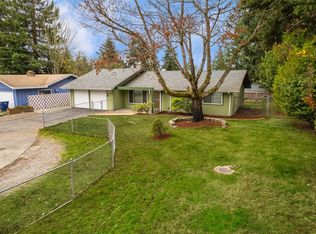 MLS ID #2605164, Josiah Toole. NWMLS as distributed by MLS GRID
- $619,5004 bd2 ba2k sqftEmberwood, Federal Way, WA 98003Active
 MLS ID #2557960, Pauline Jones. NWMLS as distributed by MLS GRID
- $530,0003 bd2 ba1.3k sqft30025 14th Avenue S, Federal Way, WA 98003Active
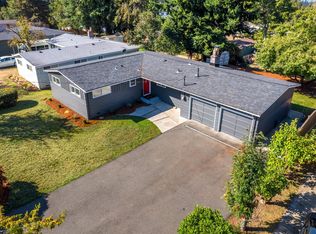 MLS ID #2605390, Josiah Toole. NWMLS as distributed by MLS GRID
- $654,9504 bd3 ba2k sqftSquire West, Federal Way, WA 98003Active
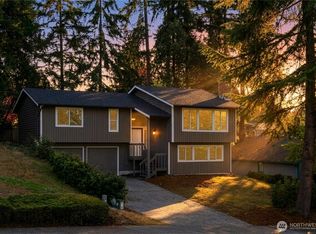 MLS ID #2590125, Jason Winecka. NWMLS as distributed by MLS GRID
