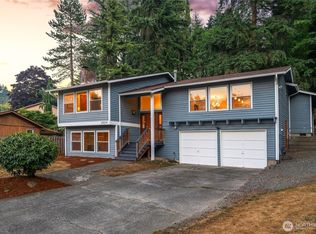
Meticulously maintained and lovingly cared for, this turnkey 4-bedroom home is nestled on a quiet cul-de-sac corner lot in the highly desirable Marine Hills neighborhood. The main level greets you with beautiful oak hardwood floors and features both formal living and dining spaces. At the heart of the home is a spacious, updated kitchen complete with quartz countertops and durable vinyl windows. Cozy tv room with wood burning fireplace, built-ins and access to outdoor patio that is perfect for BBQ's and gatherings. Upstairs, retreat to a private primary suite with an updated bathroom. A large, versatile bonus room serves perfectly as a 5th bedroom, media center, home gym, or executive office. Upstairs boasts 3 more bedrooms and updated bathroom. Outside, enjoy a fully fenced backyard boasting an updated patio and dedicated garden space. Complete with an attached 2-car garage featuring ample storage, EV charger, plus dedicated RV/boat parking, this property keeps you close to local parks, amenities, transit, Light Rail or the Link, Pacific Highway, and I-5.
Active
Listed by: Windermere West Metro • Shelley Godwin
$745,000
29336 13th Avenue S, Federal Way, WA 98003
4beds
2,820sqft
Single Family Residence
Built in 1977
9,347 Square Feet Lot
$737,800 Zestimate®
$264/sqft
$-- HOA
What's special
Updated patioSpacious updated kitchenLarge versatile bonus roomBeautiful oak hardwood floorsDedicated garden spaceEv chargerDurable vinyl windows
- --
- on Zillow
- 122
- views
- 16
- saves
Likely to sell faster than
Zillow last checked:
Listing updated:
Listed by:
Shelley Godwin,
Windermere West Metro
Source: NWMLS as distributed by MLS GRID,MLS#: 2589327
Facts & features
Interior
Bedrooms & bathrooms
- Bedrooms: 4
- Bathrooms: 3
- Full bathrooms: 1
- 3/4 bathrooms: 1
- 1/2 bathrooms: 1
- Main level bathrooms: 1
Primary bedroom
- Level: Second
Bedroom
- Level: Second
Bedroom
- Level: Second
Bedroom
- Level: Second
Bathroom full
- Level: Second
Bathroom three quarter
- Level: Second
Other
- Level: Main
Dining room
- Level: Main
Entry hall
- Level: Main
Family room
- Level: Main
Kitchen with eating space
- Level: Main
Living room
- Level: Main
Rec room
- Level: Second
Utility room
- Level: Main
Heating
- Fireplace, High Efficiency (Unspecified), Natural Gas
Cooling
- None
Appliances
- Included: Dishwasher, Disposal, Dryer, Microwave, Refrigerator, Stove(s)/Range(s), Washer, Dishwasher(s), Dryer(s), Garbage Disposal, Microwave(s), Refrigerator(s), Washer(s), Water Heater: Tank, Water Heater Location: Garage
Features
- Bath Off Primary, Central Vacuum, Dining Room, Pantry
- Flooring: Ceramic Tile, Engineered Hardwood, Laminate, Carpet
- Doors: French Doors
- Windows: Dbl Pane/Storm Window, Skylight(s)
- Basement: None
- Number of fireplaces: 1
- Fireplace features: Wood Burning, Main Level: 1, Fireplace
Interior area
- Total structure area: 2,820
- Total interior livable area: 2,820 sqft
Property
Parking
- Total spaces: 4
- Parking features: Driveway, Attached Garage, Off Street, RV Parking
- Has attached garage: Yes
- Covered spaces: 2
- Uncovered spaces: 2
Features
- Levels: Two
- Stories: 2
- Entry location: Main
- Patio & porch: Bath Off Primary, Built-In Vacuum, Dbl Pane/Storm Window, Dining Room, Fireplace, French Doors, Pantry, Security System, Skylight(s), Water Heater
- Has view: Yes
- View description: Territorial
Lot
- Size: 9,347 Square Feet
- Features: Corner Lot, Cul-De-Sac, Curbs, Dead End Street, Paved, Sidewalk, Cable TV, Electric Car Charging, Fenced-Partially, Gas Available, High Speed Internet, Patio, RV Parking
- Topography: Level,Partial Slope
- Residential vegetation: Garden Space
Details
- Parcel number: 5162000350
- Special conditions: Standard
Construction
Type & style
- Home type: SingleFamily
- Architectural style: Traditional,2 Story
- Property subtype: Single Family Residence
Materials
- Wood Siding
- Foundation: Poured Concrete
- Roof: Composition
Condition
- Year built: 1977
- Major remodel year: 1977
Utilities & green energy
- Electric: Company: PSE
- Sewer: Sewer Connected, Company: Lakehaven Water & Sewer CO
- Water: Public, Company: Lakehaven Water & Sewer CO
- Utilities for property: Xfinity, Xfinity
Community & HOA
Community
- Features: Boat Launch, Park, Playground
- Security: Security System
- Subdivision: Marine Hills
Location
- Region: Federal Way
Financial & listing details
- Price per square foot: $264/sqft
- Tax assessed value: $782,000
- Annual tax amount: $7,921
- Date on market: 10/9/2026
- Listing terms: Conventional,FHA,VA Loan
- Inclusions: Dishwasher(s), Dryer(s), Garbage Disposal, Microwave(s), Refrigerator(s), Stove(s)/Range(s), Washer(s)
Estimated market value
$737,800
$701,000 - $775,000
$3,904/mo
Price history
| Date | Event | Price |
|---|---|---|
| 10/9/2026 | Listed for sale | $745,000+2.8%$264/sqft |
Source:  NWMLS as distributed by MLS GRID #2589327 Report a problem NWMLS as distributed by MLS GRID #2589327 Report a problem | ||
| 9/21/2022 | Sold | $725,000-3.3%$257/sqft |
Source: NWMLS as distributed by MLS GRID #1983913 Report a problem | ||
| 8/26/2022 | Pending sale | $749,950$266/sqft |
Source: NWMLS as distributed by MLS GRID #1983913 Report a problem | ||
| 8/20/2022 | Listed for sale | $749,950+145.9%$266/sqft |
Source: NWMLS as distributed by MLS GRID #1983913 Report a problem | ||
| 7/28/2011 | Sold | $305,000-4.7%$108/sqft |
Source: NWMLS as distributed by MLS GRID #176127 Report a problem | ||
| 6/29/2011 | Price change | $320,000+3.2%$113/sqft |
Source: RE/MAX PERFORMANCE PLUS #176127 Report a problem | ||
| 4/24/2011 | Price change | $310,000-1%$110/sqft |
Source: Re/Max Performance Plus #176127 Report a problem | ||
| 4/14/2011 | Price change | $313,000-2.2%$111/sqft |
Source: Re/Max Performance Plus #176127 Report a problem | ||
| 2/25/2011 | Listed for sale | $320,000$113/sqft |
Source: RE/MAX PERFORMANCE PLUS #176127 Report a problem | ||
Public tax history
| Year | Property taxes | Tax assessment |
|---|---|---|
| 2025 | $7,921 +11.9% | $782,000 +9.7% |
| 2024 | $7,077 +0.7% | $713,000 +10.5% |
| 2023 | $7,030 +3.3% | $645,000 -7.3% |
| 2022 | $6,808 +9.3% | $696,000 +26.1% |
| 2021 | $6,228 +9.9% | $552,000 +17.2% |
| 2020 | $5,667 +4.6% | $471,000 +3.5% |
| 2019 | $5,418 +9.3% | $455,000 +5.6% |
| 2018 | $4,956 -11.2% | $431,000 +9.7% |
| 2017 | $5,582 +29.8% | $393,000 +11.6% |
| 2016 | $4,301 | $352,000 +11.4% |
| 2015 | $4,301 | $316,000 +6.8% |
| 2014 | $4,301 | $296,000 +10% |
| 2013 | $4,301 | $269,000 +9.8% |
| 2012 | -- | $245,000 -6.5% |
| 2011 | -- | $262,000 -16% |
| 2010 | -- | $312,000 |
| 2009 | -- | $312,000 +11.4% |
| 2007 | -- | $280,000 +5.3% |
| 2006 | -- | $266,000 +10.8% |
| 2005 | -- | $240,000 +21.2% |
| 2001 | $2,648 +3.6% | $198,000 +7.6% |
| 2000 | $2,556 | $184,000 |
Find assessor info on the county website
Monthly payment
Est. payment
Payment breakdown
Explore the cost of this home by adjusting the details. Changes won't be saved.Climate risks
Neighborhood: Marine Hills
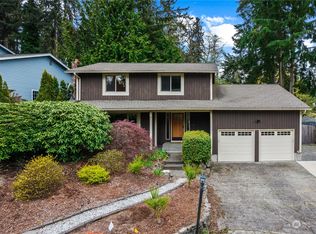
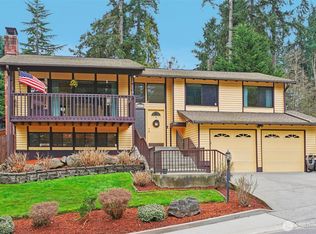
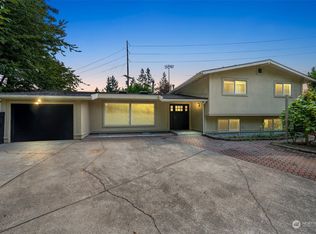
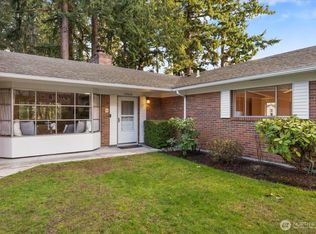
Similar homes
- $--3 bd3 ba2.5k sqft2202 S 300th St, Federal Way, WA 98003Auction
 Auction.com 2
 - $--3 bd3 ba1.4k sqft844 S 310th Pl, Federal Way, WA 98003Auction
 Auction.com 2
 - $1,050,0005 bd3 ba3.1k sqftMarine Hills 02, Federal Way, WA 98003Active
 MLS ID #2591537, Christopher Randall. NWMLS as distributed by MLS GRID
 - $825,0006 bd4 ba3.1k sqft29219 13th Place S, Federal Way, WA 98003Active
 MLS ID #2581797, Amy Alpeza. NWMLS as distributed by MLS GRID
