Beautiful 2020-built home in Des Moines, conveniently located just minutes from the light rail and easy access to 272nd! Situated in the middle of a cul-de-sac and backing to a peaceful greenbelt, this one-owner home offers privacy, comfort, and convenience. Enjoy beautiful views of Lake Washington and the Olympic Mountains from the spacious primary suite, complete with a large walk-in shower and generous walk-in closet. Laundry is conveniently located upstairs near all the bedrooms. Stay comfortable year-round with central air conditioning. The fully fenced backyard provides a great space for pets, entertaining, or relaxing. All appliances stay, making this home move-in ready. Two-car garage provides plenty of parking and storage. Built in 2020 and lovingly maintained by its original owner, this home is ready for its next chapter. Don’t miss this opportunity!
Active
Listed by: Northfork Realty • Ashley Larson
$679,000
28001 S 14th Court, Des Moines, WA 98003
4beds
1,680sqft
Single Family Residence
Built in 2020
4,830 Square Feet Lot
$673,500 Zestimate®
$404/sqft
$75/mo HOA
What's special
Spacious primary suiteLarge walk-in showerGenerous walk-in closetFully fenced backyardCentral air conditioningAll appliances stay
- --
- on Zillow
- 257
- views
- 22
- saves
Zillow last checked:
Listing updated:
Listed by:
Ashley Larson,
Northfork Realty
Source: NWMLS as distributed by MLS GRID,MLS#: 2588748
Facts & features
Interior
Bedrooms & bathrooms
- Bedrooms: 4
- Bathrooms: 3
- Full bathrooms: 2
- 1/2 bathrooms: 1
- Main level bathrooms: 1
Primary bedroom
- Level: Second
Bedroom
- Level: Second
Bedroom
- Level: Second
Bedroom
- Level: Second
Bathroom full
- Level: Second
Bathroom full
- Level: Second
Other
- Level: Main
Entry hall
- Level: Main
Kitchen with eating space
- Level: Main
Living room
- Level: Main
Utility room
- Level: Second
Heating
- Fireplace, Heat Pump, Natural Gas
Cooling
- Heat Pump
Appliances
- Included: Dishwasher, Dryer, Refrigerator, Stove(s)/Range(s), Washer, Dishwasher(s), Dryer(s), Refrigerator(s), Washer(s)
Features
- Bath Off Primary
- Flooring: Laminate, Carpet
- Basement: None
- Number of fireplaces: 1
- Fireplace features: Gas, Main Level: 1, Fireplace
Interior area
- Total structure area: 1,680
- Total interior livable area: 1,680 sqft
Property
Parking
- Total spaces: 2
- Parking features: Driveway, Attached Garage
- Has attached garage: Yes
- Covered spaces: 2
Features
- Levels: Two
- Stories: 2
- Entry location: Main
- Patio & porch: Bath Off Primary, Fireplace, Security System, SMART Wired, Walk-In Closet(s)
- Has view: Yes
- View description: Territorial
Lot
- Size: 4,830 Square Feet
- Features: Cul-De-Sac, Sidewalk, Deck, Dog Run, Fenced-Fully
Details
- Parcel number: 6600270370
- Special conditions: Standard
Construction
Type & style
- Home type: SingleFamily
- Architectural style: 2 Story
- Property subtype: Single Family Residence
Materials
- Cement Planked, Wood Siding, Wood Products, Cement Plank
- Foundation: Poured Concrete
- Roof: Composition
Condition
- Year built: 2020
Utilities & green energy
- Sewer: Sewer Connected
- Water: Public
Community & HOA
Community
- Security: Security System
- Subdivision: Des Moines
HOA
- HOA fee: $75 monthly
Location
- Region: Federal Way
Financial & listing details
- Price per square foot: $404/sqft
- Annual tax amount: $6,595
- Date on market: 9/30/2026
- Listing terms: Conventional,FHA,VA Loan
- Inclusions: Dishwasher(s), Dryer(s), Refrigerator(s), Stove(s)/Range(s), Washer(s)
Estimated market value
$673,500
$640,000 - $707,000
$3,631/mo
Price history
| Date | Event | Price |
|---|---|---|
| 9/30/2026 | Listed for sale | $679,000$404/sqft |
Source:  NWMLS as distributed by MLS GRID #2588748 Report a problem NWMLS as distributed by MLS GRID #2588748 Report a problem | ||
Public tax history
Tax history is unavailable.
Monthly payment
Est. payment
Payment breakdown
Explore the cost of this home by adjusting the details. Changes won't be saved.Climate risks
Neighborhood: Redondo
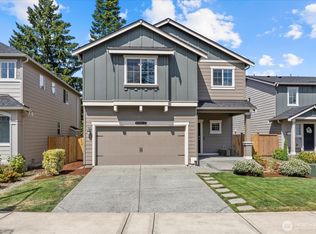
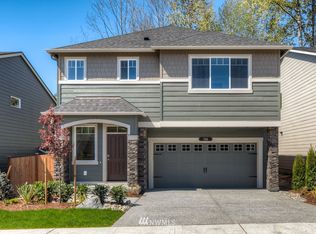

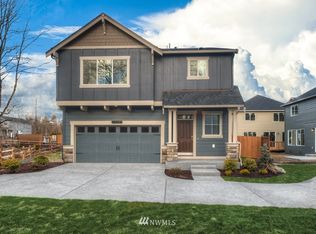
Similar homes
- $--3 bd3 ba1.4k sqft844 S 310th Pl, Federal Way, WA 98003Auction
 Auction.com 2
 - $--4 bd3 ba1.3k sqft2005 S 284th Pl, Federal Way, WA 98003Auction
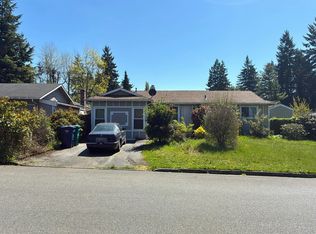 Auction.com 2
 - $714,0004 bd3 ba2k sqft3806 S 272nd Street, Kent, WA 98032Active
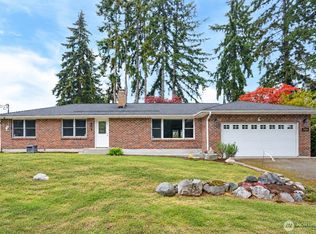 MLS ID #2566283, Kenneth S. Crotts. NWMLS as distributed by MLS GRID
 - $649,0003 bd2 ba1.9k sqft28430 14th Avenue S, Federal Way, WA 98003Active
 MLS ID #2562351, Tammy Yao. NWMLS as distributed by MLS GRID
