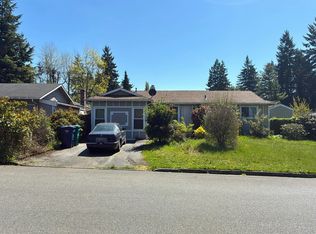
Seller is motivated – Improved Price! $754,900.00, plus a rare assumable loan at 3.375%! Beautifully updated rambler tucked into a quiet cul-de-sac just 1 mile from Redondo Fishing Pier and Beach, with a new waterfront restaurant opening soon. Vaulted ceilings, an open floor plan, and abundant natural light create easy living and relaxed coastal comfort. Fresh interior and exterior paint and brand-new carpet give the home a crisp, move-in-ready feel — perfect for settling in before the holidays. The kitchen features quartz countertops, stainless steel appliances, generous workspace, and seamless flow to the dining and living areas. The primary suite offers a peaceful retreat with a fully remodeled ensuite bath and walk-in closet. A charming Jewel Box half bath adds style and convenience for guests. Step outside to a fully landscaped backyard oasis with mature plantings, privacy fencing, and a new 12×22 covered patio ideal for morning coffee, evening dinners, or year-round outdoor living. Additional updates include a 3-year-old high-efficiency gas furnace, central AC, refreshed bathrooms, and wiring for a home generator. Close to parks, shopping, dining, waterfront attractions, I-5, and the new LINK station at 272nd, this home blends coastal proximity, comfort, and everyday convenience.
Active
Listed by: Redfin • Graham Raymond Northcott
Price cut: $5K (9/16)
$754,900
1407 289th Place, Federal Way, WA 98003
3beds
2,030sqft
Single Family Residence
Built in 1986
7,248 Square Feet Lot
$747,900 Zestimate®
$372/sqft
$-- HOA
What's special
Open floor planFully landscaped backyard oasisMature plantingsKitchen features quartz countertopsAbundant natural lightWalk-in closetFully remodeled ensuite bath
- --
- on Zillow
- 465
- views
- 37
- saves
Zillow last checked:
Listing updated:
Listed by:
Graham Raymond Northcott,
Redfin
Source: NWMLS as distributed by MLS GRID,MLS#: 2554789
Facts & features
Interior
Bedrooms & bathrooms
- Bedrooms: 3
- Bathrooms: 3
- Full bathrooms: 2
- 1/2 bathrooms: 1
- Main level bathrooms: 3
- Main level bedrooms: 3
Primary bedroom
- Level: Main
Bedroom
- Level: Main
Bedroom
- Level: Main
Bathroom full
- Level: Main
Bathroom full
- Level: Main
Other
- Level: Main
Dining room
- Level: Main
Entry hall
- Level: Main
Great room
- Level: Main
Kitchen with eating space
- Level: Main
Living room
- Level: Main
Utility room
- Level: Main
Heating
- Fireplace, 90%+ High Efficiency, Forced Air, Electric, Natural Gas
Cooling
- 90%+ High Efficiency, Forced Air
Appliances
- Included: Dishwasher, Disposal, Refrigerator, Stove(s)/Range(s), Dishwasher(s), Garbage Disposal, Refrigerator(s), Water Heater: gas, Water Heater Location: garage
Features
- Ceiling Fan(s), Dining Room
- Flooring: Hardwood, Vinyl, Carpet
- Windows: Dbl Pane/Storm Window, Skylight(s)
- Basement: None
- Number of fireplaces: 1
- Fireplace features: Gas, Main Level: 1, Fireplace
Interior area
- Total structure area: 2,030
- Total interior livable area: 2,030 sqft
Property
Parking
- Total spaces: 6
- Parking features: Driveway, Attached Garage, Off Street
- Has attached garage: Yes
- Covered spaces: 2
- Uncovered spaces: 4
Features
- Levels: One
- Stories: 1
- Entry location: Main
- Patio & porch: Ceiling Fan(s), Dbl Pane/Storm Window, Dining Room, Fireplace, Security System, Skylight(s), Vaulted Ceiling(s), Walk-In Closet(s), Water Heater
- Has view: Yes
- View description: Territorial
Lot
- Size: 7,248 Square Feet
- Features: Cul-De-Sac, Curbs, Dead End Street, Sidewalk, Cable TV, Deck, Fenced-Fully, Gas Available, High Speed Internet, Patio
- Topography: Level
- Residential vegetation: Garden Space
Details
- Parcel number: 5162100440
- Special conditions: Standard
Construction
Type & style
- Home type: SingleFamily
- Architectural style: 1 Story
- Property subtype: Single Family Residence
Materials
- Brick, Wood Siding
- Foundation: Poured Concrete
- Roof: Composition
Condition
- Very Good
- Year built: 1986
Utilities & green energy
- Electric: Company: PSE
- Sewer: Sewer Connected, Company: Lakehaven
- Water: Public, Company: Lakehaven
- Utilities for property: Xfinity, Xfinity
Community & HOA
Community
- Security: Security System
- Subdivision: Federal Way
Location
- Region: Federal Way
Financial & listing details
- Price per square foot: $372/sqft
- Tax assessed value: $663,000
- Annual tax amount: $6,546
- Date on market: 7/16/2026
- Listing terms: Assumable,Conventional,FHA,VA Loan
- Inclusions: Dishwasher(s), Garbage Disposal, Refrigerator(s), Stove(s)/Range(s)
Estimated market value
$747,900
$711,000 - $785,000
$3,272/mo
Price history
| Date | Event | Price |
|---|---|---|
| 9/16/2026 | Price change | $754,900-0.7%$372/sqft |
Source:  NWMLS as distributed by MLS GRID #2554789 Report a problem NWMLS as distributed by MLS GRID #2554789 Report a problem | ||
| 9/9/2026 | Price change | $759,900-1.9%$374/sqft |
Source: NWMLS as distributed by MLS GRID #2554789 Report a problem | ||
| 7/16/2026 | Listed for sale | $775,000+61.5%$382/sqft |
Source: NWMLS as distributed by MLS GRID #2554789 Report a problem | ||
| 7/22/2019 | Sold | $480,000+1.1%$236/sqft |
Source: NWMLS as distributed by MLS GRID #1470652 Report a problem | ||
| 6/27/2019 | Pending sale | $475,000$234/sqft |
Source: Keller Williams Realty Puget Sound #1470652 Report a problem | ||
| 6/7/2019 | Listed for sale | $475,000+63.8%$234/sqft |
Source: Keller Williams Realty PS #1470652 Report a problem | ||
| 3/25/2011 | Sold | $290,000$143/sqft |
Source: NWMLS as distributed by MLS GRID #155405 Report a problem | ||
| 11/21/2010 | Listed for sale | $290,000$143/sqft |
Source: Windermere Real Estate/West Campus, Inc. #155405 Report a problem | ||
Public tax history
| Year | Property taxes | Tax assessment |
|---|---|---|
| 2025 | $6,746 +3.1% | $663,000 +0.3% |
| 2024 | $6,546 +0.2% | $661,000 +10.5% |
| 2023 | $6,532 +3.3% | $598,000 -7.3% |
| 2022 | $6,323 +10.3% | $645,000 +27.2% |
| 2021 | $5,735 +9.8% | $507,000 +17.1% |
| 2020 | $5,222 +4.7% | $433,000 +3.6% |
| 2019 | $4,987 +17.4% | $418,000 +13.6% |
| 2018 | $4,248 -19.9% | $368,000 -1.3% |
| 2017 | $5,303 +24.1% | $373,000 +11.7% |
| 2016 | $4,272 | $334,000 +6.4% |
| 2015 | $4,272 | $314,000 +6.8% |
| 2014 | $4,272 | $294,000 +19.5% |
| 2013 | $4,272 | $246,000 +15% |
| 2012 | -- | $214,000 -6.6% |
| 2011 | -- | $229,000 -16.1% |
| 2010 | -- | $273,000 |
| 2009 | -- | $273,000 -5.2% |
| 2007 | -- | $288,000 +5.1% |
| 2006 | -- | $274,000 +10.9% |
| 2005 | -- | $247,000 +37.2% |
| 2001 | $2,414 +3.1% | $180,000 +7.1% |
| 2000 | $2,341 | $168,000 |
Find assessor info on the county website
Monthly payment
Est. payment
Payment breakdown
Explore the cost of this home by adjusting the details. Changes won't be saved.Climate risks
Neighborhood: Redondo
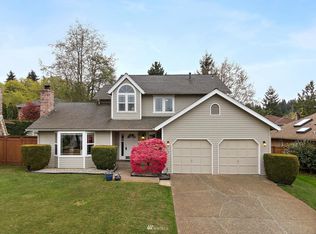

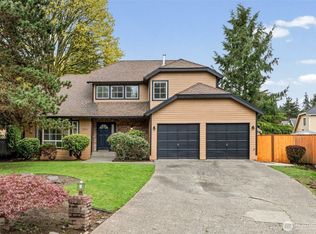

Similar homes
- $745,0004 bd3 ba2.8k sqft29336 13th Avenue S, Federal Way, WA 98003Active
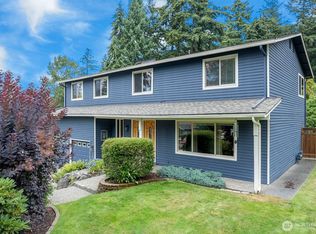 MLS ID #2589327, Shelley Godwin. NWMLS as distributed by MLS GRID
 - $729,9504 bd3 ba2k sqftCrown Point, Federal Way, WA 98003Active
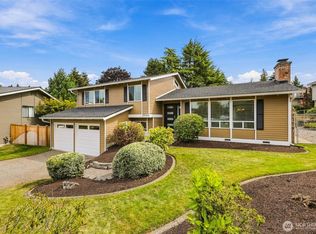 MLS ID #2577758, Matt Klewin. NWMLS as distributed by MLS GRID
 - $775,0003 bd3 ba2.3k sqftHeritage Woods Div 1, Federal Way, WA 98003Active
 MLS ID #2563293, Holly Kristin Robinson. NWMLS as distributed by MLS GRID
 - $--4 bd3 ba1.3k sqft2005 S 284th Pl, Federal Way, WA 98003Auction
 Auction.com 2
