Tucked away on a quiet street in Federal Way’s Hunter’s Glen neighborhood, this spacious 4-bedroom home offers over 2,600 square feet of comfortable, light-filled living space. The thoughtfully designed floor plan features soaring cathedral ceilings, a large open kitchen, multiple living areas, and a main-level bedroom with a 3/4 bathroom—ideal for guests, an office, or flexible living arrangements. Custom blinds add a polished touch throughout, while the fully fenced backyard provides privacy and room to relax or entertain. The generously sized 3-car garage offers plenty of parking and storage. Enjoy the best of both worlds: a private, peaceful setting tucked away from the hustle and bustle, while still being conveniently close to shopping, dining, local amenities, and light rail station. A great location with the space, privacy, and flexibility to make yourself at home!
Active
Listed by: Better Properties Soundview • Stephanie R. Herrmann
Price cut: $25K (9/11)
$699,999
2986 S 296th Street, Federal Way, WA 98003
4beds
2,620sqft
Single Family Residence
Built in 2003
5,000 Square Feet Lot
$696,700 Zestimate®
$267/sqft
$32/mo HOA
What's special
Large open kitchenSoaring cathedral ceilingsQuiet street
- --
- on Zillow
- 568
- views
- 38
- saves
Zillow last checked:
Listing updated:
Listed by:
Stephanie R. Herrmann,
Better Properties Soundview,
Alexa Herrmann,
Better Properties Soundview
Source: NWMLS as distributed by MLS GRID,MLS#: 2571178
Facts & features
Interior
Bedrooms & bathrooms
- Bedrooms: 4
- Bathrooms: 3
- Full bathrooms: 2
- 3/4 bathrooms: 1
- Main level bathrooms: 1
- Main level bedrooms: 1
Primary bedroom
- Level: Second
Bedroom
- Level: Main
Bedroom
- Level: Second
Bedroom
- Level: Second
Bathroom full
- Level: Second
Bathroom full
- Level: Second
Bathroom three quarter
- Level: Main
Bonus room
- Level: Second
Dining room
- Level: Main
Entry hall
- Level: Main
Family room
- Level: Main
Kitchen with eating space
- Level: Main
Living room
- Level: Main
Utility room
- Level: Second
Heating
- Fireplace, Forced Air, Electric, Natural Gas
Cooling
- None
Appliances
- Included: Dishwasher, Disposal, Dryer, Microwave, Refrigerator, Stove(s)/Range(s), Washer, Dishwasher(s), Dryer(s), Garbage Disposal, Microwave(s), Refrigerator(s), Washer(s), Water Heater: Gas, Water Heater Location: Garage
Features
- Bath Off Primary, Dining Room, Pantry
- Flooring: Hardwood, Vinyl, Carpet
- Windows: Dbl Pane/Storm Window
- Basement: None
- Number of fireplaces: 1
- Fireplace features: Gas, Main Level: 1, Fireplace
Interior area
- Total structure area: 2,620
- Total interior livable area: 2,620 sqft
Video & virtual tour
Property
Parking
- Total spaces: 3
- Parking features: Driveway, Attached Garage
- Has attached garage: Yes
- Covered spaces: 3
Features
- Levels: Two
- Stories: 2
- Entry location: Main
- Patio & porch: Bath Off Primary, Dbl Pane/Storm Window, Dining Room, Fireplace, Pantry, Vaulted Ceiling(s), Walk-In Closet(s), Water Heater
Lot
- Size: 5,000 Square Feet
- Features: Cul-De-Sac, Paved, Sidewalk, Cable TV, Deck, Fenced-Fully, Gas Available, High Speed Internet
- Topography: Level,Partial Slope
Details
- Parcel number: 8680400140
- Zoning: SFR
- Zoning description: Jurisdiction: City
- Special conditions: Standard
- Other equipment: Leased Equipment: None
Construction
Type & style
- Home type: SingleFamily
- Architectural style: Traditional,2 Story
- Property subtype: Single Family Residence
Materials
- Cement Planked, Cement Plank
- Foundation: See Remarks
- Roof: Composition
Condition
- Good
- Year built: 2003
- Major remodel year: 2003
Utilities & green energy
- Electric: Company: PSE
- Sewer: Sewer Connected, Company: Lake Haven
- Water: Public, Company: Lake Haven
- Utilities for property: Xfinity, Xfinity
Community & HOA
Community
- Features: CCRs
- Subdivision: Federal Way
HOA
- Services included: Common Area Maintenance
- HOA fee: $97 quarterly
Location
- Region: Federal Way
Financial & listing details
- Price per square foot: $267/sqft
- Tax assessed value: $705,000
- Annual tax amount: $7,198
- Date on market: 8/19/2026
- Listing terms: Conventional,FHA,VA Loan
- Inclusions: Dishwasher(s), Dryer(s), Garbage Disposal, Leased Equipment, Microwave(s), Refrigerator(s), Stove(s)/Range(s), Washer(s)
Estimated market value
$696,700
$662,000 - $732,000
$3,405/mo
Price history
| Date | Event | Price |
|---|---|---|
| 9/11/2026 | Price change | $699,999-3.4%$267/sqft |
Source:  NWMLS as distributed by MLS GRID #2571178 Report a problem NWMLS as distributed by MLS GRID #2571178 Report a problem | ||
| 8/19/2026 | Listed for sale | $724,999+164.9%$277/sqft |
Source: NWMLS as distributed by MLS GRID #2571178 Report a problem | ||
| 9/3/2003 | Sold | $273,689$104/sqft |
Source: Public Record Report a problem | ||
Public tax history
| Year | Property taxes | Tax assessment |
|---|---|---|
| 2025 | $7,198 +6.9% | $705,000 +4.3% |
| 2024 | $6,732 +0.3% | $676,000 +9.9% |
| 2023 | $6,712 -2.8% | $615,000 -12.9% |
| 2022 | $6,903 +7.8% | $706,000 +24.3% |
| 2021 | $6,404 +9.6% | $568,000 +16.9% |
| 2020 | $5,842 +5.3% | $486,000 +4.3% |
| 2019 | $5,546 +9.4% | $466,000 +5.7% |
| 2018 | $5,068 -13.5% | $441,000 +6.8% |
| 2017 | $5,861 +22.2% | $413,000 +8.7% |
| 2016 | $4,797 | $380,000 +8.6% |
| 2015 | $4,797 | $350,000 +5.7% |
| 2014 | $4,797 | $331,000 +18.6% |
| 2013 | $4,797 | $279,000 +8.6% |
| 2012 | -- | $257,000 -7.2% |
| 2011 | -- | $277,000 +1.8% |
| 2010 | -- | $272,000 |
| 2009 | -- | $272,000 -5.6% |
| 2007 | -- | $288,000 +5.9% |
| 2006 | -- | $272,000 -0.7% |
| 2005 | -- | $274,000 |
Find assessor info on the county website
Monthly payment
Est. payment
Payment breakdown
Explore the cost of this home by adjusting the details. Changes won't be saved.Climate risks
Neighborhood: 98003

Similar homes
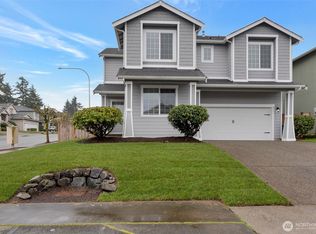
- $625,0003 bd3 ba1.7k sqft1105 SW 352nd Street, Federal Way, WA 98023Active
 MLS ID #2590875, Jim McConville. NWMLS as distributed by MLS GRID
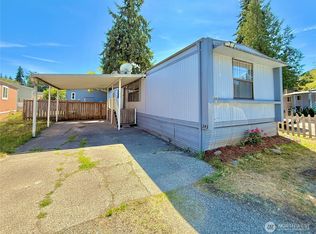
 - $729,0005 bd3 ba2.6k sqft5329 S 319th Street, Auburn, WA 98001Active
 MLS ID #2569309, Nancy A. Erickson. NWMLS as distributed by MLS GRID
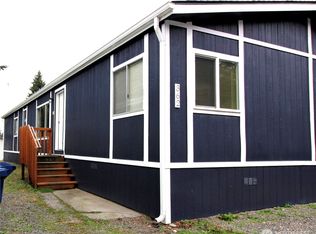
 - $699,0004 bd3 ba2.5k sqft3716 SW 328th Place, Federal Way, WA 98023Active
 MLS ID #2543553, Vallery C. Frink. NWMLS as distributed by MLS GRID
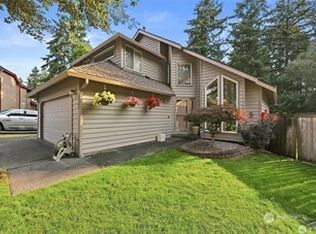
 - $699,8004 bd3 ba2.4k sqftRidgewood, Auburn, WA 98092Active
 MLS ID #2579697, Darci N. Bidman. NWMLS as distributed by MLS GRID
