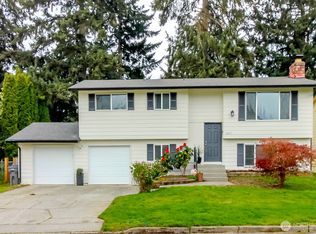
Meticulously cared for rambler located on convenient West Hill. Very bright and swallows the sunshine from every room. Skylit entry into the vaulted living room with a gas fire place. spacious eat in kitchen with a granite breakfast bar and counters, stainless appliances, built in microwave, pantry, plenty of cabinets and an adjoining dining room. Primary bedroom has a private bathroom with step in shower. Two additional bedrooms are next to the full bathroom. Large (480 sq ft) garage with a washer and dryer that are included. Driveway offers lots of extra off street parking for R/V or boat. Impressive, flat, useable, fully fenced backyard with patio, garden space, large trees for added privacy and a storage shed. The fence is new. Six panel doors and updated vinyl windows. Easy freeway access and close to all amenities.
Active
Listed by: John L. Scott, Inc. • Patrick J. Smith
$579,950
29707 32nd Place S, Auburn, WA 98001
3beds
1,370sqft
:
Get pre-qualified$3,564/mo
Single Family Residence
Built in 1979
7,200 Square Feet Lot
$572,100 Zestimate®
$423/sqft
$-- HOA
What's special
Gas fireplaceGarden spaceSix panel doorsAdjoining dining roomStainless appliancesPlenty of cabinetsUpdated vinyl windows
- 3 days |
- 284 |
- 25 |
Zillow last checked:
Listing updated:
Listed by:
Patrick J. Smith,
John L. Scott, Inc.
Source: NWMLS as distributed by MLS GRID,MLS#: 2555451
Facts & features
Interior
Bedrooms & bathrooms
- Bedrooms: 3
- Bathrooms: 2
- Full bathrooms: 1
- 3/4 bathrooms: 1
- Main level bathrooms: 2
- Main level bedrooms: 3
Primary bedroom
- Level: Main
Bedroom
- Level: Main
Bedroom
- Level: Main
Bathroom full
- Level: Main
Bathroom three quarter
- Level: Main
Dining room
- Level: Main
Entry hall
- Level: Main
Family room
- Level: Main
Kitchen with eating space
- Level: Main
Living room
- Level: Main
Utility room
- Level: Garage
Heating
- Fireplace, Forced Air, Natural Gas
Cooling
- Forced Air
Appliances
- Included: Dishwasher, Disposal, Dryer, Microwave, Refrigerator, Stove(s)/Range(s), Washer, Dishwasher(s), Dryer(s), Garbage Disposal, Microwave(s), Refrigerator(s), Washer(s), Water Heater: Gas, Water Heater Location: Garage
Features
- Bath Off Primary, Ceiling Fan(s), Dining Room
- Flooring: Engineered Hardwood, Laminate, Carpet
- Windows: Dbl Pane/Storm Window, Skylight(s)
- Basement: None
- Number of fireplaces: 1
- Fireplace features: Gas, Main Level: 1, Fireplace
Interior area
- Total structure area: 1,370
- Total interior livable area: 1,370 sqft
Property
Parking
- Total spaces: 6
- Parking features: Attached Garage, RV Parking
- Has attached garage: Yes
- Covered spaces: 2
- Uncovered spaces: 4
Features
- Levels: One
- Stories: 1
- Entry location: Main
- Patio & porch: Bath Off Primary, Ceiling Fan(s), Dbl Pane/Storm Window, Dining Room, Fireplace, Skylight(s), Vaulted Ceiling(s), Water Heater
- Has view: Yes
- View description: Territorial
Lot
- Size: 7,200 Square Feet
- Features: Curbs, Paved, Cable TV, Deck, Fenced-Fully, High Speed Internet, Outbuildings, Patio, RV Parking
- Topography: Level
- Residential vegetation: Garden Space
Details
- Parcel number: 3876710180
- Zoning description: Jurisdiction: City
- Special conditions: Standard
- Other equipment: Leased Equipment: no
Construction
Type & style
- Home type: SingleFamily
- Architectural style: 1 Story
- Property subtype: Single Family Residence
Materials
- Wood Siding
- Foundation: Poured Concrete
- Roof: Composition
Condition
- Very Good
- Year built: 1979
- Major remodel year: 1979
Utilities & green energy
- Electric: Company: PSE
- Sewer: Sewer Connected, Company: Lakehaven
- Water: Public, Company: Lakehaven
- Utilities for property: Comcast, Comcast
Community & HOA
Community
- Subdivision: West Hill
Location
- Region: Auburn
Financial & listing details
- Price per square foot: $423/sqft
- Tax assessed value: $495,000
- Annual tax amount: $5,574
- Date on market: 7/21/2026
- Cumulative days on market: 5 days
- Listing terms: Conventional,FHA,VA Loan
- Inclusions: Dishwasher(s), Dryer(s), Garbage Disposal, Leased Equipment, Microwave(s), Refrigerator(s), Stove(s)/Range(s), Washer(s)
Estimated market value
$572,100
$543,000 - $601,000
$2,954/mo
Price history
| Date | Event | Price |
|---|---|---|
| 7/22/2026 | Listed for sale | $579,950+53.6%$423/sqft |
Source:  NWMLS as distributed by MLS GRID #2555451 Report a problem NWMLS as distributed by MLS GRID #2555451 Report a problem | ||
| 9/23/2019 | Sold | $377,500-0.6%$276/sqft |
Source: NWMLS as distributed by MLS GRID #1501114 Report a problem | ||
| 8/15/2019 | Pending sale | $379,950$277/sqft |
Source: Better Properties Kent #1501114 Report a problem | ||
| 8/7/2019 | Listed for sale | $379,950$277/sqft |
Source: Better Properties Kent #1501114 Report a problem | ||
Public tax history
| Year | Property taxes | Tax assessment |
|---|---|---|
| 2025 | $5,574 +4.1% | $495,000 +2.1% |
| 2024 | $5,356 -4.5% | $485,000 +4.1% |
| 2023 | $5,607 +3% | $466,000 -8.1% |
| 2022 | $5,446 +5.5% | $507,000 +22.8% |
| 2021 | $5,163 +10.8% | $413,000 +19.7% |
| 2020 | $4,661 +6.3% | $345,000 +6.2% |
| 2019 | $4,384 +14.2% | $325,000 +11.7% |
| 2018 | $3,838 -4.8% | $291,000 +15% |
| 2017 | $4,030 +29.3% | $253,000 +16.1% |
| 2016 | $3,117 | $218,000 +7.9% |
| 2015 | $3,117 | $202,000 +4.7% |
| 2014 | $3,117 | $193,000 +25.3% |
| 2013 | $3,117 | $154,000 +1.3% |
| 2012 | -- | $152,000 -12.6% |
| 2011 | -- | $174,000 -12.1% |
| 2010 | -- | $198,000 |
| 2009 | -- | $198,000 -2% |
| 2007 | -- | $202,000 +6.3% |
| 2006 | -- | $190,000 +8% |
| 2005 | -- | $176,000 +23.1% |
| 2001 | $2,001 +2.7% | $143,000 +5.9% |
| 2000 | $1,949 | $135,000 |
Find assessor info on the county website
Monthly payment
Est. payment
Payment breakdown
Explore the cost of this home by adjusting the details. Changes won't be saved.Climate risks
Neighborhood: Lakeland North
Nearby schools
GreatSchools rating
- 5/10Meredith Hill Elementary SchoolGrades: PK-5Distance: 1.4 mi
- 6/10Kilo Middle SchoolGrades: 6-8Distance: 0.9 mi
- 3/10Thomas Jefferson High SchoolGrades: 9-12Distance: 0.9 mi
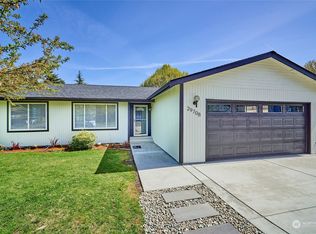
- $598,0003 bd2 ba1.5k sqft29708 32nd Pl S, Auburn, WA 98001Sold
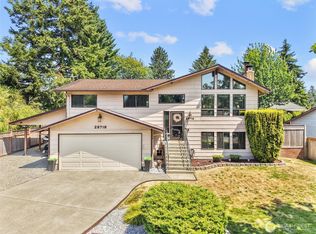
- $629,9954 bd3 ba2k sqft29718 33rd Ave S, Auburn, WA 98001Sold
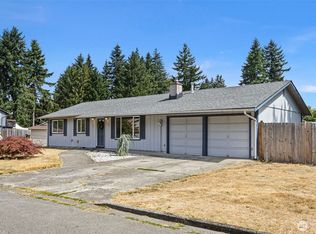
- $565,0003 bd2 ba1.6k sqft29540 32nd Pl S, Auburn, WA 98001Sold
- $582,0004 bd-- ba1.6k sqft3404 297th St LOT 15, Auburn, WA 98001Off Market
- $624,9904 bd3 ba2k sqft29854 30th Ave S, Federal Way, WA 98003For Sale
- $645,0005 bd3 ba2.7k sqft3320 S 299th St, Auburn, WA 98001Sold
- $447,5003 bd1 ba1.2k sqft29452 34th Ave S, Auburn, WA 98001Sold
- $552,0005 bd3 ba2.1k sqft29740 34th Ct S, Auburn, WA 98001Sold
A local agent can set up tours, give advice and negotiate with sellers.
Similar homes
- $639,7504 bd4 ba1.9k sqft836 SW 345th Street, Federal Way, WA 98023Active
 MLS ID #2559707, Ievgen Dimov. NWMLS as distributed by MLS GRID
 - $624,9904 bd3 ba2k sqft29854 30th Avenue S, Federal Way, WA 98003Active
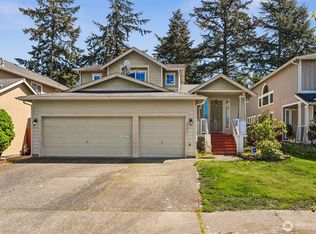 MLS ID #2515567, Jeffrey Castro. NWMLS as distributed by MLS GRID
 - $598,4006 bd4 ba1.9k sqftBeautiful Home!, Federal Way, WA 98023Active
 MLS ID #2560255, Carol Mann. NWMLS as distributed by MLS GRID
 - $589,9993 bd2 ba1.7k sqft3707 128th Street E, Tacoma, WA 98446Active
 MLS ID #2558495, Monica Galeai. NWMLS as distributed by MLS GRID
 - $624,0003 bd2 ba1.8k sqft1808 Riverview Drive NE, Auburn, WA 98002ActiveMLS ID #2506343, Lorraine Klopfenstein. NWMLS as distributed by MLS GRID
- $580,0003 bd2 ba1.4k sqft2601 SW 347th Street, Federal Way, WA 98023ActiveMLS ID #2551632, Cindy Lopez. NWMLS as distributed by MLS GRID
- $619,0003 bd3 ba1.6k sqftArbor View, Auburn, WA 98092ActiveMLS ID #2551753, Alan MacLurg. NWMLS as distributed by MLS GRID
- $462,5002 bd1 ba1k sqftJovita Heights Add, Auburn, WA 98001ActiveMLS ID #2547919, Kathy Callahan. NWMLS as distributed by MLS GRID
- $648,0003 bd2 ba1.7k sqft11101 SE 295th Street, Auburn, WA 98092ActiveMLS ID #2495326, Jim Burton. NWMLS as distributed by MLS GRID
- $574,9994 bd3 ba1.9k sqft35012 13th Place SW, Federal Way, WA 98023ActiveMLS ID #2545724, Danielle Bresnahan. NWMLS as distributed by MLS GRID
- $550,0003 bd2 ba1.4k sqft1031 SW 350th Place, Federal Way, WA 98023ActiveMLS ID #2505375, Jim McConville. NWMLS as distributed by MLS GRID
- $545,0003 bd2 ba1.5k sqft2120 Ginkgo Street SE, Auburn, WA 98092ActiveMLS ID #2472767, Brianna Gutierrez. NWMLS as distributed by MLS GRID
- $629,9993 bd2 ba1.5k sqft24648 96th Avenue S, Kent, WA 98030ActiveMLS ID #2545774, Christine Andreasen. NWMLS as distributed by MLS GRID
- $499,0003 bd2 ba1.4k sqft1405 NE Riddell Avenue, Orting, WA 98360ActiveMLS ID #2558654, Amy Virago. NWMLS as distributed by MLS GRID
- $595,9504 bd2 ba1.8k sqft23719 99th Avenue S, Kent, WA 98031ActiveMLS ID #2534867, Jonathan D. Bye. NWMLS as distributed by MLS GRID
- $599,9503 bd3 ba1.3k sqft10319 SE 228th Street, Kent, WA 98031ActiveMLS ID #2478685, Paul Coleman. NWMLS as distributed by MLS GRID
- $550,0004 bd2 ba1.5k sqft2904 Briarwood Court S, Puyallup, WA 98374ActiveMLS ID #2547596, Nathan Ellis. NWMLS as distributed by MLS GRID
- $550,0003 bd3 ba1.9k sqft14206 67th Avenue E, Puyallup, WA 98373ActiveMLS ID #2555718, Cheryl Buck. NWMLS as distributed by MLS GRID
- $495,9003 bd1 ba1.1k sqft2346 SW 339th Street, Federal Way, WA 98023ActiveMLS ID #2552703, Daisy Quinonez. NWMLS as distributed by MLS GRID
- $509,9503 bd2 ba1.1k sqft411 23rd Avenue, Milton, WA 98354ActiveMLS ID #2543357, Brooke Beaty. NWMLS as distributed by MLS GRID
