Nestled in the desirable Bayview Estates community, this charming rambler offers the perfect opportunity to add your personal touch and create your dream home! The inviting living room features vaulted ceilings, a cozy wood stove, and a slider leading to the expansive back deck. The spacious kitchen overlooks the backyard and offers abundant cabinetry, generous counter space, laminate countertops, and all appliances stay. A formal dining area sits just off the kitchen, creating an ideal space for gatherings. The home includes 3 bedrooms, 2 bathrooms, 1,481 square feet. Laundry area with stackable washer and dryer for added convenience. Step outside to enjoy the entertainment-sized deck with two access points, an electric retractable awning over the primary patio, a greenhouse, storage shed, and a hot tub that conveys. Additional highlights include a built-in workshop beneath the home, a new garage door opener, roof, windows, and exterior updates completed in 2006, plus a water heater that's only 3 years old. Bring your vision and unlock the incredible potential this home has to offer! Easy access to Federal Way, Downtown Tacoma, I-5, shopping, entertainment and schools!
Active
Listed by: John L. Scott, Inc. • Carrie Johnson
Price cut: $15K (9/2)
$545,000
2006 64th Avenue NE, Tacoma, WA 98422
3beds
1,481sqft
Single Family Residence
Built in 1986
9,618 Square Feet Lot
$540,800 Zestimate®
$368/sqft
$-- HOA
What's special
Cozy wood stoveSpacious kitchenHot tub that conveysNew garage door openerGenerous counter spaceFormal dining areaVaulted ceilings
- 39 days
- 634
- 38
Likely to sell faster than
Zillow last checked:
Listing updated:
Listed by:
Carrie Johnson,
John L. Scott, Inc.,
Shawn Maxey,
John L. Scott, Inc.
Source: NWMLS as distributed by MLS GRID,MLS#: 2558113
Facts & features
Interior
Bedrooms & bathrooms
- Bedrooms: 3
- Bathrooms: 2
- Full bathrooms: 1
- 3/4 bathrooms: 1
- Main level bathrooms: 2
- Main level bedrooms: 3
Primary bedroom
- Level: Main
Bedroom
- Level: Main
Bedroom
- Level: Main
Bathroom full
- Level: Main
Bathroom three quarter
- Level: Main
Dining room
- Level: Main
Entry hall
- Level: Main
Family room
- Level: Main
Kitchen with eating space
- Level: Main
Living room
- Level: Main
Utility room
- Level: Main
Heating
- Fireplace, Forced Air, Electric, Natural Gas
Cooling
- None
Appliances
- Included: Dishwasher, Dryer, Refrigerator, Stove(s)/Range(s), Washer, Dishwasher(s), Dryer(s), Refrigerator(s), Washer(s), Water Heater: Gas, Water Heater Location: Garage
Features
- Bath Off Primary, Dining Room
- Flooring: Ceramic Tile, Carpet
- Windows: Dbl Pane/Storm Window, Skylight(s)
- Basement: None
- Number of fireplaces: 1
- Fireplace features: Wood Burning, Main Level: 1, Fireplace
Interior area
- Total structure area: 1,481
- Total interior livable area: 1,481 sqft
Property
Parking
- Total spaces: 2
- Parking features: Driveway, Attached Garage
- Has attached garage: Yes
- Covered spaces: 2
Features
- Levels: One
- Stories: 1
- Entry location: Main
- Patio & porch: Bath Off Primary, Dbl Pane/Storm Window, Dining Room, Fireplace, Hot Tub/Spa, Skylight(s), Water Heater
- Has spa: Yes
- Spa features: Indoor
- Has view: Yes
- View description: Territorial
Lot
- Size: 9,618 Square Feet
- Features: Paved, Deck, Fenced-Fully, Green House, High Speed Internet, Hot Tub/Spa, Outbuildings, Patio
- Topography: Level
- Residential vegetation: Garden Space
Details
- Parcel number: 2374000040
- Zoning description: Jurisdiction: City
- Special conditions: Standard
Construction
Type & style
- Home type: SingleFamily
- Architectural style: Traditional,1 Story
- Property subtype: Single Family Residence
Materials
- Wood Siding, Wood Products
- Foundation: Poured Concrete
- Roof: Composition
Condition
- Year built: 1986
- Major remodel year: 1997
Utilities & green energy
- Electric: Company: Tacoma Power
- Sewer: Available, Company: City of Tacoma
- Water: Public, Company: Tacoma Water
- Utilities for property: Direct Tv, Century Link
Community & HOA
Community
- Subdivision: Fife Heights
Location
- Region: Tacoma
Financial & listing details
- Price per square foot: $368/sqft
- Tax assessed value: $559,100
- Annual tax amount: $6,092
- Date on market: 7/30/2026
- Cumulative days on market: 39 days
- Listing terms: Conventional,FHA,VA Loan
- Inclusions: Dishwasher(s), Dryer(s), Refrigerator(s), Stove(s)/Range(s), Washer(s)
Estimated market value
$540,800
$514,000 - $568,000
$2,877/mo
Price history
| Date | Event | Price |
|---|---|---|
| 9/2/2026 | Price change | $545,000-2.7%$368/sqft |
Source:  NWMLS as distributed by MLS GRID #2558113 Report a problem NWMLS as distributed by MLS GRID #2558113 Report a problem | ||
| 7/31/2026 | Listed for sale | $559,950$378/sqft |
Source: NWMLS as distributed by MLS GRID #2558113 Report a problem | ||
Public tax history
| Year | Property taxes | Tax assessment |
|---|---|---|
| 2025 | $6,093 +7.1% | $559,100 +6.9% |
| 2024 | $5,692 +3.8% | $522,900 +6.1% |
| 2023 | $5,484 +4.7% | $492,700 -2.3% |
| 2022 | $5,236 +5.9% | $504,300 +17% |
| 2021 | $4,944 +20.6% | $431,100 +28% |
| 2019 | $4,100 -6.7% | $336,700 +6.7% |
| 2018 | $4,392 +15.3% | $315,500 +13.4% |
| 2017 | $3,810 +18.8% | $278,100 +34.5% |
| 2016 | $3,208 | $206,700 +12% |
| 2014 | $3,208 +11.4% | $184,500 +10% |
| 2013 | $2,878 | $167,700 +2.3% |
| 2012 | -- | $164,000 -14.9% |
| 2011 | -- | $192,800 -11.5% |
| 2010 | -- | $217,800 -9.9% |
| 2009 | -- | $241,800 -7.4% |
| 2008 | $3,117 | $261,000 -2% |
| 2007 | $3,117 +21.3% | $266,400 +78.4% |
| 2002 | $2,569 +11% | $149,300 -0.5% |
| 2001 | $2,314 | $150,000 +13.7% |
| 2000 | $2,314 | $131,900 |
Find assessor info on the county website
Monthly payment
Est. payment
Payment breakdown
Explore the cost of this home by adjusting the details. Changes won't be saved.Climate risks
Neighborhood: Northeast Tacoma
Nearby schools
Schools provided by the listing agent
- Elementary: NE Tacoma
- Middle: Meeker
- High: Stadium
Source: NWMLS as distributed by MLS GRID. This data may not be complete. We recommend contacting the local school district to confirm school assignments for this home.
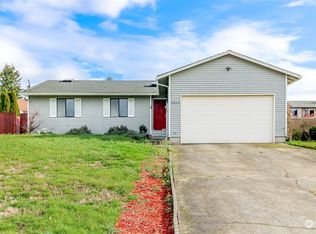
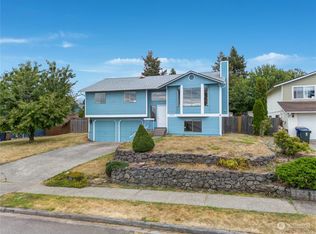
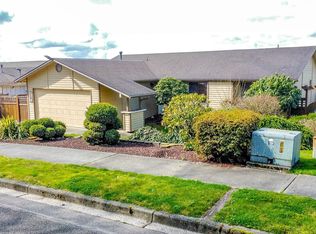
Similar homes
- $510,0003 bd3 ba1.6k sqftNe Tacoma, Tacoma, WA 98422Active
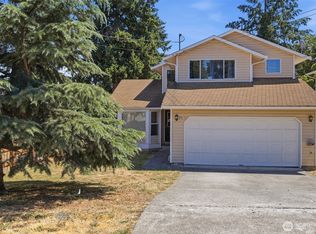 MLS ID #2546715, Helen A. Hendricks. NWMLS as distributed by MLS GRID
 - $519,0004 bd2 ba1.4k sqft3103 58th Avenue NE, Tacoma, WA 98422Active
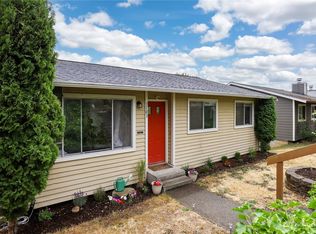 MLS ID #2564080, Christine Hudson. NWMLS as distributed by MLS GRID
 - $580,0003 bd2 ba1.4k sqft2601 SW 347th Street, Federal Way, WA 98023Active
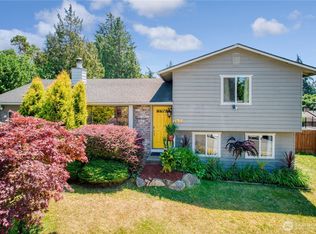 MLS ID #2551632, Cindy Lopez. NWMLS as distributed by MLS GRID
 - $525,0004 bd2 ba1.6k sqftWood Vale, Federal Way, WA 98023Active
 MLS ID #2573895, Robbyn Adelsman. NWMLS as distributed by MLS GRID
