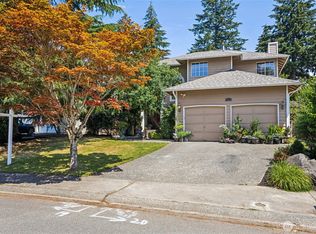
I’ve Called This Special Place Home Since 1968~ I’ve had just one owner since I was built, and after more than 55 years of being cared for, I’m ready for someone new to call me home. I’m a 4-bedroom rambler with a little retro twist, tucked into an established Federal Way neighborhood in a location that’s pretty hard to beat! Inside, I’ve been thoughtfully updated along the way while keeping some of the character that makes me, well…me. My kitchen features warm maple cabinetry and a generous breakfast bar, my primary bath is beautifully remodeled and brand new, and I have a new gas hot water heater, natural gas furnace and A/C to keep you comfortable year-round. I also have new insulation in my crawl space and attic! My roof has also been updated over the years. But wait until you see my backyard. My low-maintenance landscaping and spacious enclosed deck overlook a gorgeous canopy of mature trees, with the greenbelt and Olympic View Park creating a peaceful, private backdrop that feels worlds away from city life. Twin Lakes Golf & Country Club is practically around the corner, beautiful Puget Sound is just minutes away, the light rail, bus lines, restaurants, schools, shopping and medical services are all conveniently close, with easy access to I-5. Yet when you come home, it’s the trees and quiet that surround you. I’ve been loved for a very long time. Now I’m ready for my next chapter…with a retro twist and plenty of possibilities~
Active
Listed by: KW Lake Washington So • Robbyn Adelsman
$525,000
32715 30th Avenue SW, Federal Way, WA 98023
4beds
1,660sqft
Single Family Residence
Built in 1968
0.29 Acres Lot
$-- Zestimate®
$316/sqft
$-- HOA
What's special
Low-maintenance landscapingSpacious enclosed deckGenerous breakfast bar
- 2 days
- 575
- 53
Likely to sell faster than
Zillow last checked:
Listing updated:
Offers reviewed: Sep 01
Listed by:
Robbyn Adelsman,
KW Lake Washington So
Source: NWMLS as distributed by MLS GRID,MLS#: 2573895
Facts & features
Interior
Bedrooms & bathrooms
- Bedrooms: 4
- Bathrooms: 2
- Full bathrooms: 1
- 3/4 bathrooms: 1
- Main level bathrooms: 2
- Main level bedrooms: 4
Primary bedroom
- Level: Main
Bedroom
- Level: Main
Bedroom
- Level: Main
Bedroom
- Level: Main
Bathroom full
- Level: Main
Bathroom three quarter
- Level: Main
Dining room
- Level: Main
Entry hall
- Level: Main
Family room
- Level: Main
Kitchen without eating space
- Level: Main
Living room
- Level: Main
Utility room
- Level: Garage
Heating
- Fireplace, Forced Air, High Efficiency (Unspecified), Natural Gas
Cooling
- Forced Air, High Efficiency (Unspecified)
Appliances
- Included: Dishwasher, Disposal, Dryer, Refrigerator, Stove(s)/Range(s), Washer, Dishwasher(s), Dryer(s), Garbage Disposal, Refrigerator(s), Washer(s), Water Heater: Natural Gas, Water Heater Location: Garage
Features
- Bath Off Primary, Ceiling Fan(s), Dining Room
- Flooring: Vinyl, Carpet
- Basement: None
- Number of fireplaces: 1
- Fireplace features: Wood Burning, Main Level: 1, Fireplace
Interior area
- Total structure area: 1,660
- Total interior livable area: 1,660 sqft
Property
Parking
- Total spaces: 4
- Parking features: Driveway, Attached Garage
- Has attached garage: Yes
- Covered spaces: 2
- Uncovered spaces: 2
Features
- Levels: One
- Stories: 1
- Entry location: Main
- Patio & porch: Bath Off Primary, Ceiling Fan(s), Dining Room, Fireplace, Water Heater
- Has view: Yes
- View description: See Remarks
Lot
- Size: 0.29 Acres
- Dimensions: 54' x 170' x 107' x 165'
- Features: Curbs, Paved, Sidewalk, Cable TV, Deck, Fenced-Fully, High Speed Internet, Patio
- Topography: Level,Partial Slope
- Residential vegetation: Wooded
Details
- Parcel number: 9510900580
- Zoning: RS7.2
- Zoning description: Jurisdiction: City
- Special conditions: Standard
Construction
Type & style
- Home type: SingleFamily
- Architectural style: 1 Story
- Property subtype: Single Family Residence
Materials
- Wood Siding
- Foundation: Poured Concrete
- Roof: Composition
Condition
- Fair
- Year built: 1968
- Major remodel year: 2026
Utilities & green energy
- Electric: Company: Puget Sound Energy
- Sewer: Sewer Connected, Company: Lakehaven Sewer
- Water: Public, Company: Lakehave Water
- Utilities for property: Comcast, Xfinity
Community & HOA
Community
- Features: Park, Playground, Trail(s)
- Subdivision: Twin Lakes
Location
- Region: Federal Way
Financial & listing details
- Price per square foot: $316/sqft
- Tax assessed value: $505,000
- Annual tax amount: $4,949
- Offers reviewed: 09/01/2026
- Date on market: 8/25/2026
- Cumulative days on market: 4 days
- Listing terms: Conventional,FHA,VA Loan
- Inclusions: Dishwasher(s), Dryer(s), Garbage Disposal, Refrigerator(s), Stove(s)/Range(s), Washer(s)
Estimated market value
Not available
Estimated sales range
Not available
Not available
Price history
| Date | Event | Price |
|---|---|---|
| 8/26/2026 | Listed for sale | $525,000$316/sqft |
Source:  NWMLS as distributed by MLS GRID #2573895 Report a problem NWMLS as distributed by MLS GRID #2573895 Report a problem | ||
Public tax history
| Year | Property taxes | Tax assessment |
|---|---|---|
| 2025 | $5,250 +6.1% | $505,000 +3.3% |
| 2024 | $4,949 +1.2% | $489,000 +10.4% |
| 2023 | $4,892 +2.7% | $443,000 -7.9% |
| 2022 | $4,763 +8.1% | $481,000 +24.6% |
| 2021 | $4,407 +19.8% | $386,000 +28.2% |
| 2020 | $3,678 +5.6% | $301,000 +4.2% |
| 2019 | $3,482 +8% | $289,000 +4.3% |
| 2018 | $3,225 -7.3% | $277,000 +14.5% |
| 2017 | $3,478 +21.9% | $242,000 +10.5% |
| 2016 | $2,853 | $219,000 +7.4% |
| 2015 | $2,853 | $204,000 +5.2% |
| 2014 | $2,853 | $194,000 +16.9% |
| 2013 | $2,853 | $166,000 +7.1% |
| 2012 | -- | $155,000 -18.4% |
| 2011 | -- | $190,000 -13.2% |
| 2010 | -- | $219,000 |
| 2009 | -- | $219,000 -2.7% |
| 2007 | -- | $225,000 +7.7% |
| 2006 | -- | $209,000 +7.7% |
| 2005 | -- | $194,000 +32.9% |
| 2001 | $1,972 +7.8% | $146,000 +12.3% |
| 2000 | $1,829 | $130,000 |
Find assessor info on the county website
Monthly payment
Est. payment
Payment breakdown
Explore the cost of this home by adjusting the details. Changes won't be saved.Climate risks
Neighborhood: Twin Lakes
Nearby schools
Schools provided by the listing agent
- Elementary: Olympic View Elem
- Middle: Saghalie Jnr High
- High: Decatur High
Source: NWMLS as distributed by MLS GRID. This data may not be complete. We recommend contacting the local school district to confirm school assignments for this home.

Similar homes
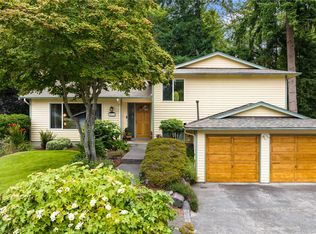
- $510,0003 bd2 ba1.3k sqft2524 SW 325th Place, Federal Way, WA 98023Active
 MLS ID #2549978, Scott Henry. NWMLS as distributed by MLS GRID
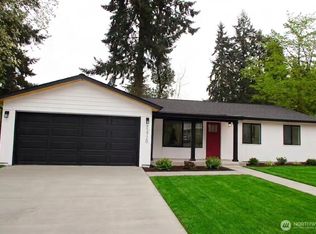
 - $529,9503 bd2 ba1.6k sqftAlderwood South, Federal Way, WA 98023Active
 MLS ID #2561529, Chi Nguyen. NWMLS as distributed by MLS GRID
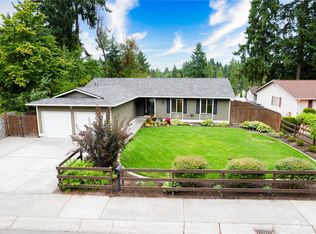
 - $628,8504 bd2 ba2.1k sqft32416 29th Avenue SW, Federal Way, WA 98023Active
 MLS ID #2527688, Brett Bonner. NWMLS as distributed by MLS GRID
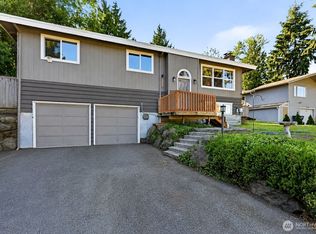
 - $540,0004 bd3 ba1.9k sqft35012 13th Place SW, Federal Way, WA 98023Active
 MLS ID #2545724, Danielle Bresnahan. NWMLS as distributed by MLS GRID
