A gorgeous Spanish revival in a park-like setting, this custom-built home is ready for its next chapter. Beautiful, low-maintenance yard features mature landscaping and a lawn that could double as a putting green. An entertainer’s dream, the large back Trex deck features romantic seating and lighting. Light and bright vaulted ceilings greet you upon entry and flow seamlessly to the open concept kitchen with a large island featuring gorgeous tile work and cabinetry, double ovens and granite counters. The private upstairs primary suite includes a large walk-in closet and en suite with large soaker tub. The quiet downstairs level includes two additional generous sized bedrooms and a recently remodeled Jack-and-Jill bathroom. In an established neighborhood that is in a fantastic location for commuters, the homes are unique and this well-cared for property stands out. AC was added in 2022, as well as a new furnace. Additionally, the crawl space was updated with a transferrable warranty. An incredible opportunity to live in Browns Point and feeding directly into coveted Browns Point Elementary, Meeker Middle School, and Stadium High School, a tour of this home should be first on your list!
Active
Listed by: Commencement Bay Brokers LLC • Nicolas Lind
Price cut: $26K (8/19)
$699,000
4210 Harbor Ridge Road NE, Tacoma, WA 98422
3beds
1,952sqft
Single Family Residence
Built in 1987
7,383 Square Feet Lot
$692,000 Zestimate®
$358/sqft
$3/mo HOA
What's special
Open concept kitchenMature landscapingLarge back trex deckGorgeous spanish revivalRecently remodeled jack-and-jill bathroomPrivate upstairs primary suiteNew furnace
- 49 days
- 829
- 103
Zillow last checked:
Listing updated:
Listed by:
Nicolas Lind,
Commencement Bay Brokers LLC
Source: NWMLS as distributed by MLS GRID,MLS#: 2561485
Facts & features
Interior
Bedrooms & bathrooms
- Bedrooms: 3
- Bathrooms: 3
- Full bathrooms: 2
- 1/2 bathrooms: 1
- Main level bathrooms: 1
Primary bedroom
- Level: Second
Bedroom
- Level: Lower
Bedroom
- Level: Lower
Bathroom full
- Level: Second
Bathroom full
- Level: Lower
Other
- Level: Main
Dining room
- Level: Main
Entry hall
- Level: Main
Family room
- Level: Main
Kitchen with eating space
- Level: Main
Utility room
- Level: Main
Heating
- Fireplace, Forced Air, Electric, Natural Gas
Cooling
- Has cooling: Yes
Appliances
- Included: Dishwasher, Disposal, Double Oven, Dryer, Microwave, Refrigerator, Stove(s)/Range(s), Washer, Dishwasher(s), Dryer(s), Garbage Disposal, Microwave(s), Refrigerator(s), Washer(s), Water Heater: Gas, Water Heater Location: Garage
Features
- Bath Off Primary, Dining Room
- Flooring: Ceramic Tile, Laminate, Carpet
- Windows: Dbl Pane/Storm Window, Skylight(s)
- Basement: Finished
- Number of fireplaces: 2
- Fireplace features: Gas, Wood Burning, Main Level: 1, Upper Level: 1, Fireplace
Interior area
- Total structure area: 1,952
- Total interior livable area: 1,952 sqft
Property
Parking
- Total spaces: 4
- Parking features: Attached Garage
- Has attached garage: Yes
- Covered spaces: 2
- Uncovered spaces: 2
Features
- Levels: Three Or More
- Entry location: Main
- Patio & porch: Bath Off Primary, Dbl Pane/Storm Window, Dining Room, Fireplace, Skylight(s), Vaulted Ceiling(s), Walk-In Closet(s), Water Heater
- Has view: Yes
- View description: City
Lot
- Size: 7,383 Square Feet
- Features: Cul-De-Sac, Curbs, Paved, Sidewalk, Cable TV, Deck, Fenced-Fully, Gas Available, Outbuildings, Sprinkler System
- Topography: Level,Terraces
- Residential vegetation: Brush, Fruit Trees, Garden Space
Details
- Parcel number: 4353000950
- Special conditions: Standard
Construction
Type & style
- Home type: SingleFamily
- Architectural style: Tri-Level
- Property subtype: Single Family Residence
Materials
- Stucco
- Foundation: Poured Concrete
- Roof: Tile
Condition
- Year built: 1987
- Major remodel year: 1997
Utilities & green energy
- Electric: Company: TPU
- Sewer: Sewer Connected, Company: TPU
- Water: Public, Company: TPU
Community & HOA
Community
- Subdivision: Harbor Ridge
HOA
- Services included: Common Area Maintenance
- HOA fee: $35 annually
- HOA phone: 555-555-5555
Location
- Region: Tacoma
Financial & listing details
- Price per square foot: $358/sqft
- Tax assessed value: $601,300
- Annual tax amount: $6,551
- Date on market: 7/28/2026
- Cumulative days on market: 51 days
- Listing terms: Conventional,FHA,VA Loan
- Inclusions: Dishwasher(s), Double Oven, Dryer(s), Garbage Disposal, Microwave(s), Refrigerator(s), Stove(s)/Range(s), Washer(s)
Estimated market value
$692,000
$657,000 - $727,000
$3,348/mo
Price history
| Date | Event | Price |
|---|---|---|
| 8/19/2026 | Price change | $699,000-3.6%$358/sqft |
Source:  NWMLS as distributed by MLS GRID #2561485 Report a problem NWMLS as distributed by MLS GRID #2561485 Report a problem | ||
| 7/29/2026 | Listed for sale | $725,000+294.4%$371/sqft |
Source: NWMLS as distributed by MLS GRID #2561485 Report a problem | ||
| 10/28/1997 | Sold | $183,816$94/sqft |
Source: Public Record Report a problem | ||
Public tax history
| Year | Property taxes | Tax assessment |
|---|---|---|
| 2025 | $6,552 -0.3% | $601,300 -0.4% |
| 2024 | $6,572 +4.9% | $604,000 +7.3% |
| 2023 | $6,263 +3.1% | $562,800 -3.8% |
| 2022 | $6,073 +12.1% | $585,100 +23.8% |
| 2021 | $5,419 +21% | $472,700 +24.1% |
| 2019 | $4,479 -10.4% | $381,000 +10.5% |
| 2018 | $4,996 +8.9% | $344,700 +8.9% |
| 2017 | $4,586 +3.8% | $316,400 +21% |
| 2016 | $4,417 | $261,400 +2.8% |
| 2014 | $4,417 +18.9% | $254,200 +9.9% |
| 2013 | $3,715 | $231,200 +9.2% |
| 2012 | -- | $211,800 -6.9% |
| 2011 | -- | $227,600 -3.4% |
| 2010 | -- | $235,600 -11.4% |
| 2009 | -- | $265,800 -7% |
| 2008 | $3,536 | $285,800 -5.5% |
| 2007 | $3,536 +16.3% | $302,300 +66.8% |
| 2002 | $3,041 -0.4% | $181,200 +2% |
| 2001 | $3,054 | $177,600 +2% |
| 2000 | $3,054 | $174,100 |
Find assessor info on the county website
Monthly payment
Est. payment
Payment breakdown
Explore the cost of this home by adjusting the details. Changes won't be saved.Climate risks
Neighborhood: Northeast Tacoma
Nearby schools
Schools provided by the listing agent
- Elementary: Browns Point
- Middle: Meeker
- High: Stadium
Source: NWMLS as distributed by MLS GRID. This data may not be complete. We recommend contacting the local school district to confirm school assignments for this home.

Similar homes

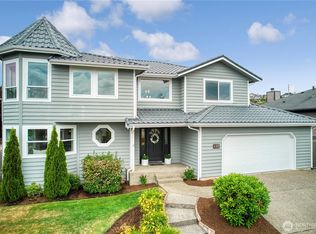
- $809,5004 bd3 ba2.5k sqftDash Point Estates, Tacoma, WA 98422Active
 MLS ID #2534560, Colleen Dutmers. NWMLS as distributed by MLS GRID
 - $545,0003 bd2 ba1.4k sqftBayview Estates, Tacoma, WA 98422Active
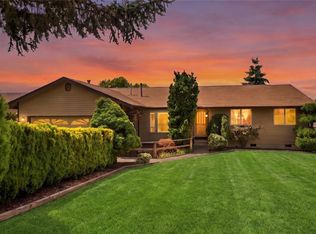 MLS ID #2558113, Carrie Johnson. NWMLS as distributed by MLS GRID
 - $689,0005 bd3 ba2.6k sqftStone Brook, Federal Way, WA 98023Active
 MLS ID #2533711, Andrew Maglalang-Weakley. NWMLS as distributed by MLS GRID
 - $510,0003 bd3 ba1.6k sqftNe Tacoma, Tacoma, WA 98422Active
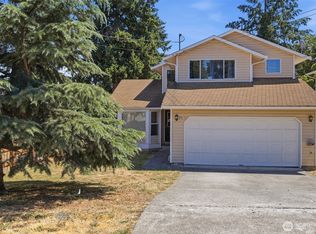 MLS ID #2546715, Helen A. Hendricks. NWMLS as distributed by MLS GRID
